
1305 N STERLING BOULEVARD, STERLING, VA, 20164
1305 N STERLING BOULEVARDSTERLING, VA 20164
Mortgage Calculator
Monthly Payment (Est.)
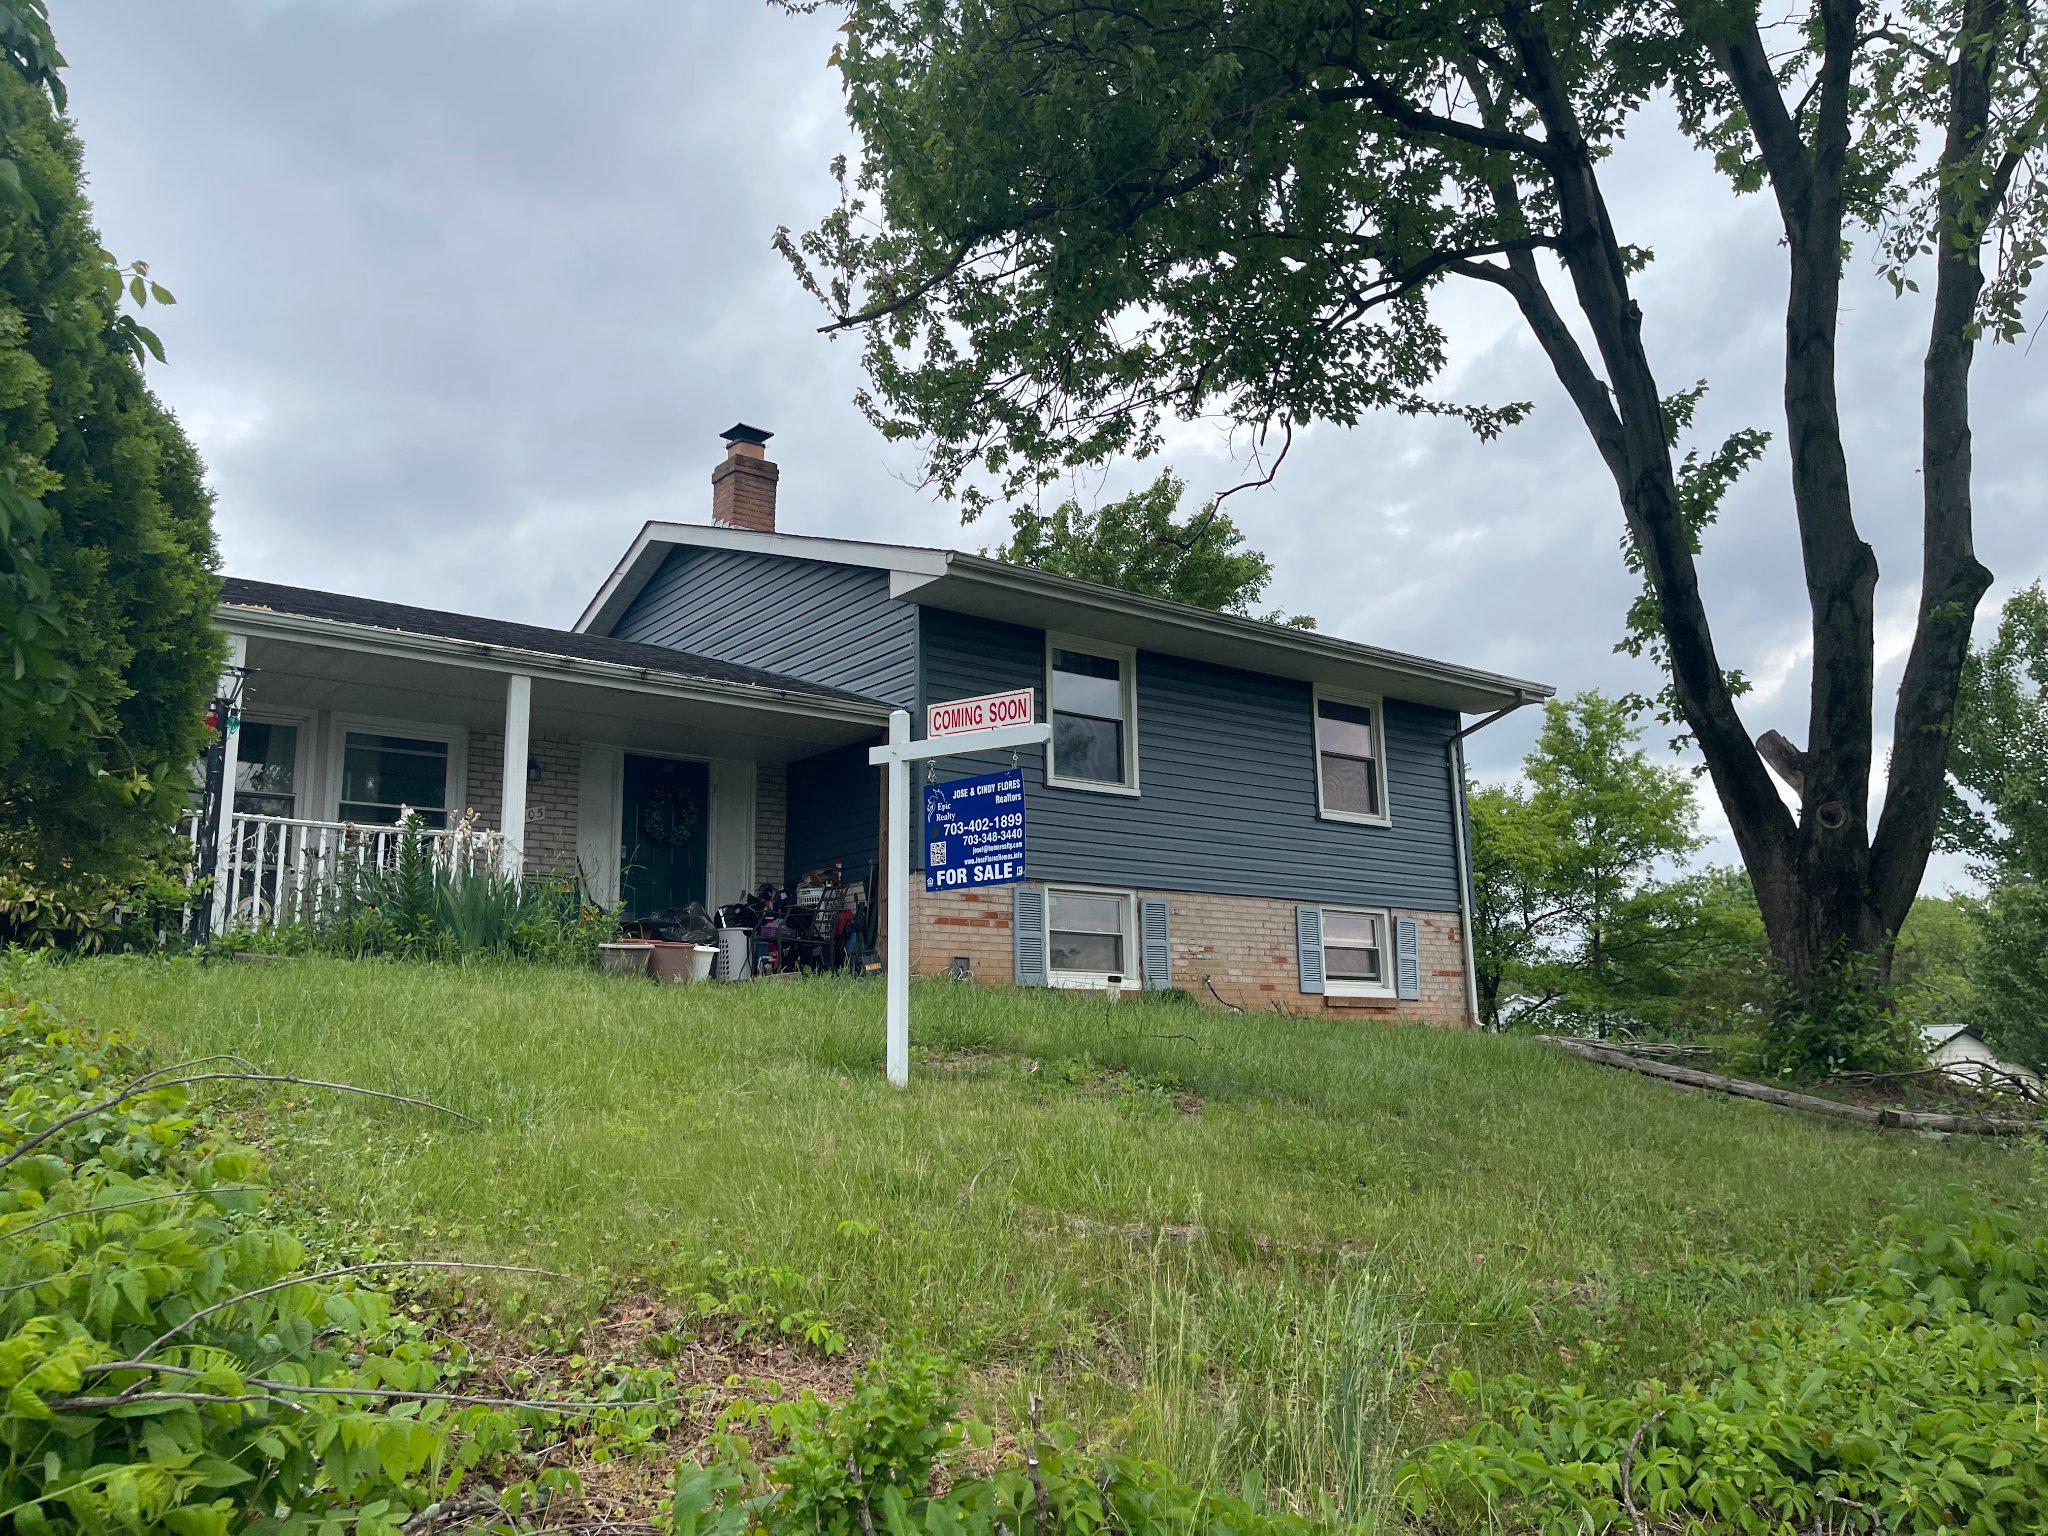
$3,057Spacious 5-bedroom, 3-bath home situated on a desirable corner lot in the heart of Sterling. Offering over 2,200 square feet of versatile living space, this home features wood flooring, an updated kitchen, and an open-concept feel between the kitchen and main living area, ideal for everyday living and entertaining. The upper level includes generously sized bedrooms and full baths, while the finished lower level offers additional flexibility with a private bedroom, full bathroom, bonus room perfect for an office, gym, or guest space, plus a dedicated laundry room. The sunroom provides additional living space filled with natural light and overlooks the spacious yard. Enjoy the convenience of an oversized 6-car driveway, ample storage, and a functional layout with room to make it your own. Ideally located near shopping, dining, commuter routes, local parks, and minutes from Dulles International Airport. Professional photos coming soon!
| 2 days ago | Listing updated with changes from the MLS® | |
| 4 days ago | Status changed to Active | |
| 3 weeks ago | Listing first seen on site |

The real estate listing information is provided by Bright MLS is for the consumer's personal, non-commercial use and may not be used for any purpose other than to identify prospective properties consumer may be interested in purchasing. Any information relating to real estate for sale or lease referenced on this web site comes from the Internet Data Exchange (IDX) program of the Bright MLS. This web site references real estate listing(s) held by a brokerage firm other than the broker and/or agent who owns this web site. The accuracy of all information is deemed reliable but not guaranteed and should be personally verified through personal inspection by and/or with the appropriate professionals. Properties in listings may have been sold or may no longer be available. The data contained herein is copyrighted by Bright MLS and is protected by all applicable copyright laws. Any unauthorized collection or dissemination of this information is in violation of copyright laws and is strictly prohibited. Copyright © 2020 Bright MLS. All rights reserved.
Did you know? You can invite friends and family to your search. They can join your search, rate and discuss listings with you.