
23750 GREAT BEND LANE, ALDIE, VA, 20105
23750 GREAT BEND LANEALDIE, VA 20105
Mortgage Calculator
Monthly Payment (Est.)
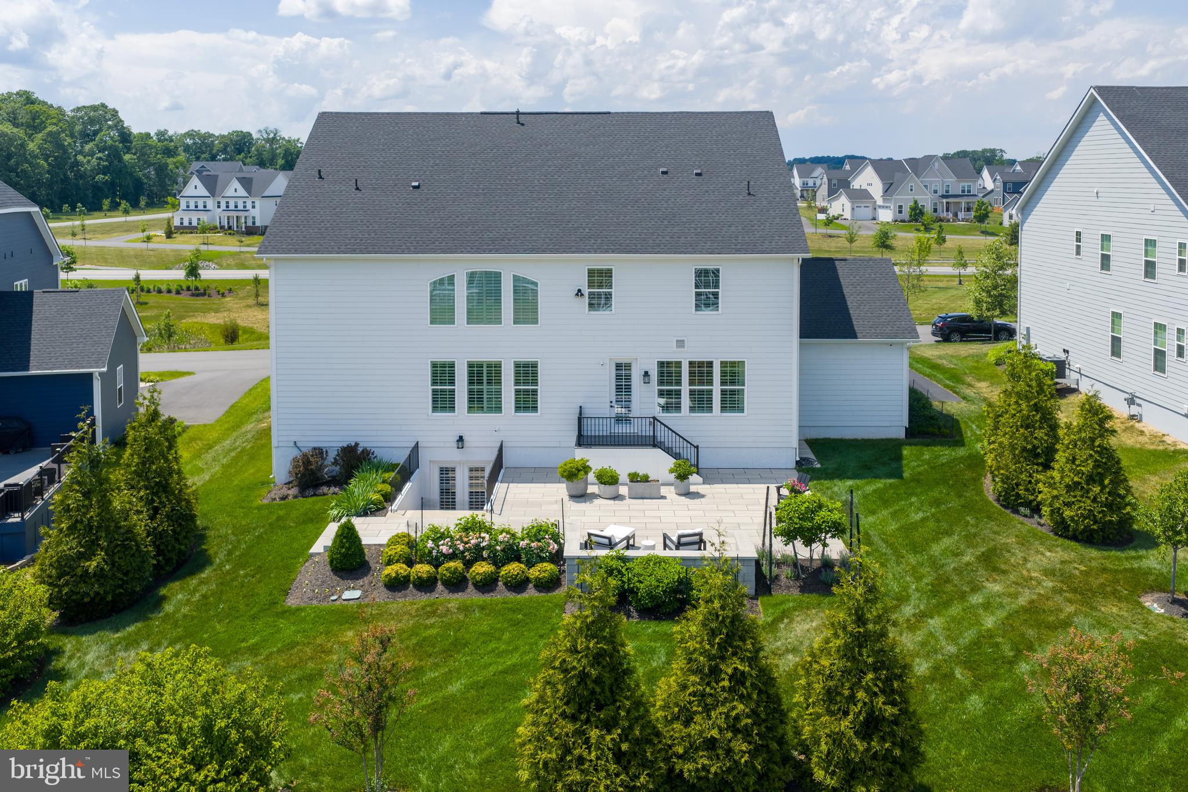
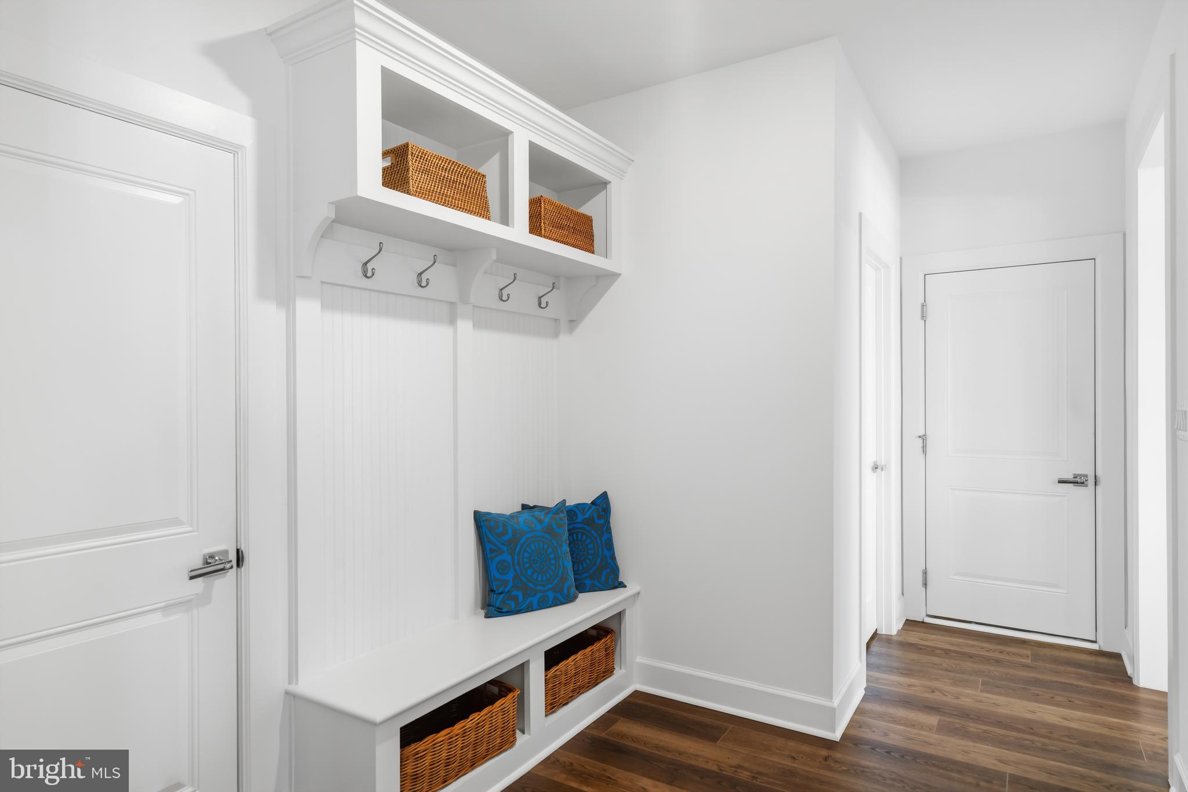
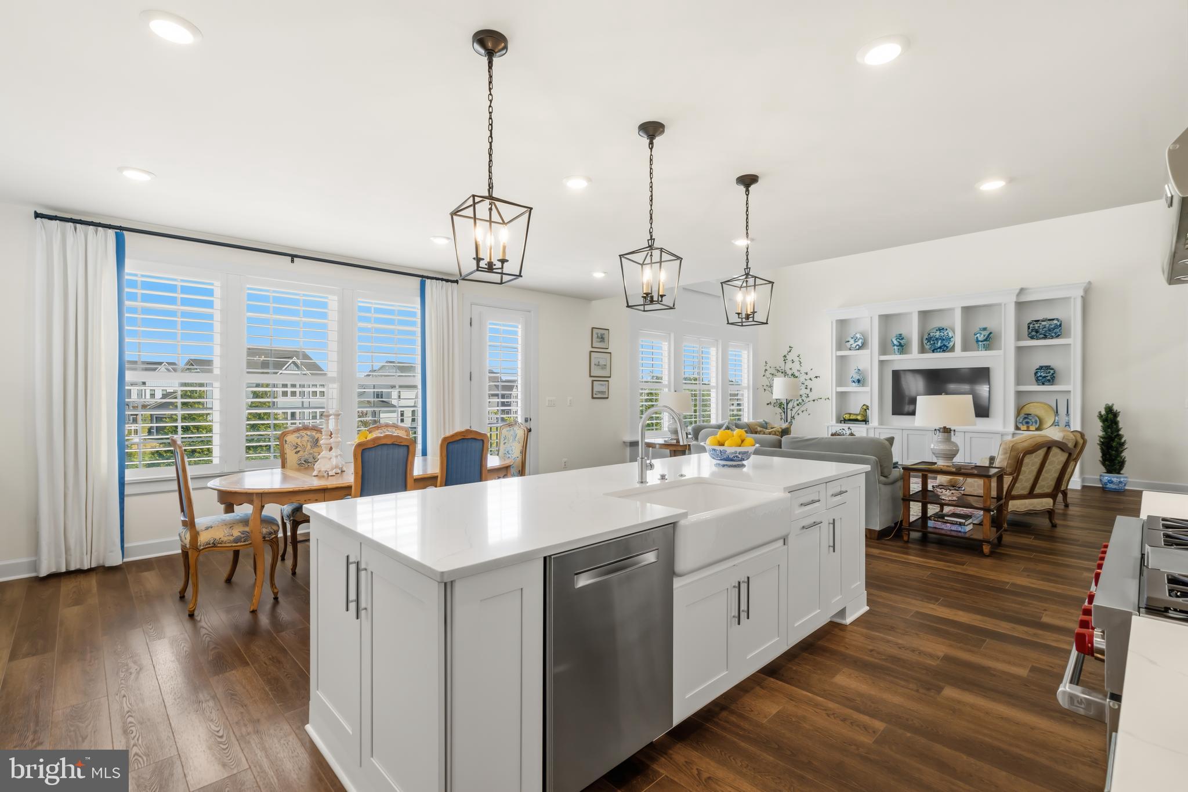
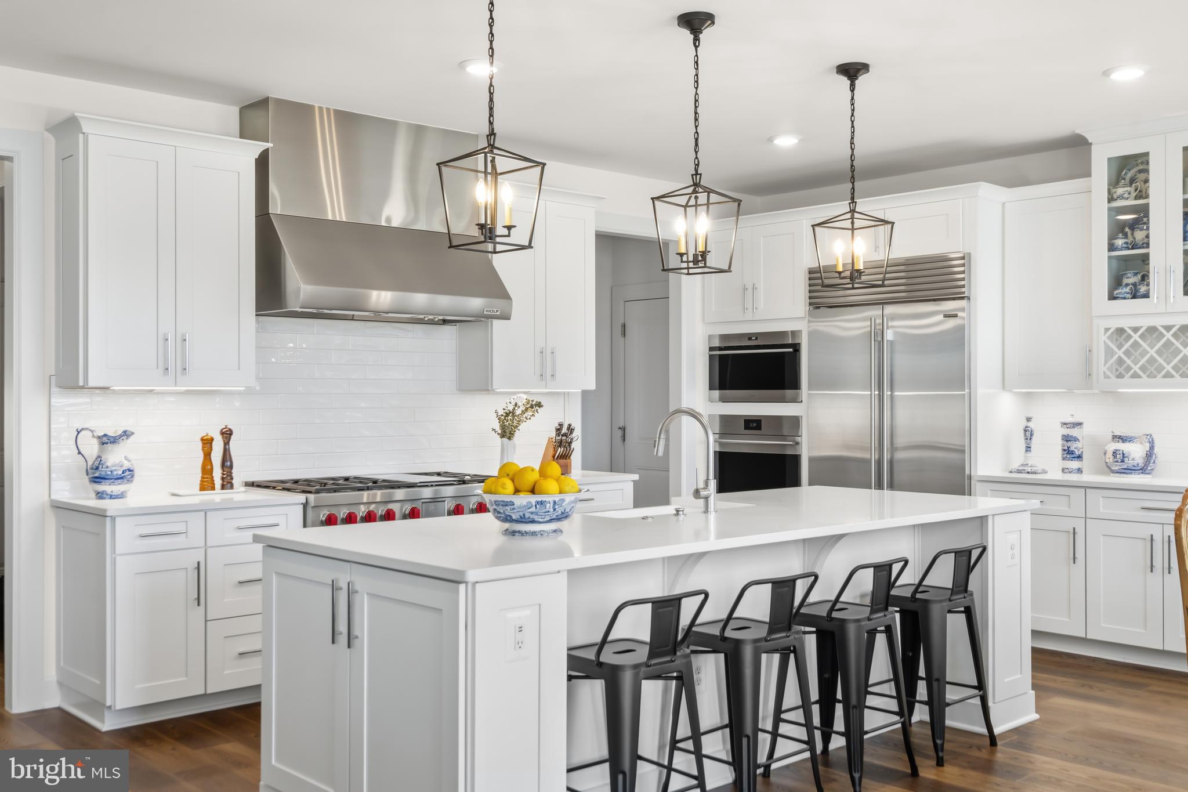
$9,102Featuring a first-floor bedroom suite, welcome to 23750 Great Bend Lane; a stunning single-family home in the highly sought-after Hartland, one of Aldie, Virginia (20105) and the greater Stone Ridge area’s most desirable luxury communities. Inside and out, this meticulously maintained home features high-end upgrades already completed, the luxury lifestyle is waiting, and everything is move-in ready to be fully enjoyed from day one. Mornings begin with natural light pouring into the kitchen, relaxing on the stone patio surrounded by professionally established landscaping, and quiet walks through the neighborhood trails. Weekends offer a resort-style experience with afternoons at Old Farm Winery, located right within the community, time by the Hartland pool and clubhouse, fitness center, tennis matches, playground visits, or evenings entertaining with friends as indoor and outdoor living flow seamlessly together. The sought-after first-floor bedroom suite (main-level bedroom) offers exceptional flexibility for multigenerational living, guests, or a quiet work-from-home retreat; while every additional upper-level bedroom functions as its own private suite complete with a full bath and walk-in closet. The result is a floor plan that creates comfort, flexibility, and privacy throughout the home. Inside, this expansive NVHomes Stratford Hall model offers over 6,100 square feet designed for experience. At the center of it all is a kitchen anchored by high-end appliances including a Sub-Zero refrigerator and wine fridge, Wolf range, Wolf double ovens, an additional third oven, quartz countertops, and a farmhouse sink. The space flows into a dramatic two-story great room with generous gathering spaces, and a layout that naturally brings people together. The result is a highly functional floor plan that lives beautifully for both private routines and larger gatherings. The upper level culminates in a magnificent primary suite designed as a true sanctuary. A private sitting area offers a quiet space to unwind, while the spa-like primary bath features dual opposing vanities to ensure completely separate, personalized space. The experience is completed by a massive walk-in closet equipped with a high-end custom closet system, offering effortless organization. The finished walk-out lower level, over 1,850 finished square feet, including a full bath adds exceptional flexibility for entertaining, recreation, guest overflow, or additional living space. It serves as a flexible blank canvas; perfect for a home theater, private gym, or ultimate game room. The lower level is completed by an expansive unfinished space, offering incredible, easily accessible storage solutions. This is the rare opportunity to own a custom finished luxury home ready for immediate enjoyment in one of Loudoun County’s most desirable communities. Beyond aesthetics, the home offers the practical luxury buyers appreciate most with a Tesla car charger, enhanced Wifi, wireless controlled irrigation, custom exterior lighting, remote access home controls, including the security system with exterior cameras. All with the peace of mind that comes with a home that has been lightly lived in and meticulously maintained. This NVHomes Stratford Hall home at 23750 Great Bend Lane, surrounded by Hartland amenities, is just minutes from Brambleton Town Center, StoneSprings Hospital Center, and with convenient commuter access to Route 50. This Aldie home offers the exact balance many Northern Virginia buyers hope to find: modern luxury without the wait, projects, or compromises. Here, the details have already been elevated, the spaces already completed, and the lifestyle already established. Everything buyers usually spend months upgrading after closing has already been beautifully completed.
| 2 days ago | Status changed to Active | |
| 2 days ago | Listing updated with changes from the MLS® | |
| a week ago | Listing first seen on site |

The real estate listing information is provided by Bright MLS is for the consumer's personal, non-commercial use and may not be used for any purpose other than to identify prospective properties consumer may be interested in purchasing. Any information relating to real estate for sale or lease referenced on this web site comes from the Internet Data Exchange (IDX) program of the Bright MLS. This web site references real estate listing(s) held by a brokerage firm other than the broker and/or agent who owns this web site. The accuracy of all information is deemed reliable but not guaranteed and should be personally verified through personal inspection by and/or with the appropriate professionals. Properties in listings may have been sold or may no longer be available. The data contained herein is copyrighted by Bright MLS and is protected by all applicable copyright laws. Any unauthorized collection or dissemination of this information is in violation of copyright laws and is strictly prohibited. Copyright © 2020 Bright MLS. All rights reserved.