42661 DARALA DRIVE, ASHBURN, VA, 20147

Save
Ask
Tour
Hide
Share
$689,990
18 Days On Site

42661 DARALA DRIVE
ASHBURN, VA 20147

For Sale|Condominium|Active
3
Beds
3
Total Baths
2
Full Baths
1
Partial Bath
2,415
SqFt
$286
/SqFt
Subdivision:
GOOSE CREEK VILLAGE
County:
LOUDOUN
Listing courtesy of Nexthome The Agency Group
Call Now: 571-474-3338
Is this the listing for you? We can help make it yours.
571-474-3338
Upcoming Open Houses
Sat, May 23, 12:00 PM - 2:00 PM
Sun, May 24, 12:00 PM - 2:00 PM
Sat, May 30, 12:00 PM - 2:00 PM
Sun, May 31, 12:00 PM - 2:00 PM
Sat, Jun 6, 12:00 PM - 2:00 PM
Sun, Jun 7, 12:00 PM - 2:00 PM
Sat, Jun 13, 12:00 PM - 2:00 PM
Sun, Jun 14, 12:00 PM - 2:00 PM
Sat, Jun 20, 12:00 PM - 2:00 PM
Sun, Jun 21, 12:00 PM - 2:00 PM
Sat, Jun 27, 12:00 PM - 2:00 PM
Sun, Jun 28, 12:00 PM - 2:00 PM
Sat, Jul 4, 12:00 PM - 2:00 PM
Sun, Jul 5, 12:00 PM - 2:00 PM
Sat, Jul 11, 12:00 PM - 2:00 PM
Sun, Jul 12, 12:00 PM - 2:00 PM
Sat, Jul 18, 12:00 PM - 2:00 PM
Sun, Jul 19, 12:00 PM - 2:00 PM
Sat, Jul 25, 12:00 PM - 2:00 PM
Sun, Jul 26, 12:00 PM - 2:00 PM
Sat, Aug 1, 12:00 PM - 2:00 PM
Sun, Aug 2, 12:00 PM - 2:00 PM
Sat, Aug 8, 12:00 PM - 2:00 PM
Sun, Aug 9, 12:00 PM - 2:00 PM
Sat, Aug 15, 12:00 PM - 2:00 PM
Sun, Aug 16, 12:00 PM - 2:00 PM
Sat, Aug 22, 12:00 PM - 2:00 PM
Sun, Aug 23, 12:00 PM - 2:00 PM
Sat, Aug 29, 12:00 PM - 2:00 PM
Sun, Aug 30, 12:00 PM - 2:00 PM
Sat, Sep 5, 12:00 PM - 2:00 PM
Sun, Sep 6, 12:00 PM - 2:00 PM
Sat, Sep 12, 12:00 PM - 2:00 PM
Sun, Sep 13, 12:00 PM - 2:00 PM
Sat, Sep 19, 12:00 PM - 2:00 PM
Sun, Sep 20, 12:00 PM - 2:00 PM
Sat, Sep 26, 12:00 PM - 2:00 PM
Sun, Sep 27, 12:00 PM - 2:00 PM
Sat, Oct 3, 12:00 PM - 2:00 PM
Sun, Oct 4, 12:00 PM - 2:00 PM
Sat, Oct 10, 12:00 PM - 2:00 PM
Sun, Oct 11, 12:00 PM - 2:00 PM
Sat, Oct 17, 12:00 PM - 2:00 PM
Sun, Oct 18, 12:00 PM - 2:00 PM
Sat, Oct 24, 12:00 PM - 2:00 PM
Sun, Oct 25, 12:00 PM - 2:00 PM
Sat, Oct 31, 12:00 PM - 2:00 PM
Sun, Nov 1, 12:00 PM - 2:00 PM
Sat, Nov 7, 12:00 PM - 2:00 PM
Sun, Nov 8, 12:00 PM - 2:00 PM
Sat, Nov 14, 12:00 PM - 2:00 PM
Sun, Nov 15, 12:00 PM - 2:00 PM
Sat, Nov 21, 12:00 PM - 2:00 PM
Sun, Nov 22, 12:00 PM - 2:00 PM
Sat, Nov 28, 12:00 PM - 2:00 PM
Sun, Nov 29, 12:00 PM - 2:00 PM
Sat, Dec 5, 12:00 PM - 2:00 PM
Sun, Dec 6, 12:00 PM - 2:00 PM
Sat, Dec 12, 12:00 PM - 2:00 PM
Sun, Dec 13, 12:00 PM - 2:00 PM
Sat, Dec 19, 12:00 PM - 2:00 PM
Sun, Dec 20, 12:00 PM - 2:00 PM
Sat, Dec 26, 12:00 PM - 2:00 PM
Sun, Dec 27, 12:00 PM - 2:00 PM
Sat, Jan 2, 12:00 PM - 2:00 PM
Sun, Jan 3, 12:00 PM - 2:00 PM
Sat, Jan 9, 12:00 PM - 2:00 PM
Sun, Jan 10, 12:00 PM - 2:00 PM
Sat, Jan 16, 12:00 PM - 2:00 PM
Sun, Jan 17, 12:00 PM - 2:00 PM
Sat, Jan 23, 12:00 PM - 2:00 PM
Sun, Jan 24, 12:00 PM - 2:00 PM
Sat, Jan 30, 12:00 PM - 2:00 PM
Sun, Jan 31, 12:00 PM - 2:00 PM
Sat, Feb 6, 12:00 PM - 2:00 PM
Sun, Feb 7, 12:00 PM - 2:00 PM
Sat, Feb 13, 12:00 PM - 2:00 PM
Sun, Feb 14, 12:00 PM - 2:00 PM
Sat, Feb 20, 12:00 PM - 2:00 PM
Sun, Feb 21, 12:00 PM - 2:00 PM
Sat, Feb 27, 12:00 PM - 2:00 PM
Sun, Feb 28, 12:00 PM - 2:00 PM
Sat, Mar 6, 12:00 PM - 2:00 PM
Sun, Mar 7, 12:00 PM - 2:00 PM
Sat, Mar 13, 12:00 PM - 2:00 PM
Sun, Mar 14, 12:00 PM - 2:00 PM
Sat, Mar 20, 12:00 PM - 2:00 PM
Sun, Mar 21, 12:00 PM - 2:00 PM
Sat, Mar 27, 12:00 PM - 2:00 PM
Sun, Mar 28, 12:00 PM - 2:00 PM
Sat, Apr 3, 12:00 PM - 2:00 PM
Sun, Apr 4, 12:00 PM - 2:00 PM
Sat, Apr 10, 12:00 PM - 2:00 PM
Sun, Apr 11, 12:00 PM - 2:00 PM
Sat, Apr 17, 12:00 PM - 2:00 PM
Sun, Apr 18, 12:00 PM - 2:00 PM
Sat, Apr 24, 12:00 PM - 2:00 PM
Sun, Apr 25, 12:00 PM - 2:00 PM
Sat, May 1, 12:00 PM - 2:00 PM
Sun, May 2, 12:00 PM - 2:00 PM
42661 DARALA DRIVE42661 DARALA DRIVE42661 DARALA DRIVE42661 DARALA DRIVE
Save
Ask
Tour
Hide
Share

Mortgage Calculator

Monthly Payment (Est.)

$3,148
Calculator powered by Showcase IDX, a Constellation1 Company. Copyright ©2026 Information is deemed reliable but not guaranteed.

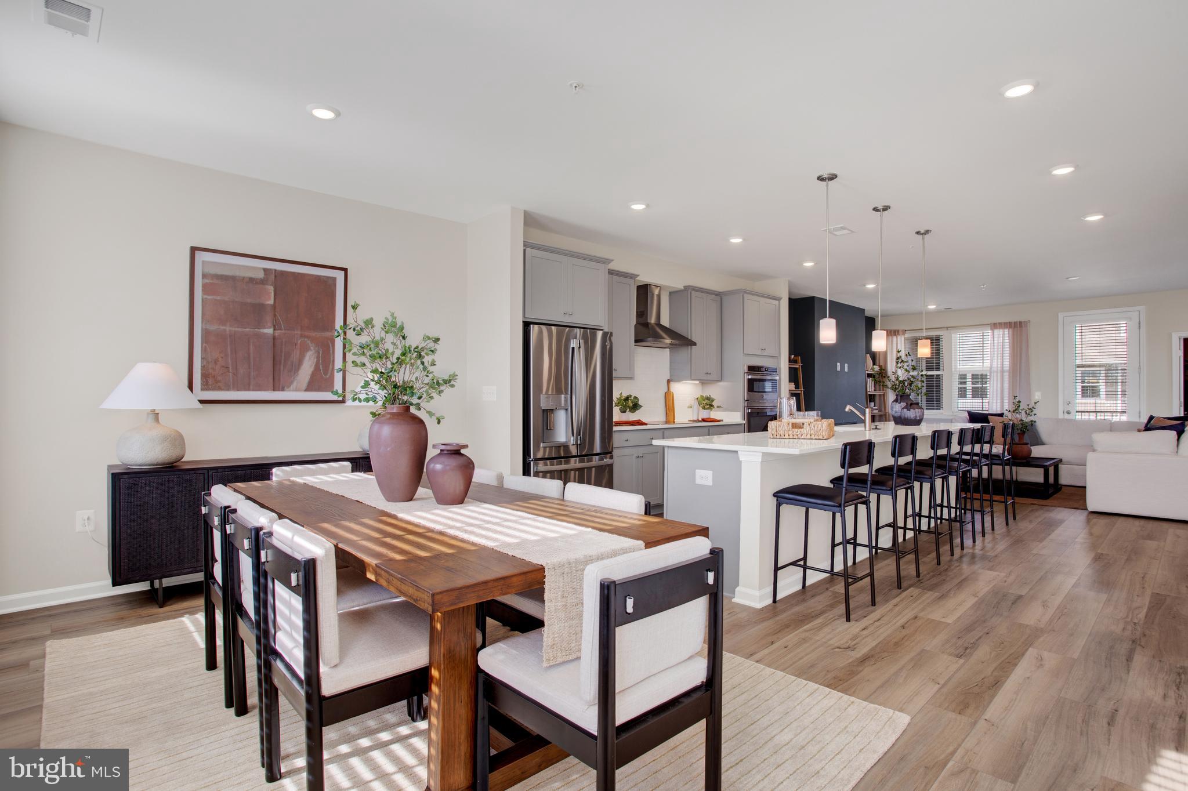
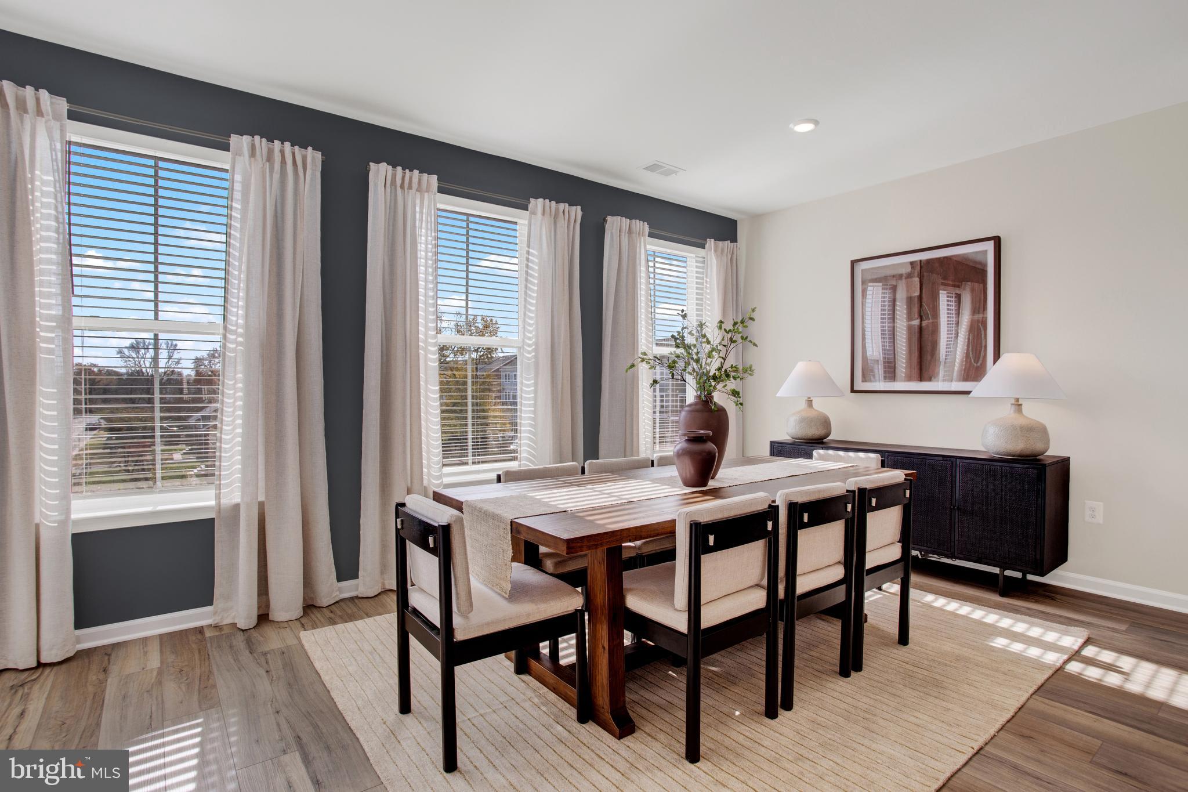
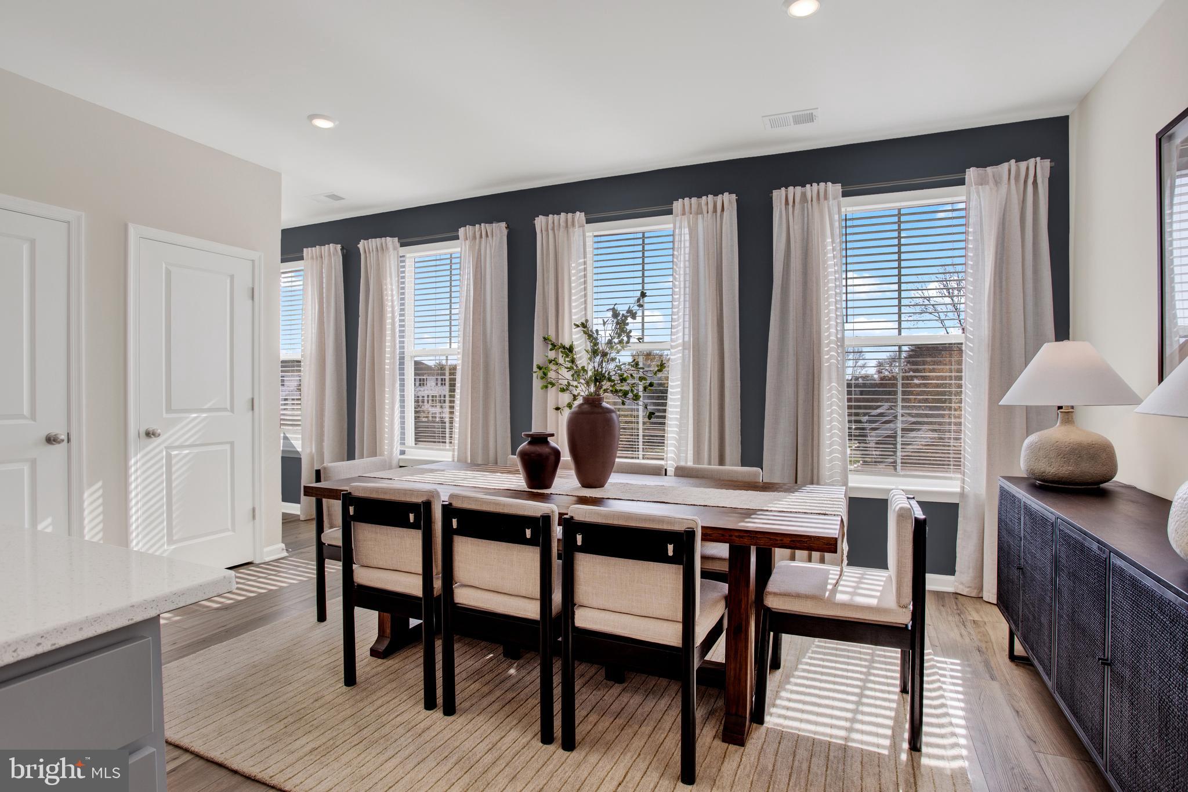
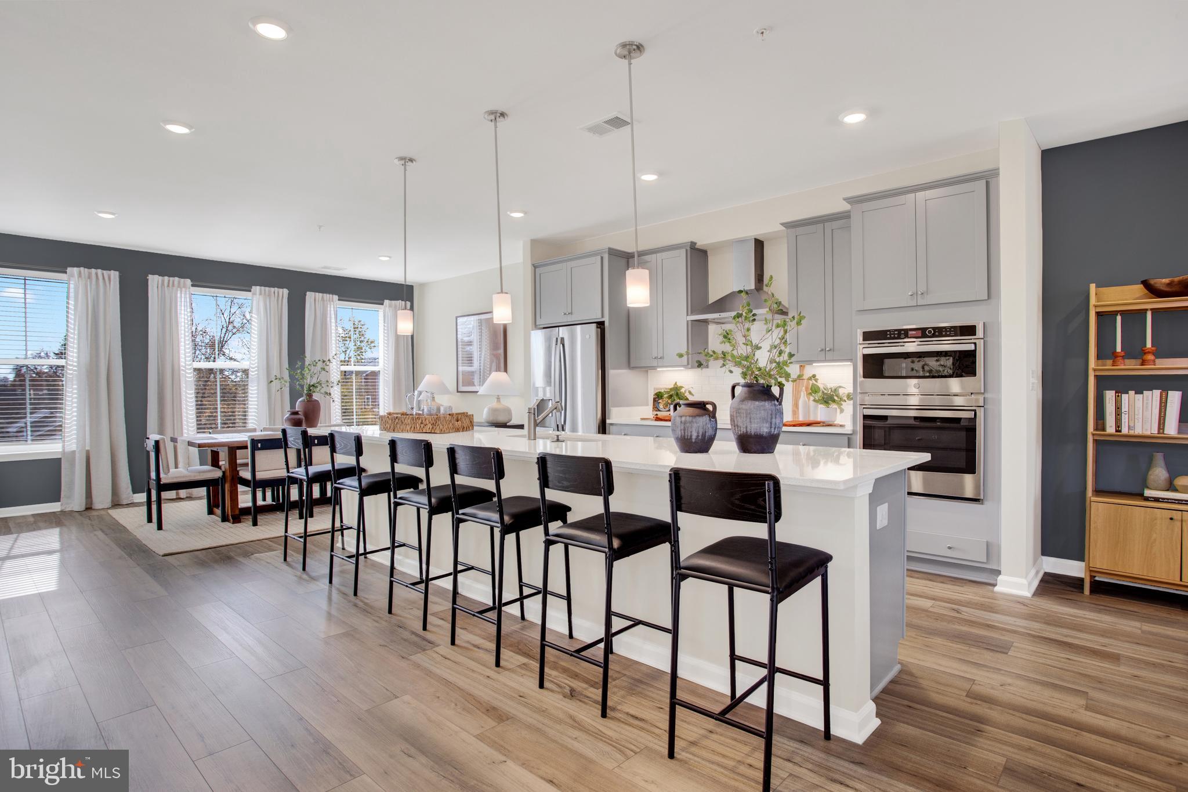
PLEASE SPEAK WITH BUILDER'S REP ABOUT ALL BUYER CONCESSIONS OFFERED BY BUILDER*Seize the Opportunity to Own a New Construction Home Built by Lennar in Loudoun County Subdivision of Goose Creek Village! These 2 Over 2 style Condominiums are Stunning & Meticulously Crafted! From the 4' Wide Brushed Concrete Lead Walk, Step Foot into this Wentworth Model Home with Inside Access to the 1 Car Garage with Opener and Private Concrete Driveway*The Spacious Main Level Offers Sun-Filled Great Room with Fireplace, Energy Efficient Windows & 2" Faux Blinds, (Vinyl Plank Flooring (EVP) Throughout Main Level, Laundry Room & Bathrooms) Great Room has Access to 24' x 8' Covered TimberTech Driftwood Deck*Eat-In Kitchen with Iced White Quartz Counters, Pendant Lighting Over Massive Island, GE Stainless Steel Appliances, Barnett Kitchen Cabinets - Stone (gray) Color with Crown on Upper Cabinets, Pull-Out Waste Basket, Cooktop, 24"Dishwasher with Front Controls, Microwave, Oven, Pantry*Dining Room Area with EVP Flooring & Recessed Lighting, Powder Room, Oak Stairs from Main Level to Bedroom Level*Upper Level has Shaw Carpet with Deluxe Carpet Padding Throughout - Primary Bedroom with Tray Ceilings & Recessed Lighting, Attached Full Primary Bathroom with Elevated Cultured Marble 35" Double Sink Vanity & Walk In Semi Frameless Shower with Tile Mud Pan, Laundry Room has EVP Flooring with Top Load Full Size Washer & Dryer*2 Guest Bedrooms & Full Hall Bathroom with Shower/Tub Combo & 12"x12" Wall Tile - Moen Chrome Faucets in All Bathrooms*LED Lights Throughout*Car Charger Rough In - 50 AMP Electric Vehicle Car Charging Unit, Honeywell T6 Smart Thermostat, Ring Pro Video Doorbell, Schlage Encode Deadbolt Entry Door Lock, Legrand 30" Media Enclosure, Carrier Electric HVAC, Electric 50 Gallon Hot Water Heater, 1-Year Warranty on Workmanship, 2-Year Warranty on Mechanical Systems, 10-Year Structural Warranty! Convenient Location to Restaurants, Shopping & Schools! Community Amenities Include Outdoor Swimming Pool, Club House, Fitness Center and Tennis Court! (Some Photos are of the same model -Wentworth)

Save
Ask
Tour
Hide
Share
Listing Snapshot
Price 
$689,990
Days On Site 
18 Days
Bedrooms 
3
Inside Area (SqFt) 
2,415 sqft
Total Baths 
3
Full Baths 
2
Partial Baths 
1
Lot Size 
N/A
Year Built 
N/A
MLS® Number 
VALO2122182
Status 
Active
Property Tax 
$6,071
HOA/Condo/Coop Fees 
$211 monthly
Sq Ft Source 
Estimated
Friends & Family
Recent Activity
6 days agoListing updated with changes from the MLS®
3 weeks agoStatus changed to Active
3 weeks agoListing first seen on site
General Features
Attached Garage 
Yes
Cross Street 
Sycolin Rd
Foundation 
Slab
Garage 
Yes
Garage Spaces 
1
Levels 
Two
Parking 
Garage Door OpenerConcreteOff StreetGarageDrivewayCoveredInside EntranceAttached
Parking Spaces 
1
Pets 
Number LimitYes
Property Condition 
New Construction
Property Sub Type 
Condominium
Sewer 
Public Sewer
Special Circumstances 
Standard
SqFt Above 
2415
SqFt Total 
2415
Style 
Colonial
Water Source 
Public
Zoning 
RESIDENTIAL
Interior Features
Appliances 
OvenElectric Water HeaterWasherCooktopDishwasherDisposalDryerIce MakerRefrigeratorStainless Steel Appliance(s)Water HeaterMicrowave
Cooling 
Central AirElectric
Fireplace 
Yes
Fireplace Features 
Electric
Fireplaces 
1
Flooring 
CarpetVinyl
Furnished 
Unfurnished
Heating 
ElectricHeat Pump
Interior 
Eat-in KitchenKitchen IslandPantryRecessed LightingWalk-In Closet(s)Tray Ceiling(s)Open Floorplan
Laundry Features 
Laundry RoomUpper Level
Bedroom 2 
Bedroom 3 
Dining Room 
Level - Main
Full Bath 
Great Room 
Level - Main
Half Bath 
Level - Main
Kitchen 
Level - MainFeatures - Pantry
Laundry 
Primary Bathroom 
Primary Bedroom 
Features - Walk-In Closet(s)
Save
Ask
Tour
Hide
Share
Exterior Features
Construction Details 
BrickCement Siding
Exterior 
Balcony
Patio And Porch 
Porch
Pool Features 
Community
Roof 
Shingle
Windows/Doors 
Storm Door(s)
Community Features
Association Amenities 
ClubhouseFitness CenterTennis Court(s)
Association Dues 
211
Community Features 
PoolSidewalksStreet Lights
HOA Fee Frequency 
Monthly
School District 
LOUDOUN COUNTY PUBLIC SCHOOLS
Schools
School District
LOUDOUN COUNTY PUBLIC SCHOOLS
Elementary School
BELMONT STATION
Middle School
TRAILSIDE
High School
STONE BRIDGE
Listing courtesy of Nexthome The Agency Group


The real estate listing information is provided by Bright MLS is for the consumer's personal, non-commercial use and may not be used for any purpose other than to identify prospective properties consumer may be interested in purchasing. Any information relating to real estate for sale or lease referenced on this web site comes from the Internet Data Exchange (IDX) program of the Bright MLS. This web site references real estate listing(s) held by a brokerage firm other than the broker and/or agent who owns this web site. The accuracy of all information is deemed reliable but not guaranteed and should be personally verified through personal inspection by and/or with the appropriate professionals. Properties in listings may have been sold or may no longer be available. The data contained herein is copyrighted by Bright MLS and is protected by all applicable copyright laws. Any unauthorized collection or dissemination of this information is in violation of copyright laws and is strictly prohibited. Copyright © 2020 Bright MLS. All rights reserved.

Neighborhood & Commute
Source: Walkscore
Disclosure: Community information and market data powered by Constellation Data Labs. Information is deemed reliable but not guaranteed.
Save
Ask
Tour
Hide
Share