
4018 ROBERTSON BOULEVARD, ALEXANDRIA, VA, 22309
4018 ROBERTSON BOULEVARDALEXANDRIA, VA 22309
Mortgage Calculator
Monthly Payment (Est.)
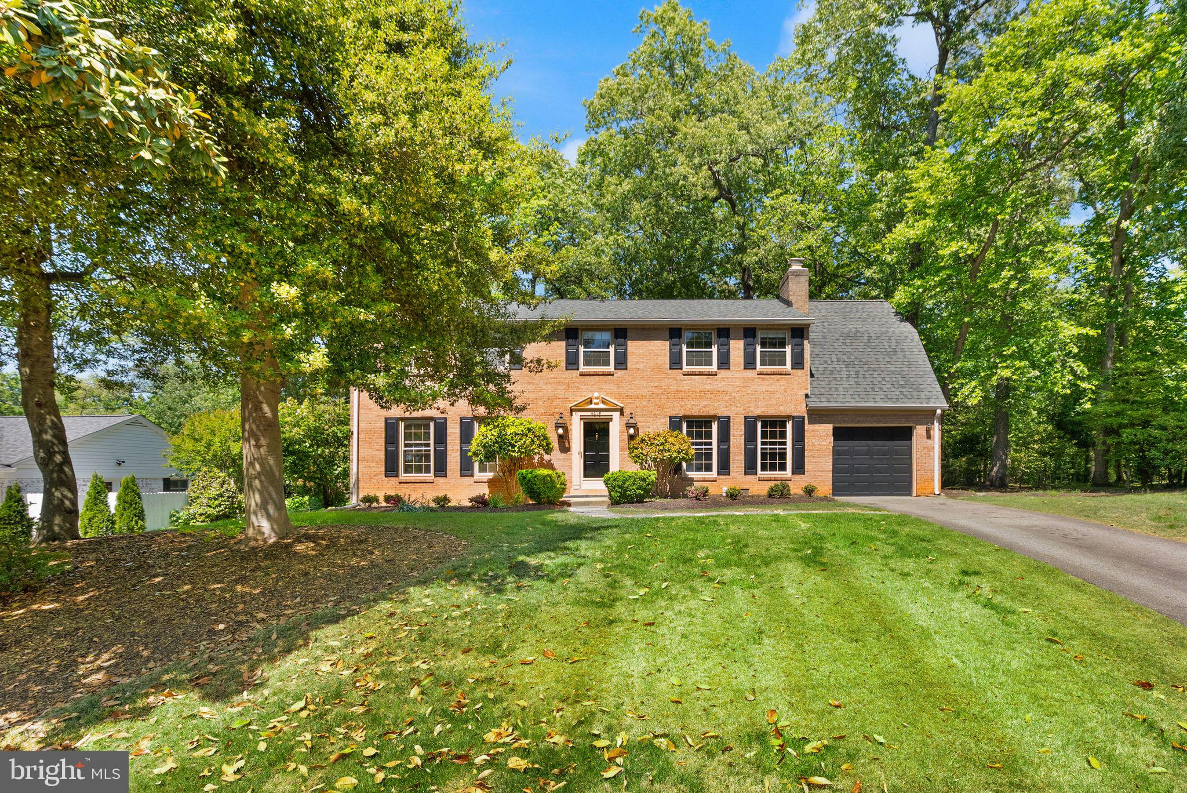
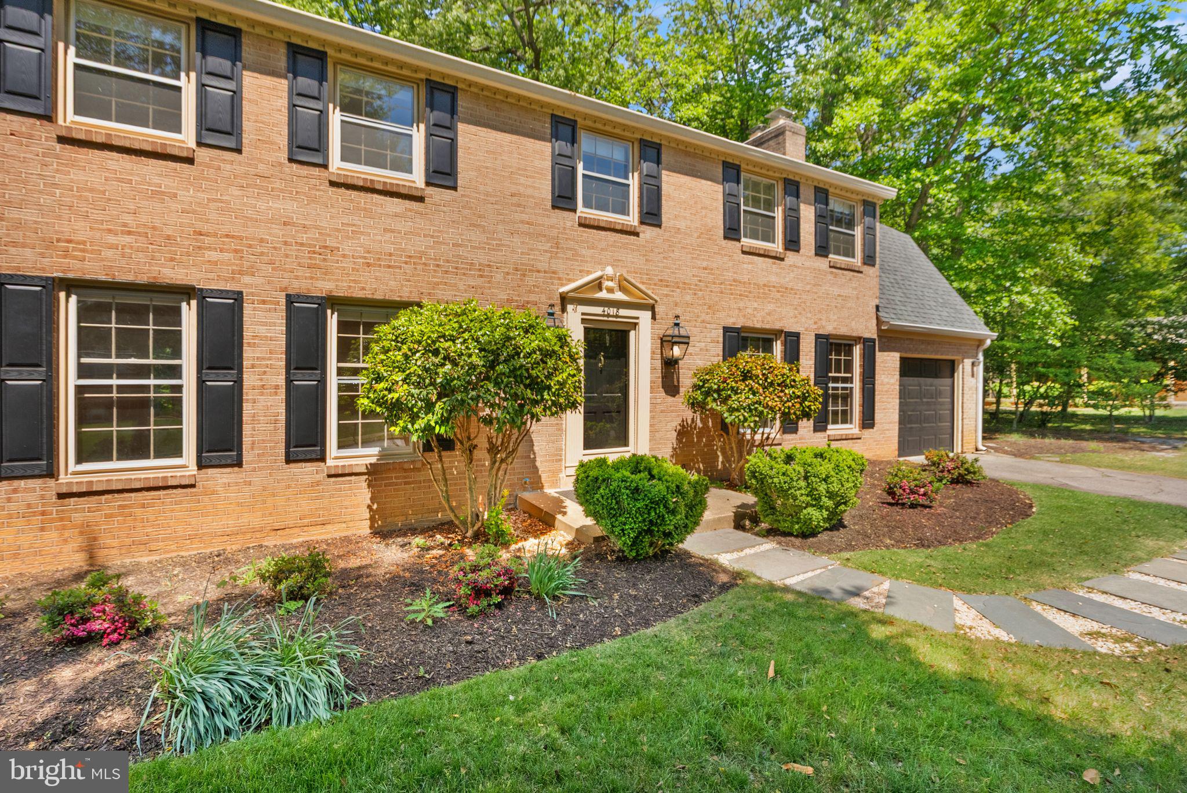
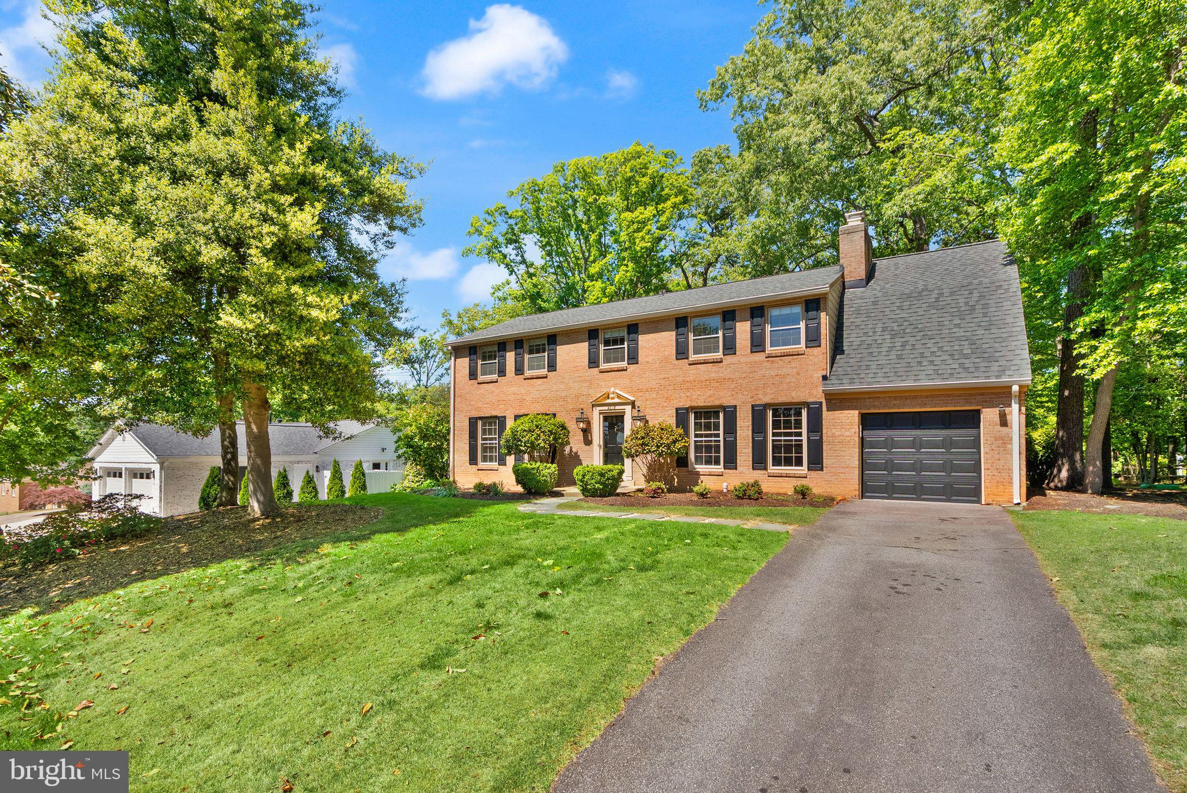
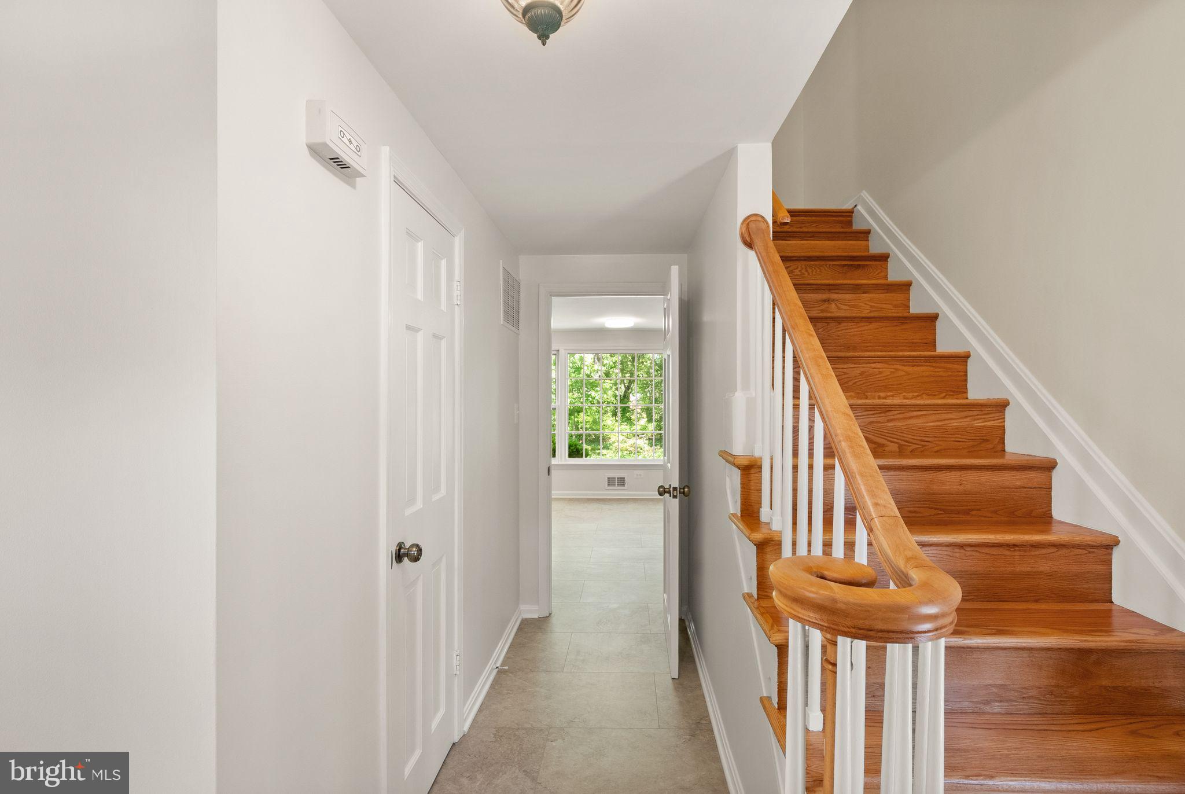
$3,992A rare opportunity to own a one-owner, all-brick colonial home adjacent to the historic Mt. Vernon Estate. This remarkable property carries the distinguished Mt. Vernon designation, recognizing its place within George Washington's Mount Vernon original estate. Situated on a .34-acre lot, this classic residence offers 2,848 square feet of thoughtfully designed living space and timeless charm. Built in 1965, the home blends solid craftsmanship, generous room sizes, and well-maintained updates throughout. Inside, you’ll find four spacious bedrooms and 2.5 baths, including an expansive primary suite and a warm, inviting den—both featuring fireplaces that add character and comfort. The primary suite is a private retreat with multiple sitting areas, a walk-in closet, under-eave storage, full bath, and flexible bonus space ideal for an office, dressing room, or lounge. The kitchen features stainless steel appliances, including a refrigerator, dishwasher, electric range, and microwave, plus a washer and dryer nearby for convenience. Major improvements include updated HVAC with gas furnace and electronic air filter, water heater, architectural shingle roof, and a sump pump system with backup. Beautiful oak hardwood floors span the entire second level (excluding baths) and continue through the formal living and dining rooms. The kitchen, den, foyer, powder room, and utility room feature elegant stone-look Provenza luxury vinyl flooring. Designed for both everyday living and entertaining, the main level offers an easy, connected flow from room to room. Storage is exceptional, with multiple closets throughout, two walk-in bedroom closets, linen storage, a walk-in pantry, and a full unfinished basement offering 1,232 square feet with an epoxy floor—perfect for storage, hobbies, or future possibilities. Natural light pours into the home through oversized windows, including four striking front windows in the den and living room, along with large picture windows in the kitchen and dining room. Double-hung windows with storm panels enhance comfort and efficiency. The deep single-car garage offers 336 square feet, insulated walls, an insulated garage door, and direct backyard access. Out back, the property backs to wooded terrain, creating a peaceful and private setting. Ideally located, this home is within walking distance to the Mansion House Swim, Tennis, and Dive Club and the Mansion House Yacht Club dock (memberships available separately). Enjoy quick access to the scenic George Washington Memorial Parkway, just minutes away, and a short drive to Fort Belvoir. A truly special home where history, location, and lasting quality come together. Roof 2019, HVAC 2023, Electrical panel 2024, refrigerator and dishwasher 2022, microwave & stove 2023, garage door 2024, sump-pump with battery backup 2024,
| 2 hours ago | Listing first seen on site | |
| 2 hours ago | Listing updated with changes from the MLS® |

The real estate listing information is provided by Bright MLS is for the consumer's personal, non-commercial use and may not be used for any purpose other than to identify prospective properties consumer may be interested in purchasing. Any information relating to real estate for sale or lease referenced on this web site comes from the Internet Data Exchange (IDX) program of the Bright MLS. This web site references real estate listing(s) held by a brokerage firm other than the broker and/or agent who owns this web site. The accuracy of all information is deemed reliable but not guaranteed and should be personally verified through personal inspection by and/or with the appropriate professionals. Properties in listings may have been sold or may no longer be available. The data contained herein is copyrighted by Bright MLS and is protected by all applicable copyright laws. Any unauthorized collection or dissemination of this information is in violation of copyright laws and is strictly prohibited. Copyright © 2020 Bright MLS. All rights reserved.
Did you know? You can invite friends and family to your search. They can join your search, rate and discuss listings with you.