
4603 SAND ROCK LANE, CHANTILLY, VA, 20151
4603 SAND ROCK LANECHANTILLY, VA 20151
Mortgage Calculator
Monthly Payment (Est.)
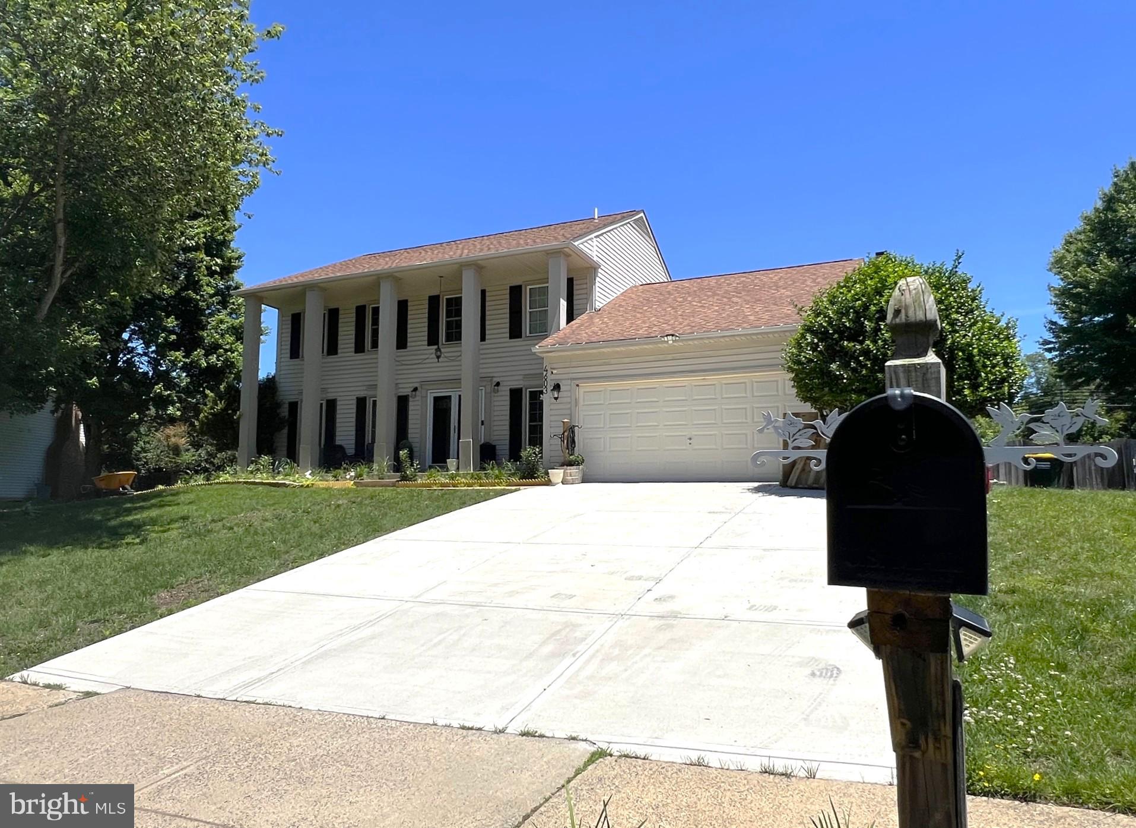
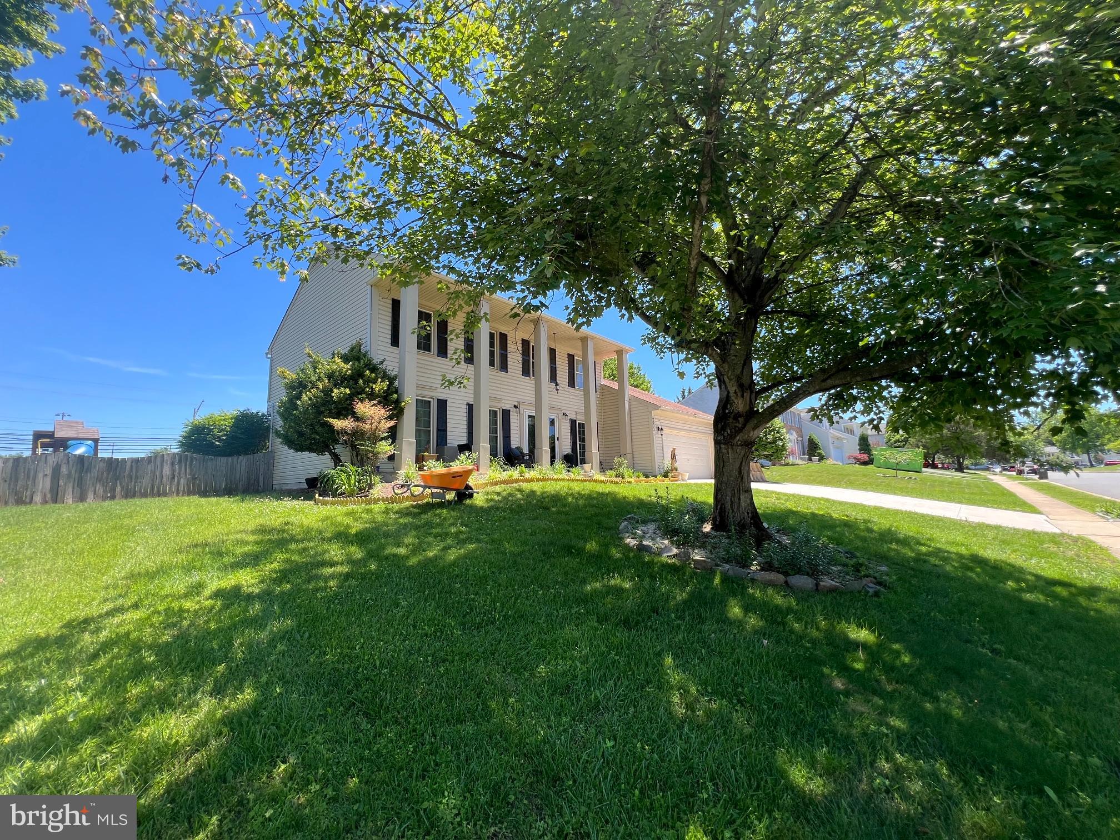
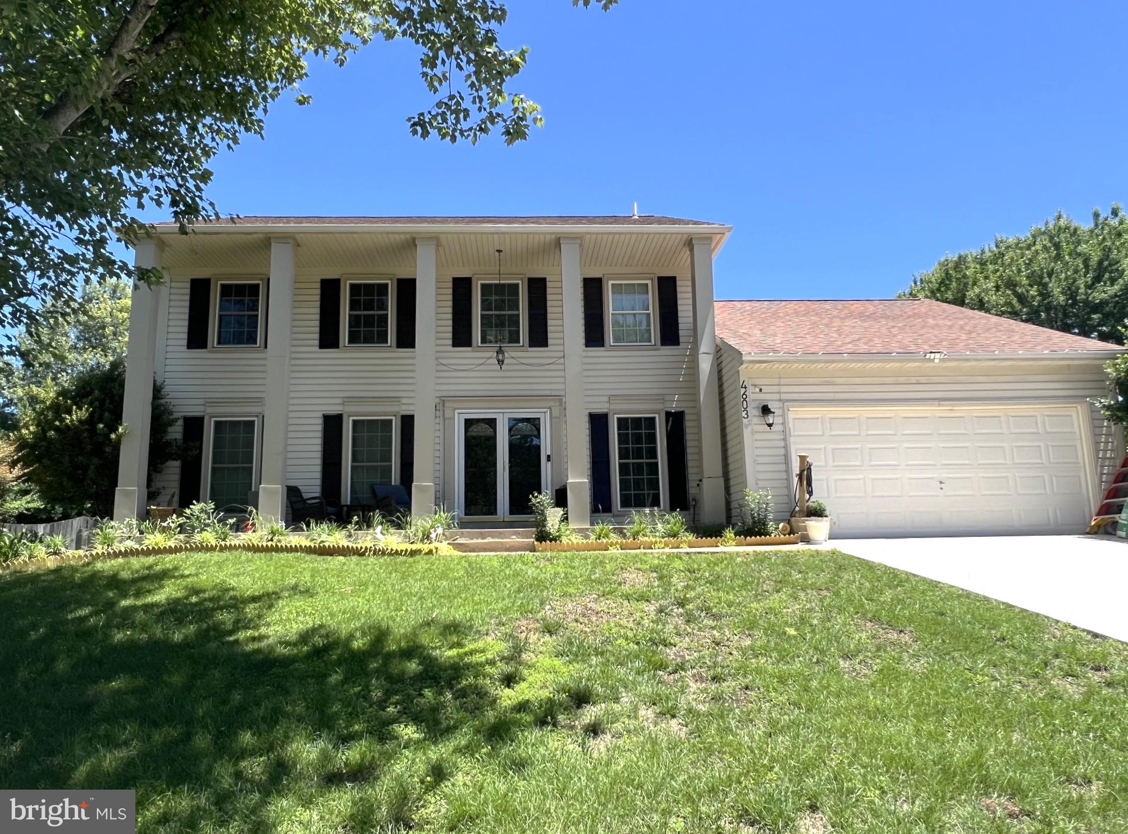
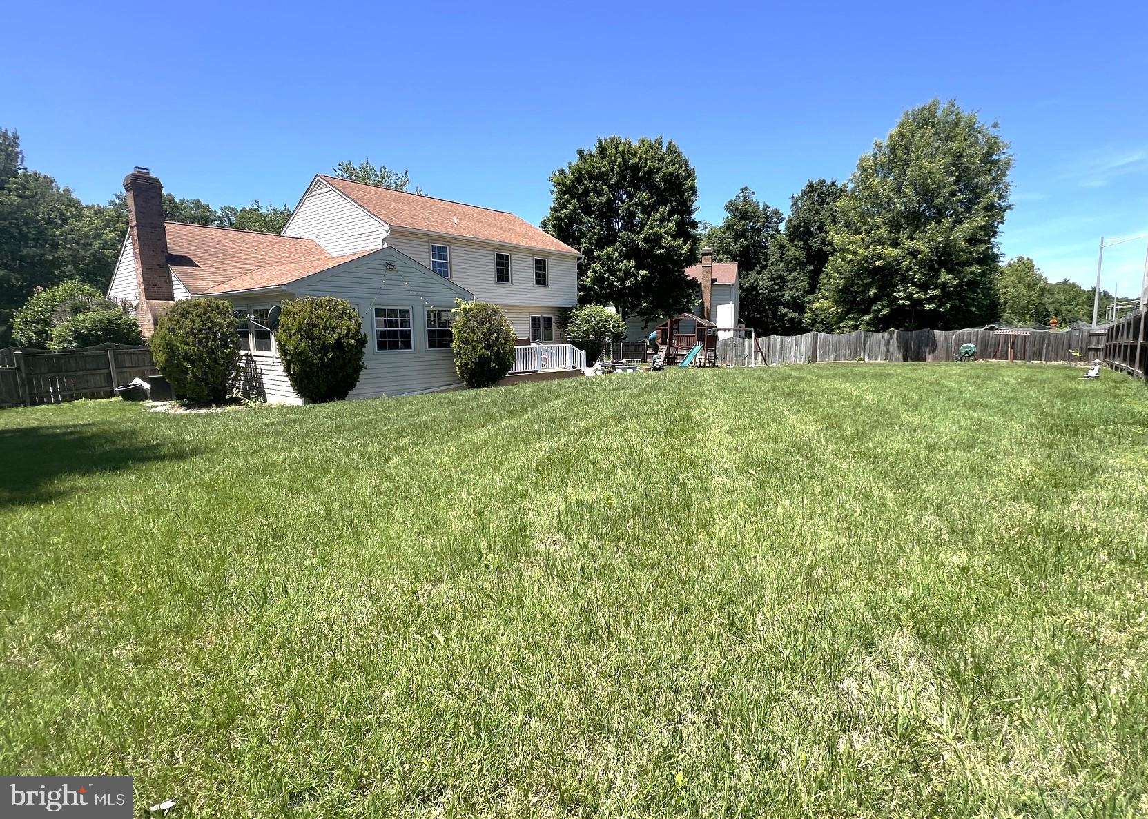
$4,334Coming Soon, Three Level Detached Residential Home on a 0.33 acre lot, with 4 Bedrooms, 2 & Half Baths, Two Car garage & finished Basement, in sought after Poplar Tree Estates with Chantilly School Pyramid. Freshly Painted Home all Levels, Newer LVP flooring in most rooms, New Deck, Patio ,New French drain installed in Backyard and New Concrete Driveway , Bathrooms updated, new fixtures, tiles, Kitchen remodeled and upgraded, New Light fixtures, New Basement Lights. This House offers three finished levels, including a Spacious Living room , a Family room with Fireplace, across from updated Gourmet Kitchen with Quartz counters, Stainless Steel Appliances , Formal Dining Area, Break Fast Area with views of the huge backyard, an updated Powder room . The Fully Fenced backyard featuring an all-season Screened enclosed porch addition, plus Newer Trex Deck, New Patio, designed for entertaining , plus a Playset/Swing Set which conveys with the home. The Upper Level Houses 4 bedrooms, including a primary suite with an en-suite bathroom, walk in closet, 3 Other Bedrooms plus and additional Full Bath, with new LVP flooring. The Lower Level, with new LVP flooring, providing Finished space with a Huge Recreation Room, a Bar, n optional office space/extra room, additional Bonus room plus storage. : Positioned near major Northern Virginia transport corridors, including I-66 ramp, Route 28, and Route 50, Fairfax County Parkway. Fair Oaks Mall, Stringfellow Road Park & Ride, Virginia Railway Express (VRE), Dulles International Airport, Restaurants, Grocery stores. Enjoy the amenities like- Pool, Clubhouse, Tennis, Basketball courts, Tot lots/playground, that Poplar Tree Estates has to offer, Professional pictures coming soon.
| 17 hours ago | Listing first seen on site | |
| 17 hours ago | Listing updated with changes from the MLS® |

The real estate listing information is provided by Bright MLS is for the consumer's personal, non-commercial use and may not be used for any purpose other than to identify prospective properties consumer may be interested in purchasing. Any information relating to real estate for sale or lease referenced on this web site comes from the Internet Data Exchange (IDX) program of the Bright MLS. This web site references real estate listing(s) held by a brokerage firm other than the broker and/or agent who owns this web site. The accuracy of all information is deemed reliable but not guaranteed and should be personally verified through personal inspection by and/or with the appropriate professionals. Properties in listings may have been sold or may no longer be available. The data contained herein is copyrighted by Bright MLS and is protected by all applicable copyright laws. Any unauthorized collection or dissemination of this information is in violation of copyright laws and is strictly prohibited. Copyright © 2020 Bright MLS. All rights reserved.
Did you know? You can invite friends and family to your search. They can join your search, rate and discuss listings with you.