
11533 PINE CONE COURT, RESTON, VA, 20191
11533 PINE CONE COURTRESTON, VA 20191
Mortgage Calculator
Monthly Payment (Est.)
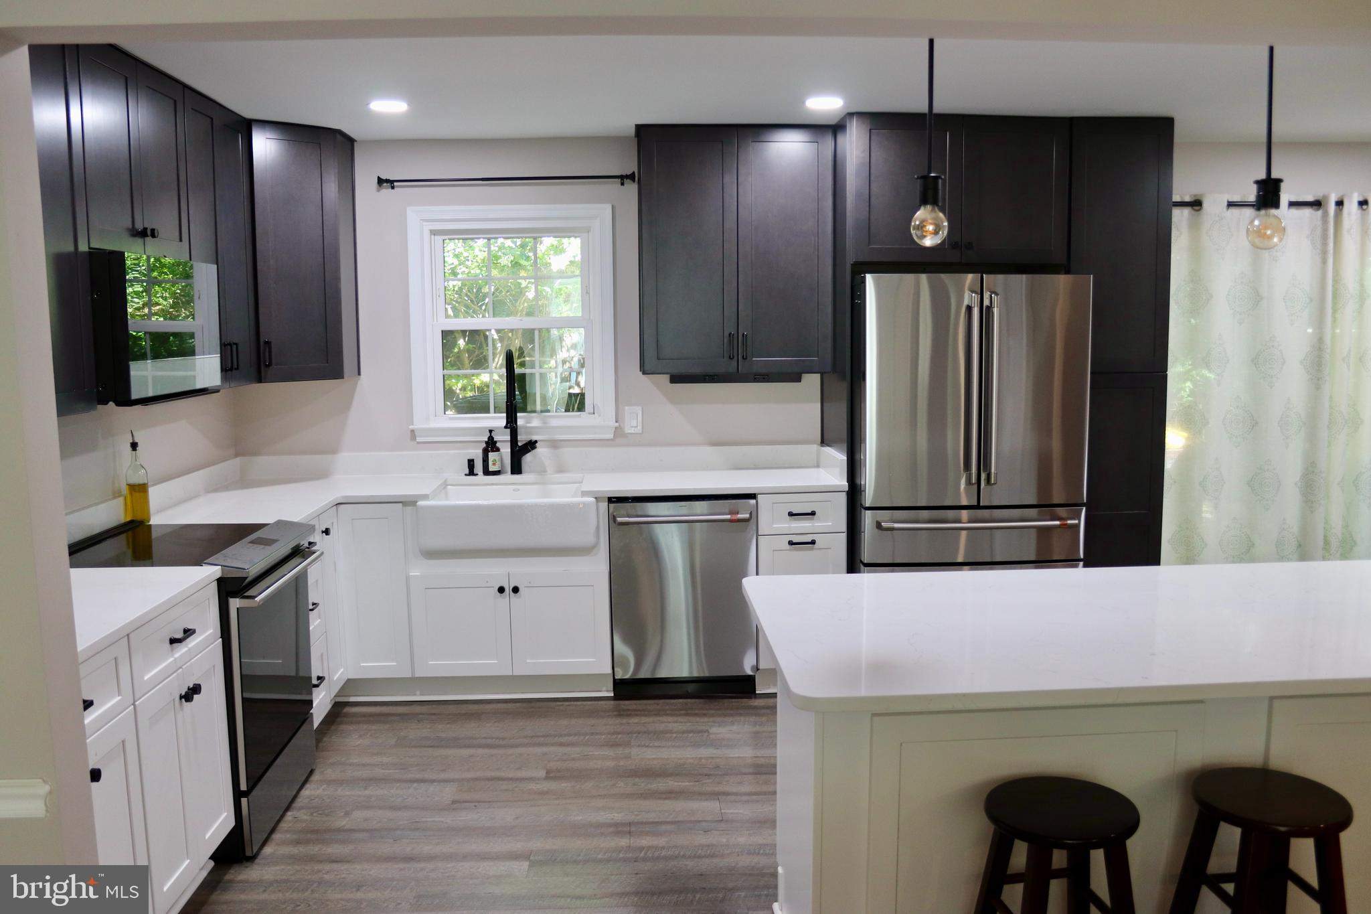
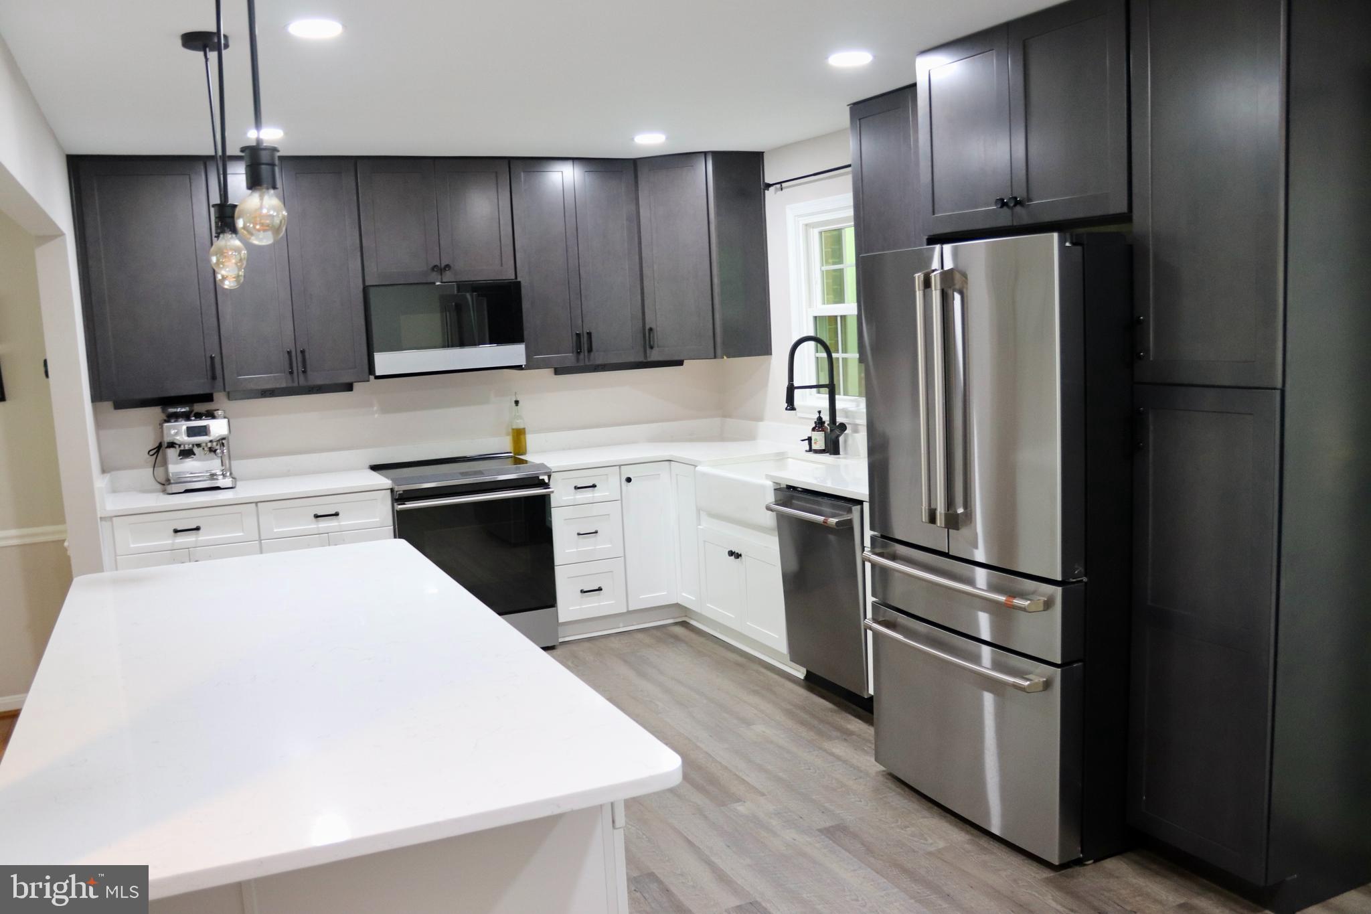
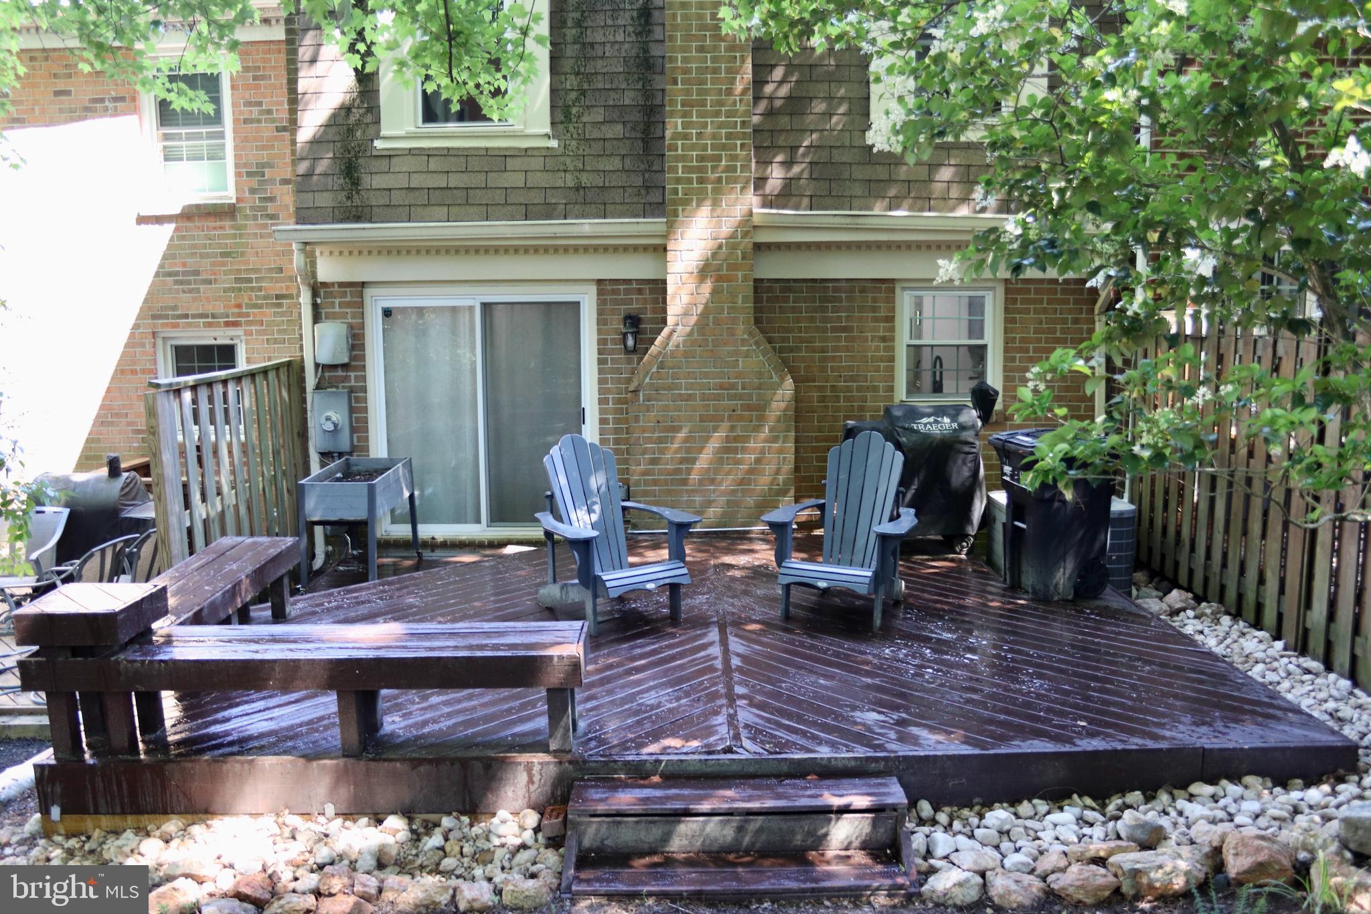
$3,034Beautifully updated townhome in a charming, established neighborhood just minutes from Reston Town Center, the Metro, and all that Reston has to offer! Thoughtful improvements throughout, including a beautifully renovated kitchen, create a move-in-ready home that blends style, comfort, and convenience. Inside, you'll find spacious rooms on every level, including a generously sized primary suite with sitting area and two additional well-proportioned bedrooms. The updated kitchen offers modern finishes and excellent functionality, opening to a spacious breakfast area and deck overlooking common space, perfect for everyday living and entertaining. The lower level features a large family room, half bath, laundry area, and abundant storage space. Fresh updates and careful maintenance throughout make this home truly stand out. Enjoy the privacy of backing to common area, along with the convenience of one assigned parking space plus overflow parking for guests or a second vehicle. Ideally situated near Reston Town Center, Metro access, shopping, dining, and major commuter routes, while also providing easy access to Reston's extensive network of parks, walking trails, lakes, and recreation amenities. This is a wonderful opportunity to enjoy spacious living in a wonderful, sought-after community.
| 2 hours ago | Listing updated with changes from the MLS® | |
| 3 hours ago | Listing first seen on site |

The real estate listing information is provided by Bright MLS is for the consumer's personal, non-commercial use and may not be used for any purpose other than to identify prospective properties consumer may be interested in purchasing. Any information relating to real estate for sale or lease referenced on this web site comes from the Internet Data Exchange (IDX) program of the Bright MLS. This web site references real estate listing(s) held by a brokerage firm other than the broker and/or agent who owns this web site. The accuracy of all information is deemed reliable but not guaranteed and should be personally verified through personal inspection by and/or with the appropriate professionals. Properties in listings may have been sold or may no longer be available. The data contained herein is copyrighted by Bright MLS and is protected by all applicable copyright laws. Any unauthorized collection or dissemination of this information is in violation of copyright laws and is strictly prohibited. Copyright © 2020 Bright MLS. All rights reserved.
Did you know? You can invite friends and family to your search. They can join your search, rate and discuss listings with you.