
11510 MAPLE RIDGE ROAD, RESTON, VA, 20190
11510 MAPLE RIDGE ROADRESTON, VA 20190
Mortgage Calculator
Monthly Payment (Est.)
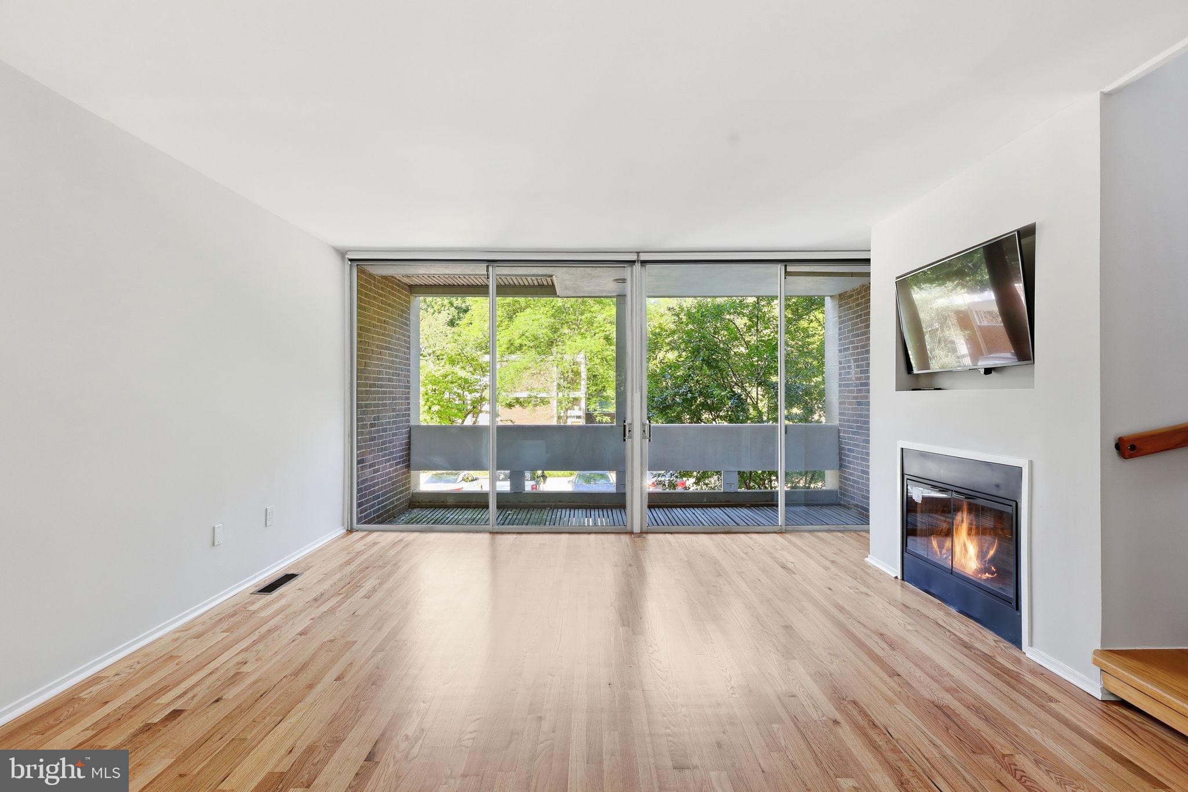
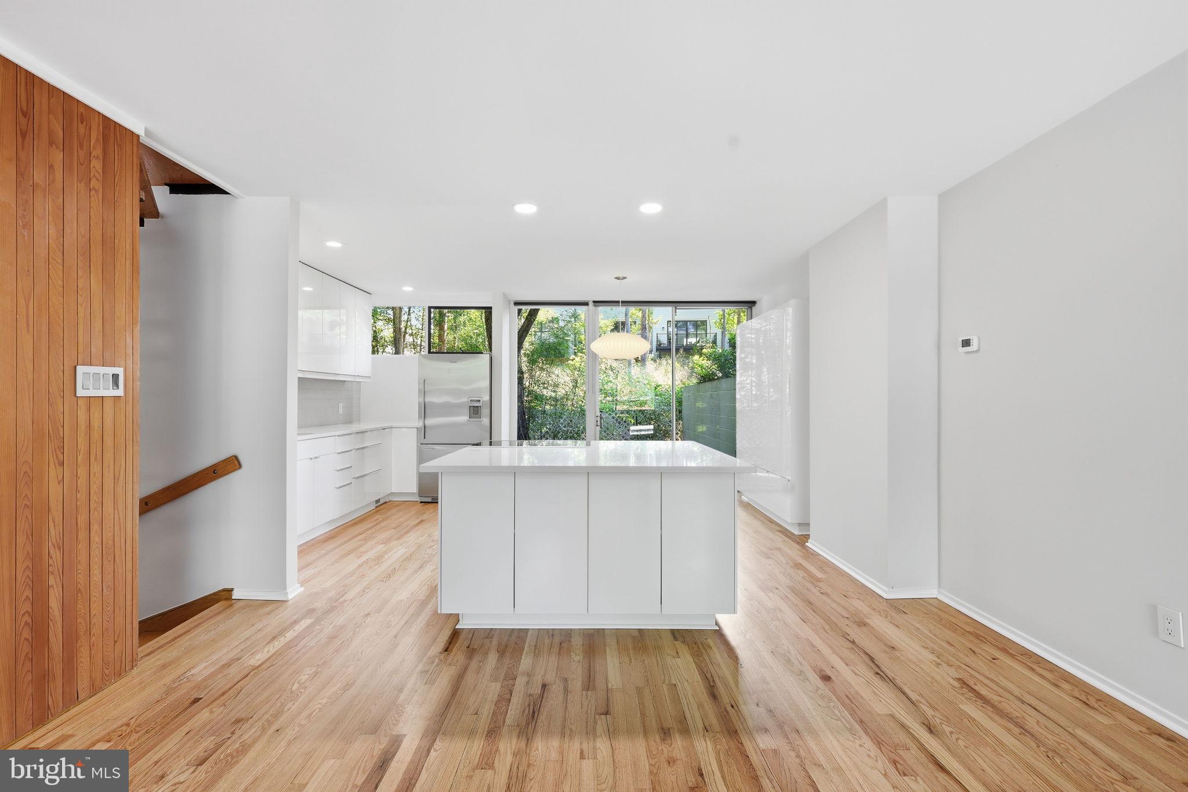
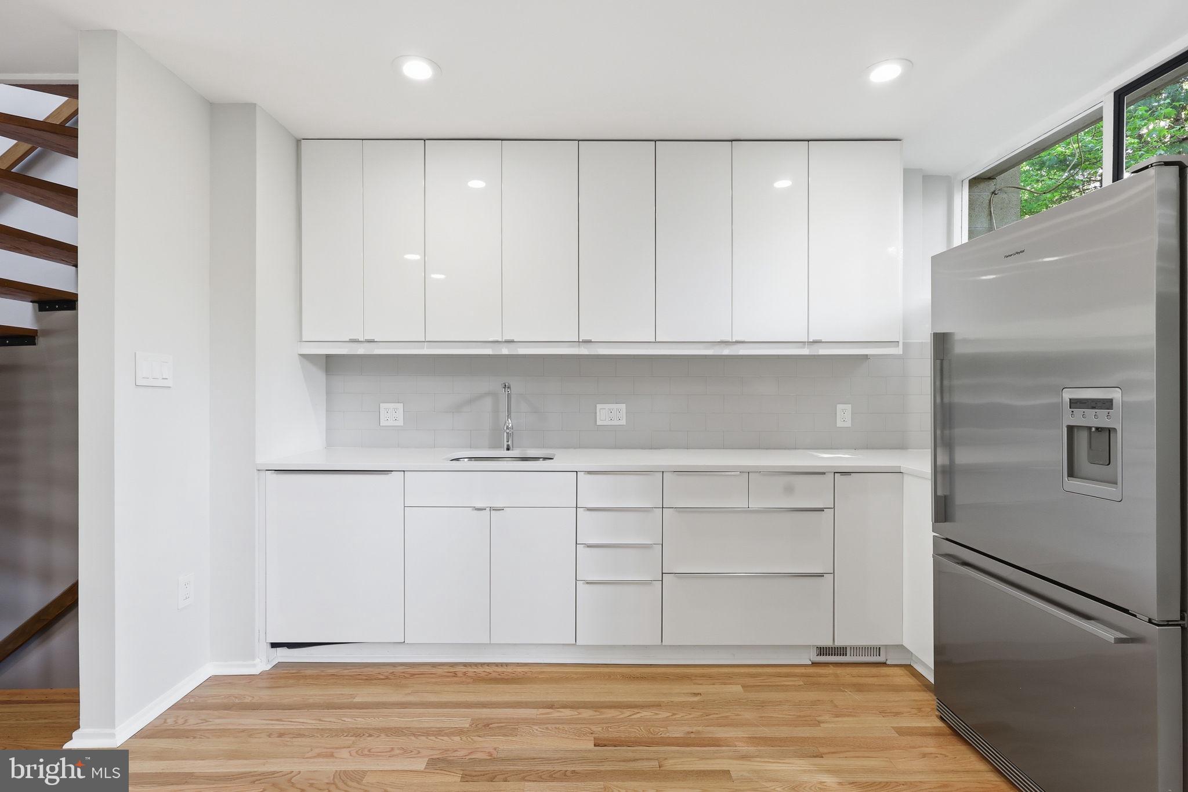
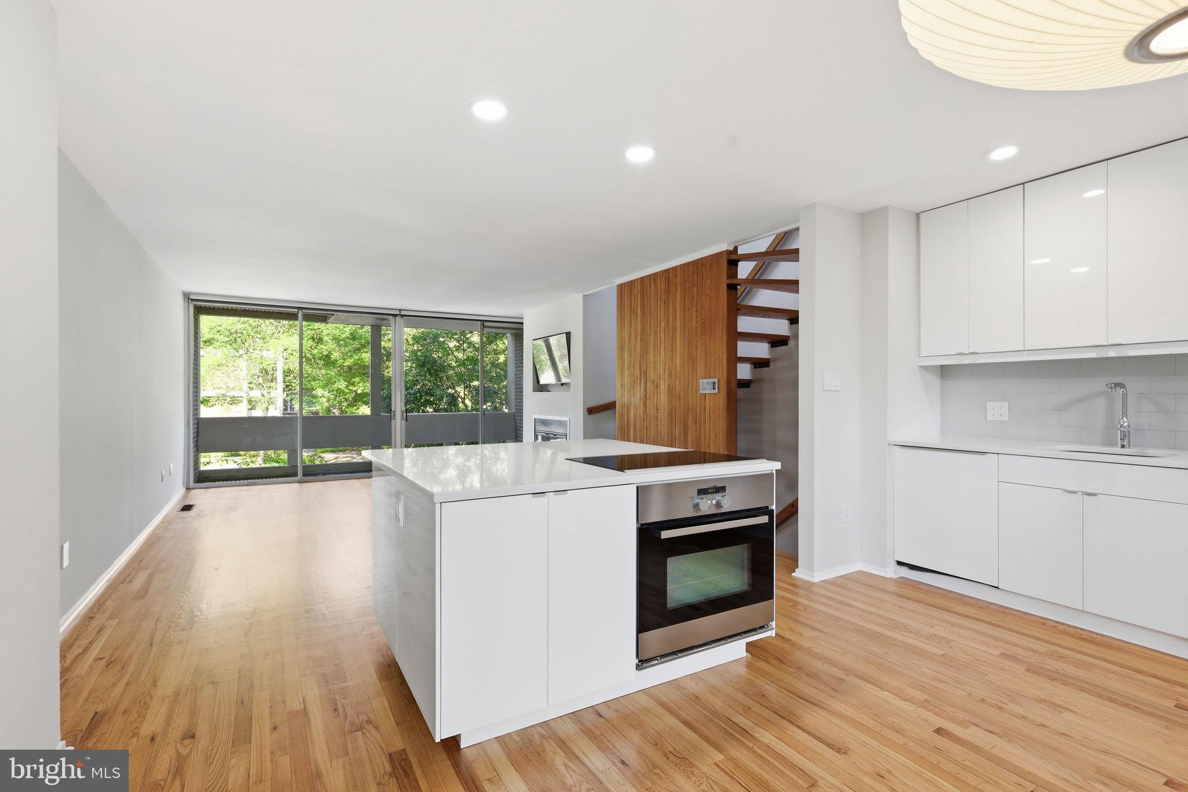
$2,966Rarely available and architecturally significant, this Charles Goodman-designed Mid-Century Modern townhome offers the perfect blend of timeless design and everyday comfort. Nestled within Reston's highly sought-after Hickory Cluster, a collection of just 90 internationally inspired townhomes located directly across from Lake Anne, this home embraces Goodman's signature vision of bringing the outdoors in through expansive walls of glass, open living spaces, and seamless connections to nature. The main level showcases classic Mid-Century Modern details including dramatic vertical wood accent walls, an open-tread staircase, and an airy floor plan filled with natural light and freshly refinished hardwoods. Enjoy tranquil views from the front balcony or retreat to the privacy of the rear patio surrounded by mature landscaping. The updated kitchen features sleek, modern appliances, a massive island workspace and flows effortlessly into the living and dining areas, making entertaining easy. Upstairs, you'll find a functional full bath with generous storage, dual sink and tub/shower combo. Spacious primary bedroom with a wall of closets, and two additional bedrooms that share access to a charming upper-level balcony. Lower level features additional closet storage, the laundry room and convenient half bath. Residents enjoy access to Reston Association amenities including pools, trails, tennis courts, lakes, and parks, all while being just moments from Lake Anne Village Center, Reston Town Center, dining, shopping, and commuter routes.
| 20 hours ago | Listing updated with changes from the MLS® | |
| 24 hours ago | Listing first seen on site |

The real estate listing information is provided by Bright MLS is for the consumer's personal, non-commercial use and may not be used for any purpose other than to identify prospective properties consumer may be interested in purchasing. Any information relating to real estate for sale or lease referenced on this web site comes from the Internet Data Exchange (IDX) program of the Bright MLS. This web site references real estate listing(s) held by a brokerage firm other than the broker and/or agent who owns this web site. The accuracy of all information is deemed reliable but not guaranteed and should be personally verified through personal inspection by and/or with the appropriate professionals. Properties in listings may have been sold or may no longer be available. The data contained herein is copyrighted by Bright MLS and is protected by all applicable copyright laws. Any unauthorized collection or dissemination of this information is in violation of copyright laws and is strictly prohibited. Copyright © 2020 Bright MLS. All rights reserved.
Did you know? You can invite friends and family to your search. They can join your search, rate and discuss listings with you.