
2430 SILVER LINE ALLEY, HERNDON, VA, 20171
2430 SILVER LINE ALLEYHERNDON, VA 20171
Mortgage Calculator
Monthly Payment (Est.)
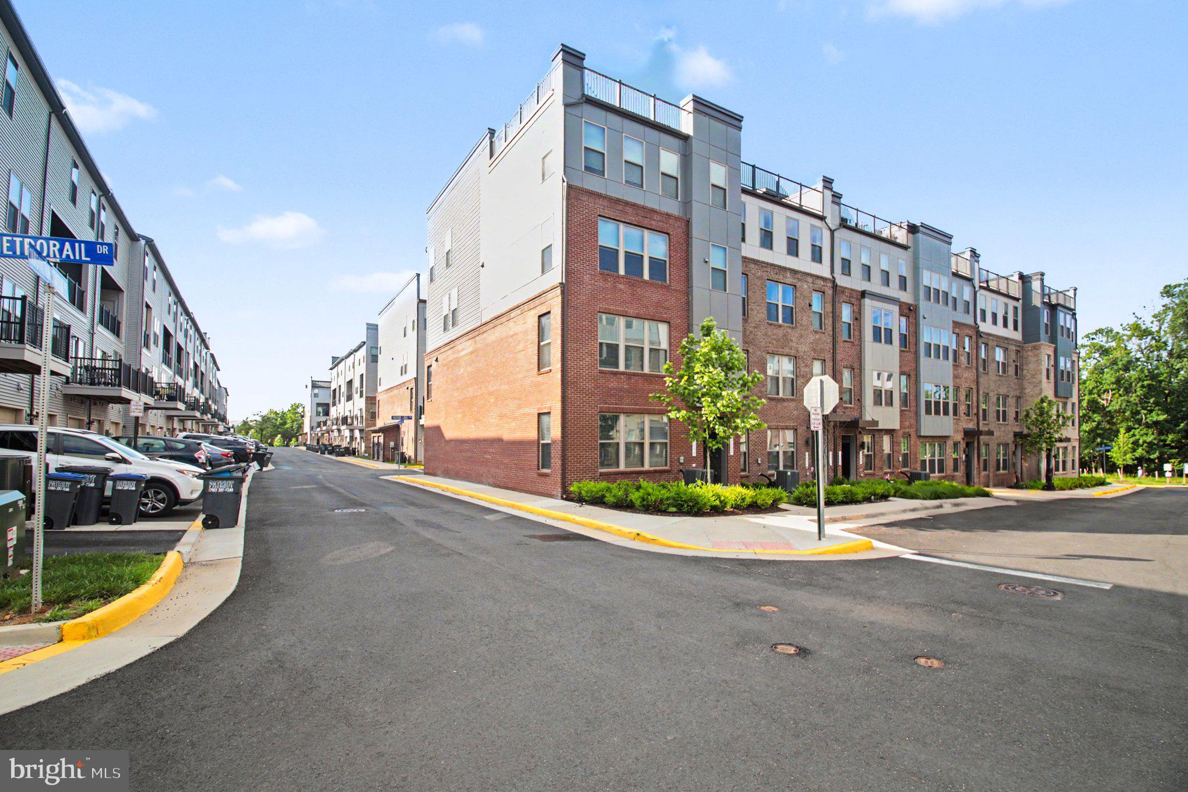
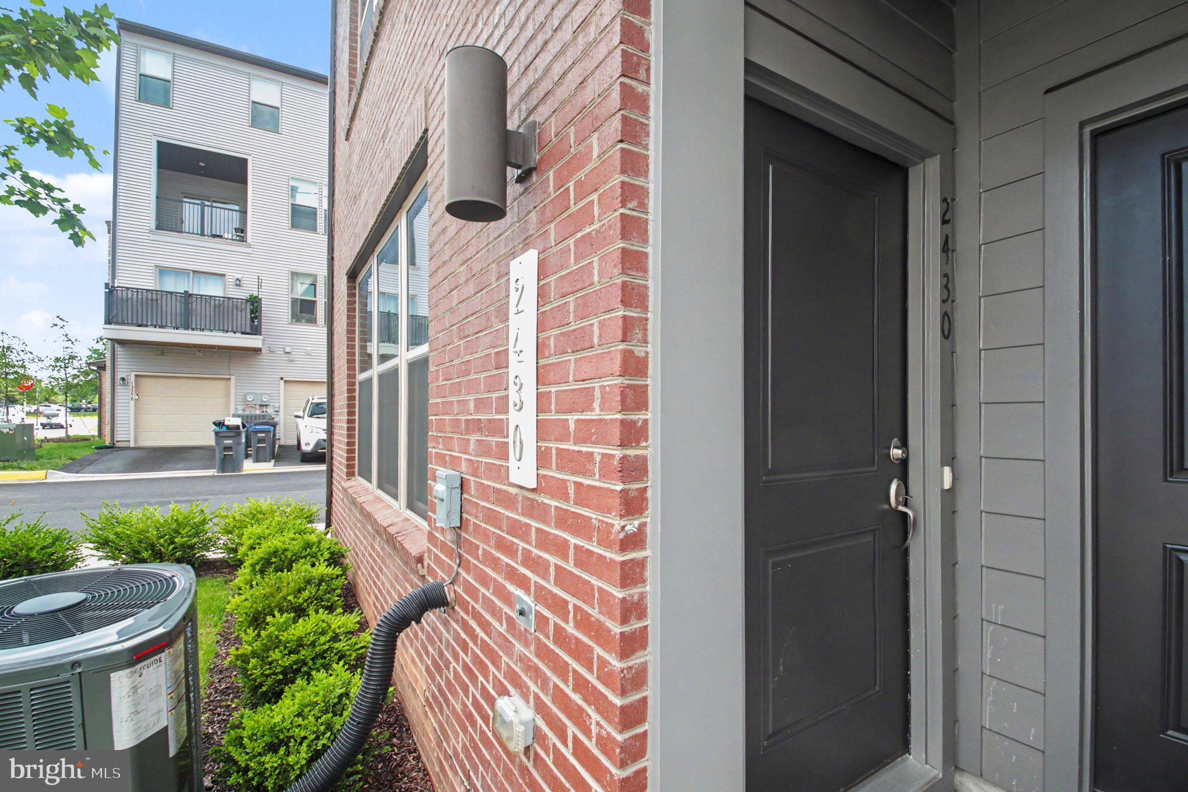
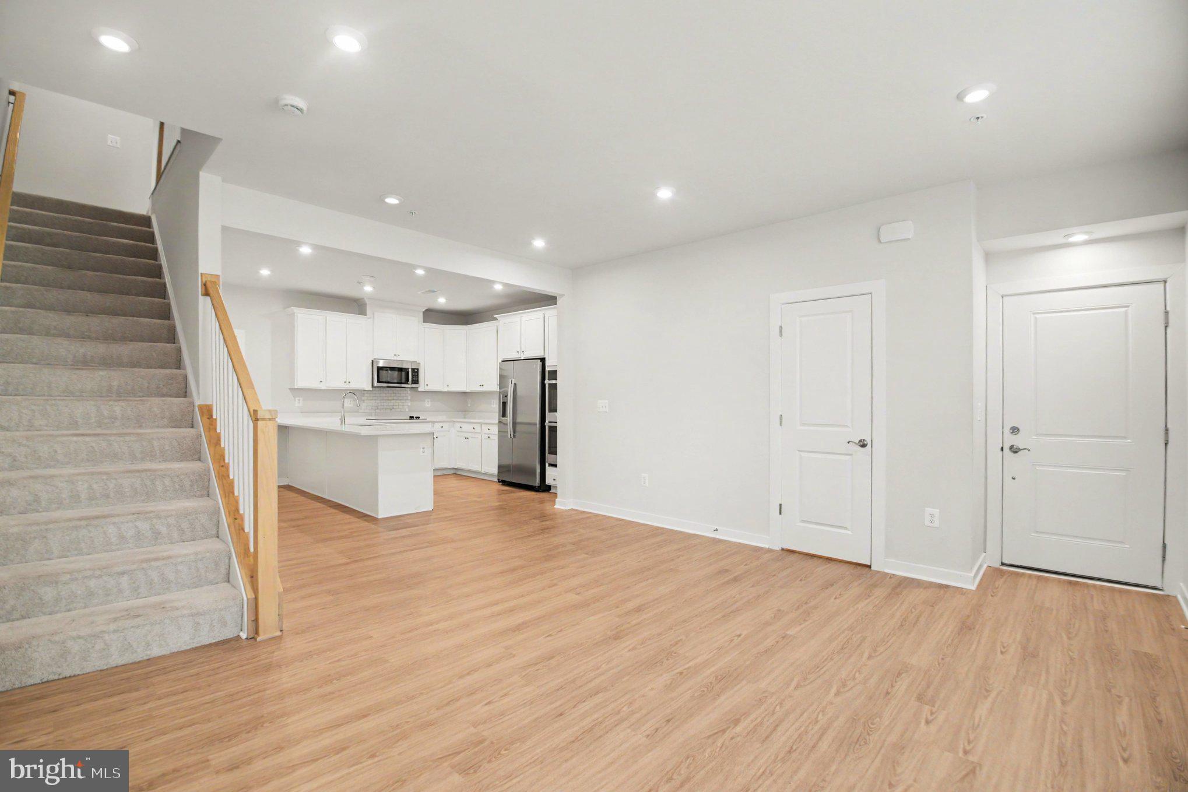
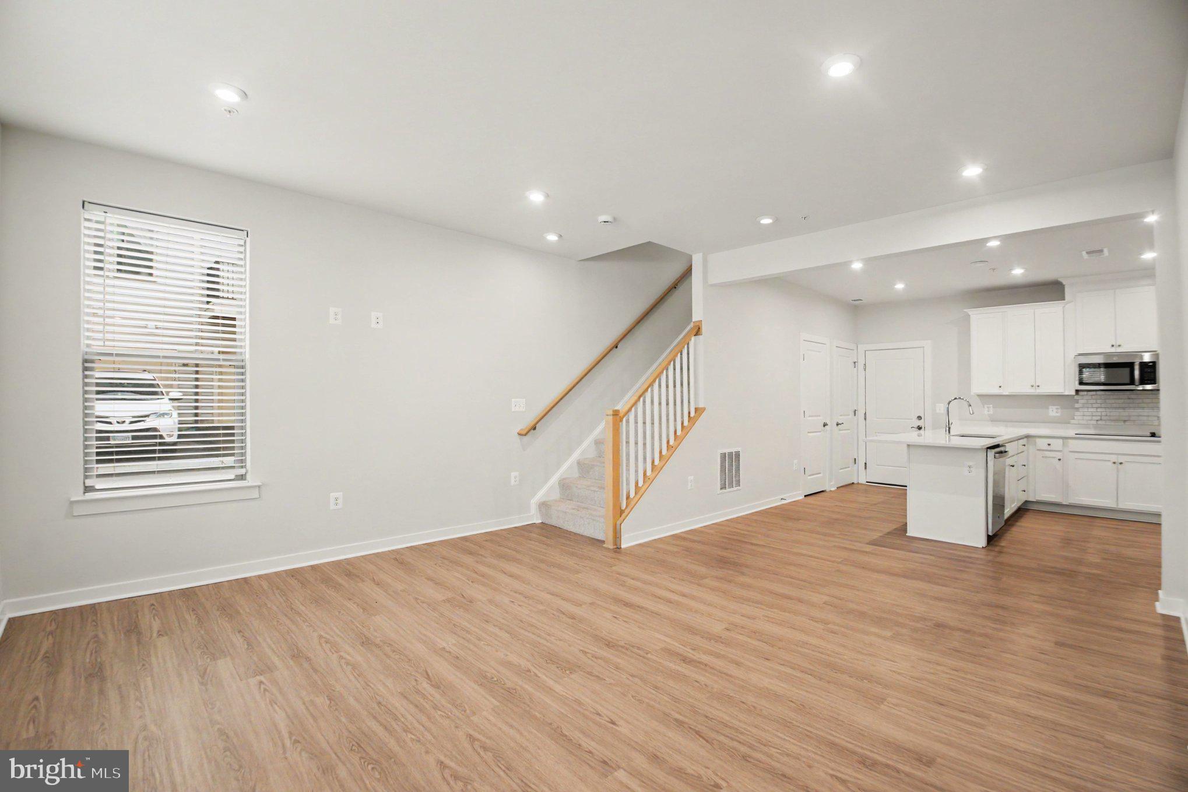
$2,610*Home Sweet Home* Almost Brand New* Built Late 2024* Almost No to Zero Maintenance* Discover the charm of this beautifully crafted end-of-row townhome style condo in the desirable Dulles Technology community. Built in 2024, this modern open layout-style home boasts three spacious bedrooms and two and a half bathrooms, providing ample space for relaxation and entertaining. The inviting brick exterior complements the modern combination materials, creating a warm and welcoming curb appeal. Step inside to find a thoughtfully designed layout that maximizes comfort and functionality. The attached garage offers convenient access, while the open living areas are perfect for gatherings or quiet evenings at home. Enjoy the ease of maintenance with contemporary finishes and a layout that flows seamlessly. Located in a vibrant community, this home is just moments away from local amenities and parks, making it an ideal retreat. Experience the perfect blend of modern living and timeless style-your new home awaits!
| yesterday | Listing updated with changes from the MLS® | |
| yesterday | Listing first seen on site |

The real estate listing information is provided by Bright MLS is for the consumer's personal, non-commercial use and may not be used for any purpose other than to identify prospective properties consumer may be interested in purchasing. Any information relating to real estate for sale or lease referenced on this web site comes from the Internet Data Exchange (IDX) program of the Bright MLS. This web site references real estate listing(s) held by a brokerage firm other than the broker and/or agent who owns this web site. The accuracy of all information is deemed reliable but not guaranteed and should be personally verified through personal inspection by and/or with the appropriate professionals. Properties in listings may have been sold or may no longer be available. The data contained herein is copyrighted by Bright MLS and is protected by all applicable copyright laws. Any unauthorized collection or dissemination of this information is in violation of copyright laws and is strictly prohibited. Copyright © 2020 Bright MLS. All rights reserved.
Did you know? You can invite friends and family to your search. They can join your search, rate and discuss listings with you.