
1650 SILVER HILL DRIVE 2009, MCLEAN, VA, 22102
THE VERSE CONDO1650 SILVER HILL DRIVE 2009MCLEAN, VA 22102
Mortgage Calculator
Monthly Payment (Est.)
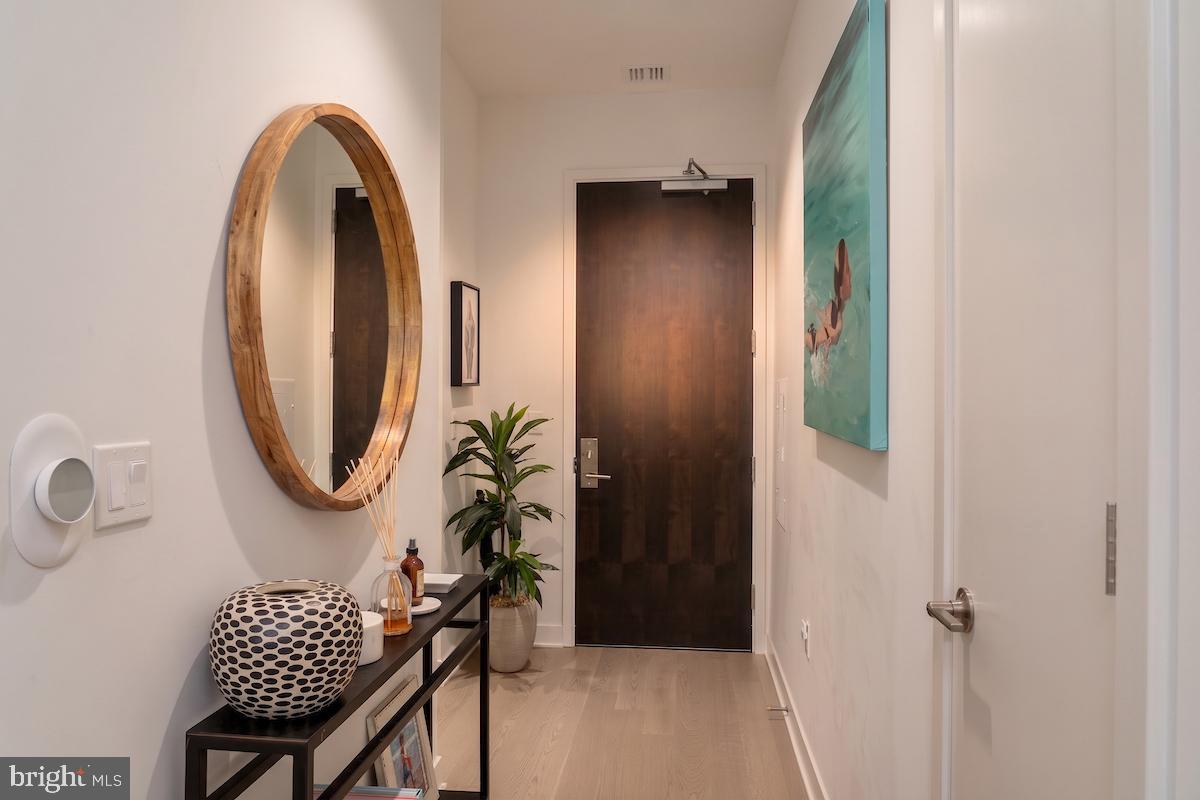
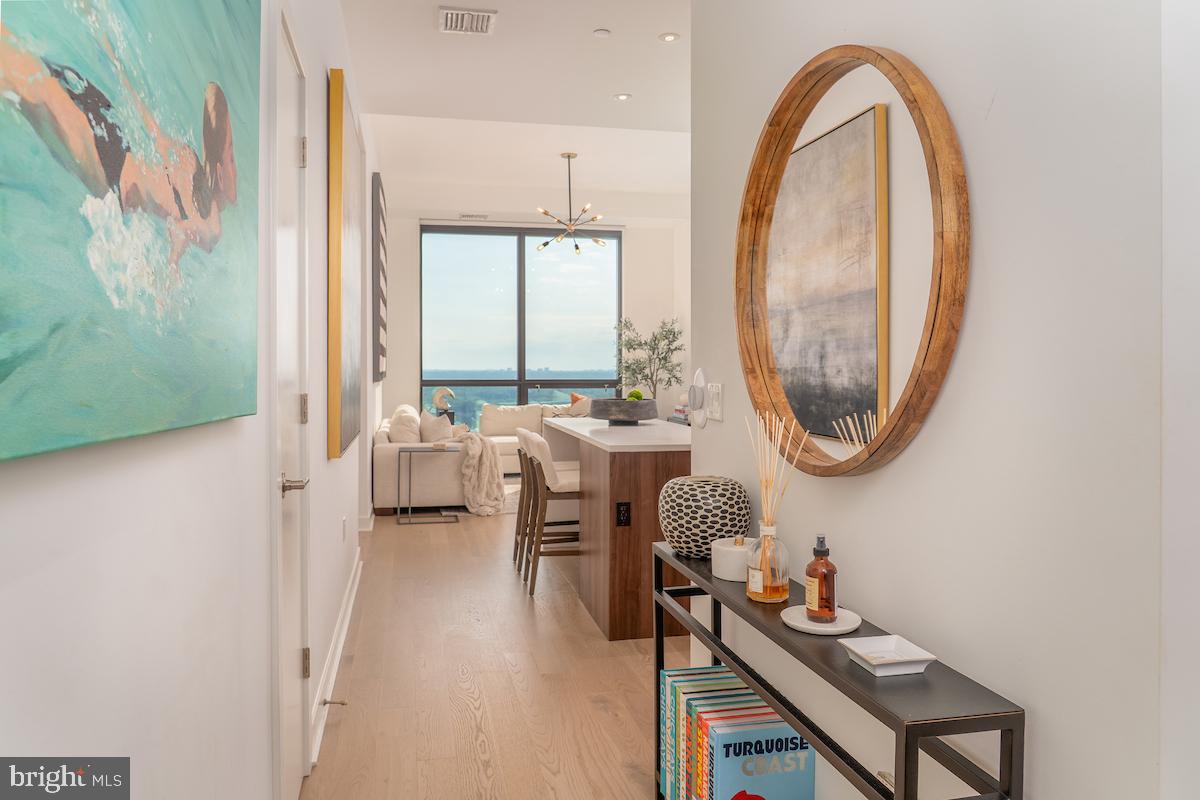
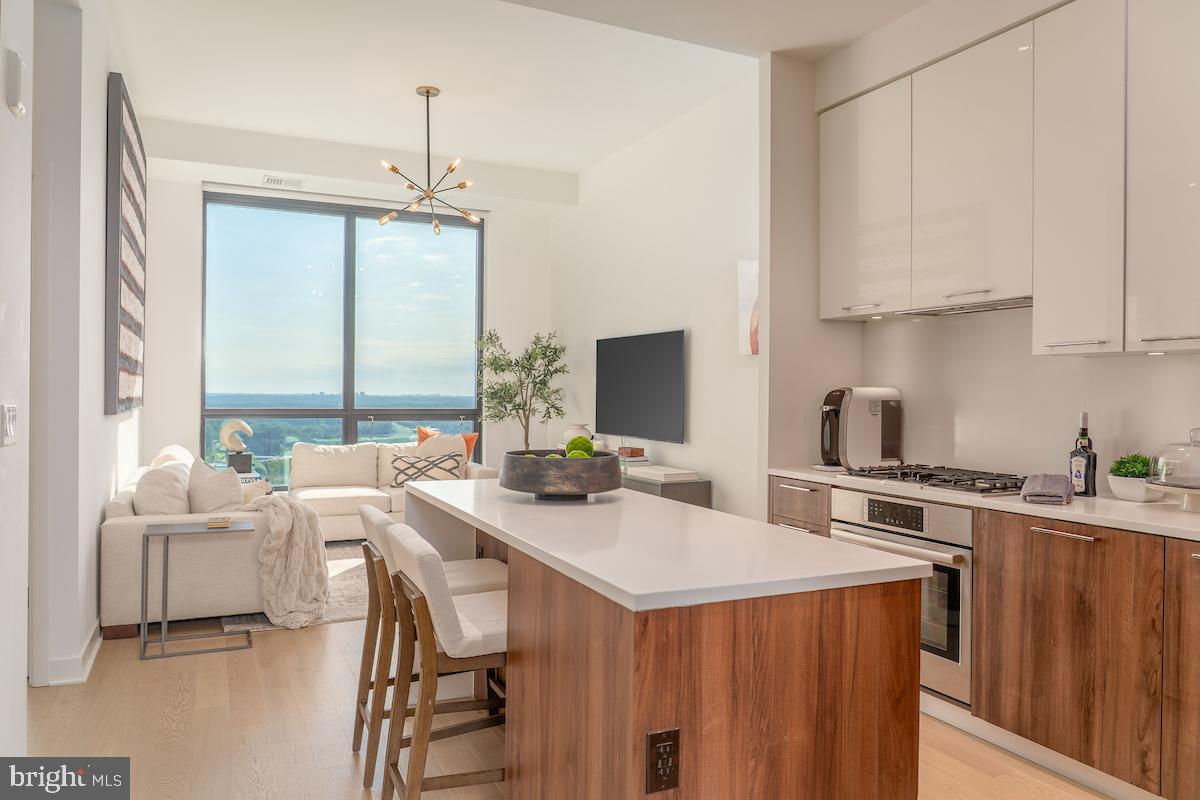
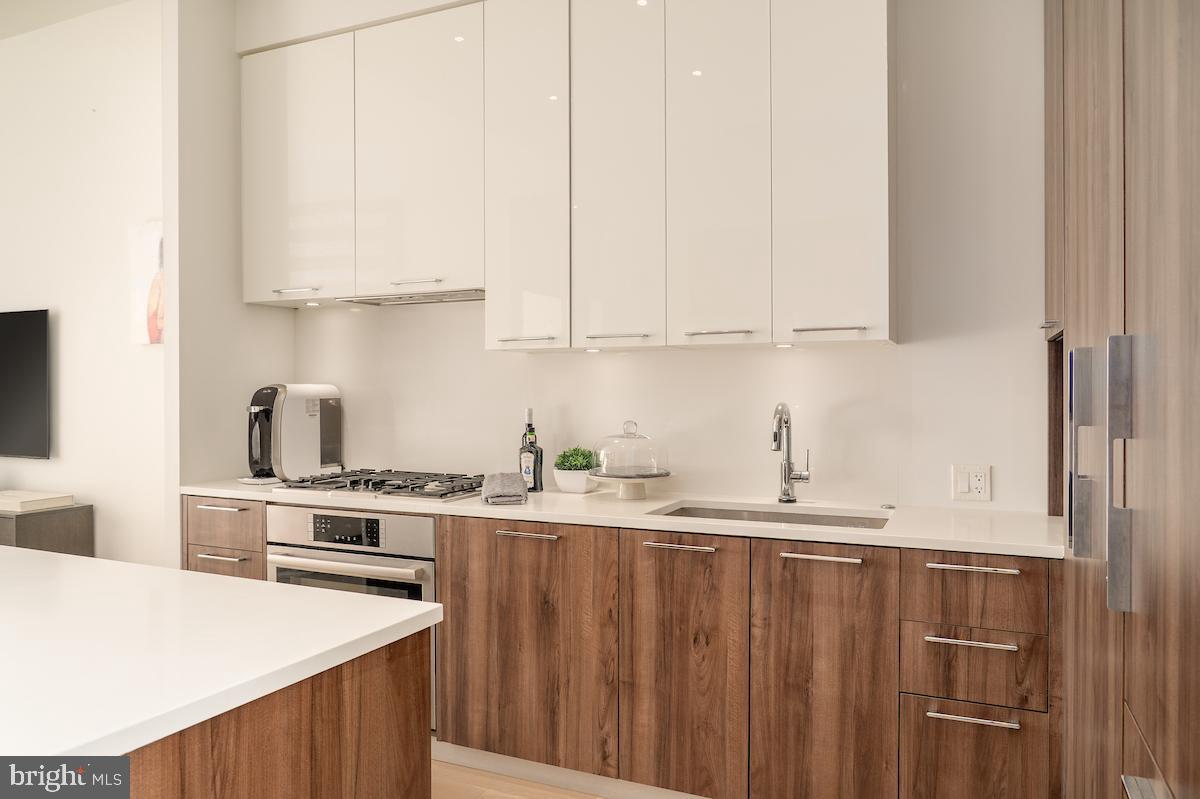
$3,171Experience elevated urban living at The Verse in this nearly-new, exquisitely customized 20th-floor residence offering an exceptional blend of sophisticated design, luxurious finishes, and panoramic skyline views above Northern Virginia’s most dynamic destination. Bathed in natural light through dramatic floor-to-ceiling windows, this one-bedroom, one-bath home captures breathtaking vistas stretching toward Washington, D.C., with views of the Washington Monument shimmering in the distance. Soaring 11-foot ceilings and an expansive open-concept design create an atmosphere that is both refined and effortlessly contemporary. One of the residence’s most compelling distinctions is its rarity — this is the only available one-bedroom floor plan currently offered within the entire building, presenting a unique opportunity to own a highly sought-after layout within one of Tysons’ premier luxury addresses. Thoughtfully designed by acclaimed firm Cecconi Simone, the chef’s kitchen is as functional as it is striking, featuring sleek custom cabinetry, premium Bosch appliances, gas cooking, and bespoke pull-out pantry storage. The living and dining spaces flow seamlessly together, creating an ideal setting for both intimate evenings and sophisticated entertaining. The spacious primary suite serves as a serene private retreat, complete with custom aftermarket closets, spa-inspired bath finishes, and tranquil western views toward Tysons. One premium garage parking space conveys, offering effortless convenience in this premier full-service building. Residents of The Verse enjoy an unmatched collection of resort-caliber amenities curated for a luxury lifestyle: 24-hour concierge service, state-of-the-art fitness and yoga studios, pet spa, bike storage, elegant resident clubroom, and private guest accommodations. Outdoors, the spectacular one-acre Sky Park offers a resort-style pool, lush landscaped gardens, fire pits, and an outdoor entertaining kitchen with gas grills — an extraordinary extension of the home itself. Perfectly positioned in the heart of The Boro — Tysons’ most vibrant mixed-use destination — residents enjoy a truly walkable lifestyle with immediate access to acclaimed restaurants, boutique retail, LOOK Dine-In Cinema, Whole Foods Market, outdoor gathering spaces, and the Greensboro Metro Station, all moments from Tysons Galleria, major commuter routes, and both Washington-area airports. A rare opportunity to own a turnkey luxury residence offering elevated design, exceptional amenities, and a truly cosmopolitan lifestyle in the heart of Tysons.
| 3 hours ago | Listing updated with changes from the MLS® | |
| 6 hours ago | Listing first seen on site |

The real estate listing information is provided by Bright MLS is for the consumer's personal, non-commercial use and may not be used for any purpose other than to identify prospective properties consumer may be interested in purchasing. Any information relating to real estate for sale or lease referenced on this web site comes from the Internet Data Exchange (IDX) program of the Bright MLS. This web site references real estate listing(s) held by a brokerage firm other than the broker and/or agent who owns this web site. The accuracy of all information is deemed reliable but not guaranteed and should be personally verified through personal inspection by and/or with the appropriate professionals. Properties in listings may have been sold or may no longer be available. The data contained herein is copyrighted by Bright MLS and is protected by all applicable copyright laws. Any unauthorized collection or dissemination of this information is in violation of copyright laws and is strictly prohibited. Copyright © 2020 Bright MLS. All rights reserved.
Did you know? You can invite friends and family to your search. They can join your search, rate and discuss listings with you.