
3334 SPRING LANE B-46, FALLS CHURCH, VA, 22041
3334 SPRING LANE B-46FALLS CHURCH, VA 22041
Mortgage Calculator
Monthly Payment (Est.)
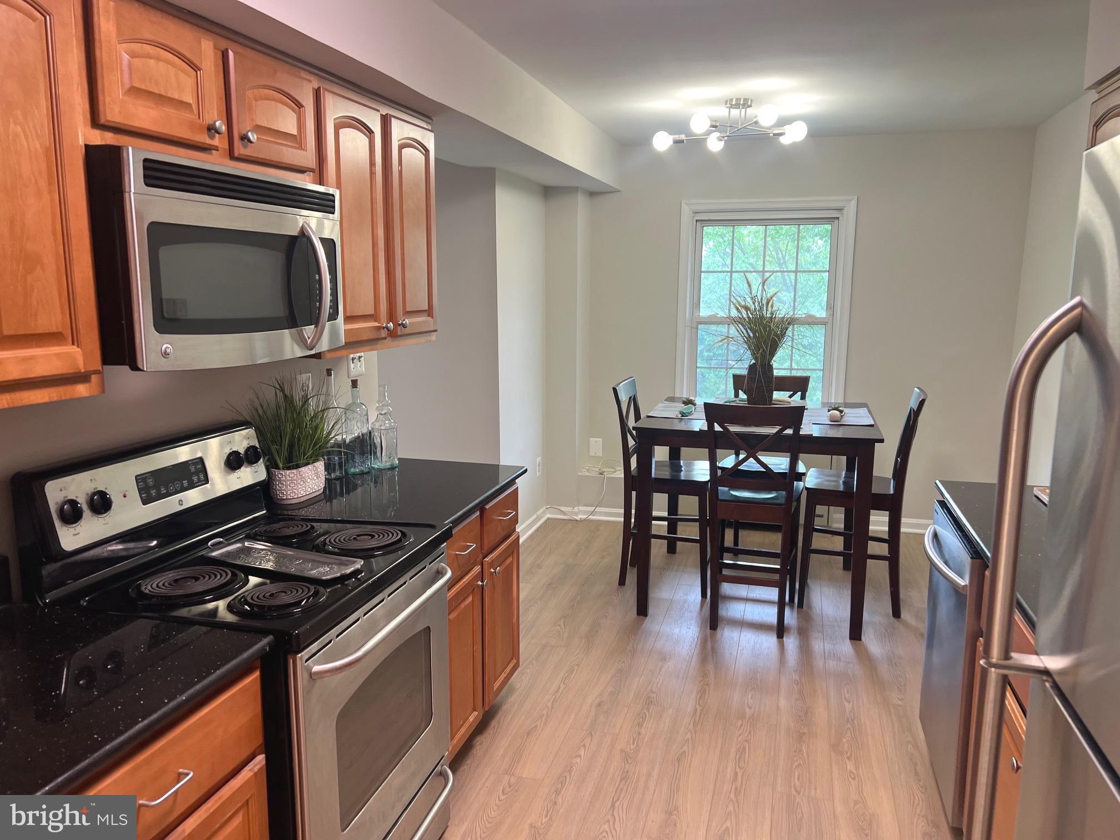
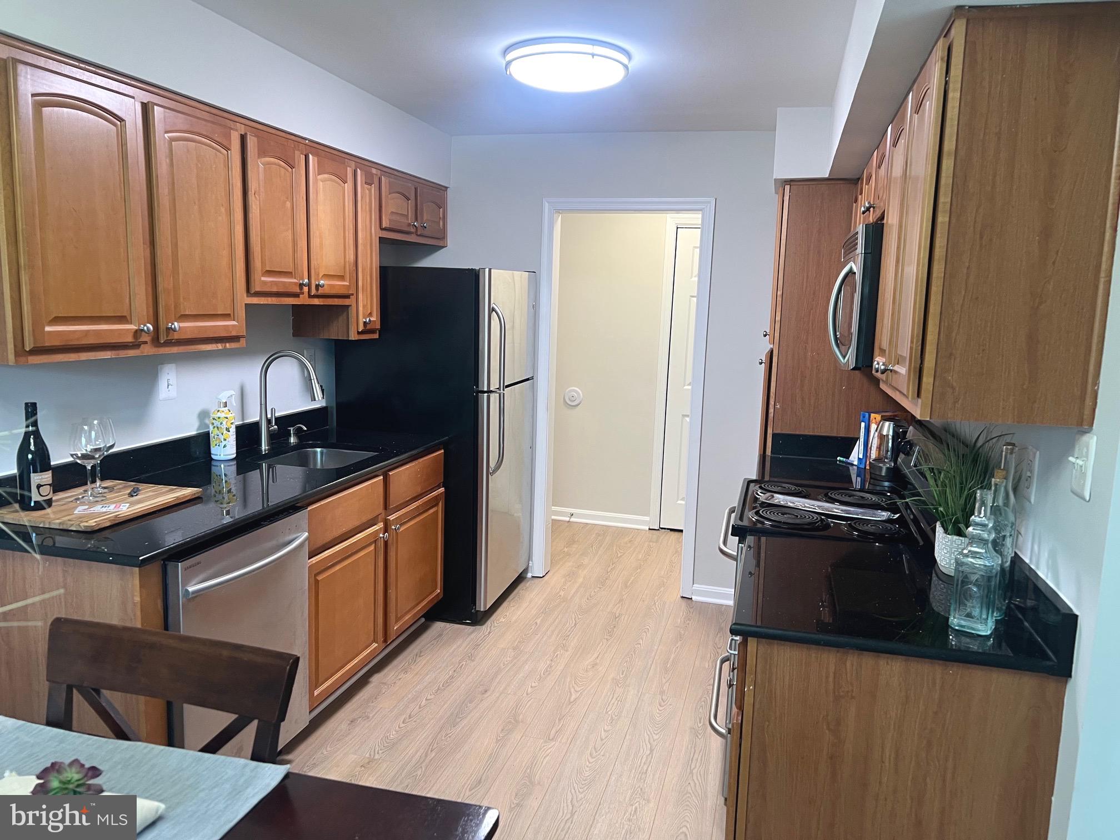
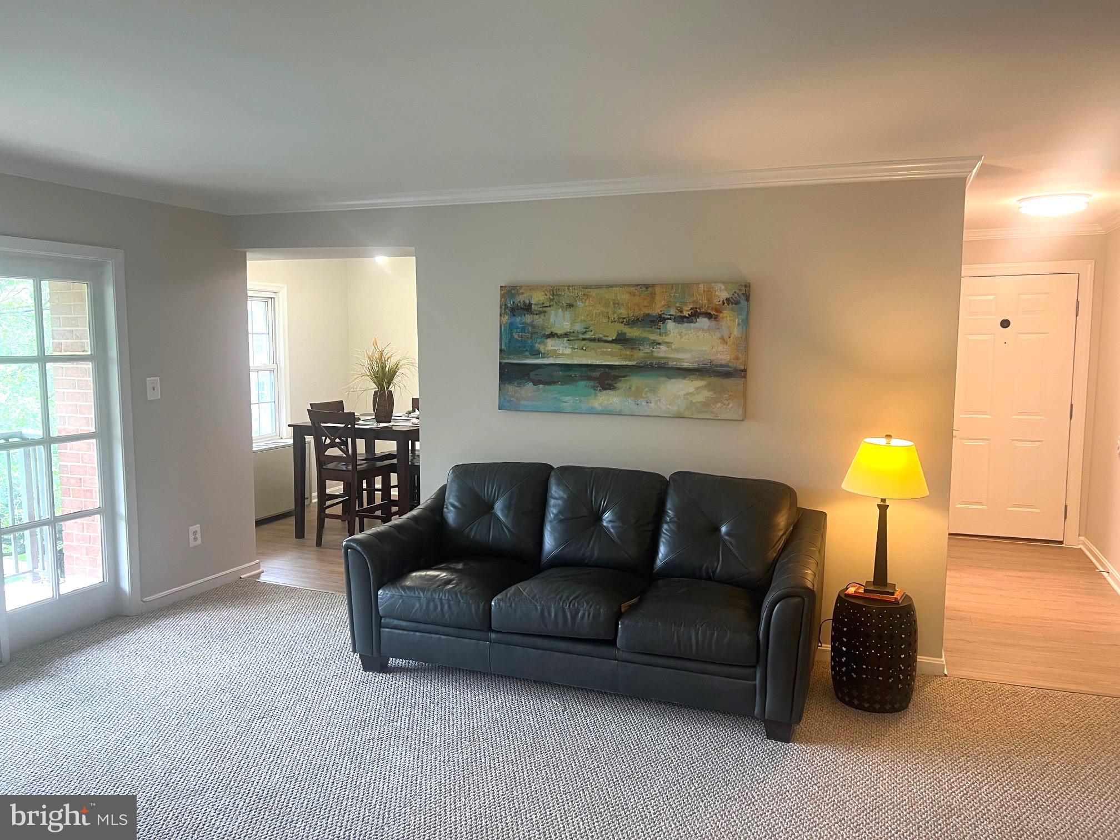
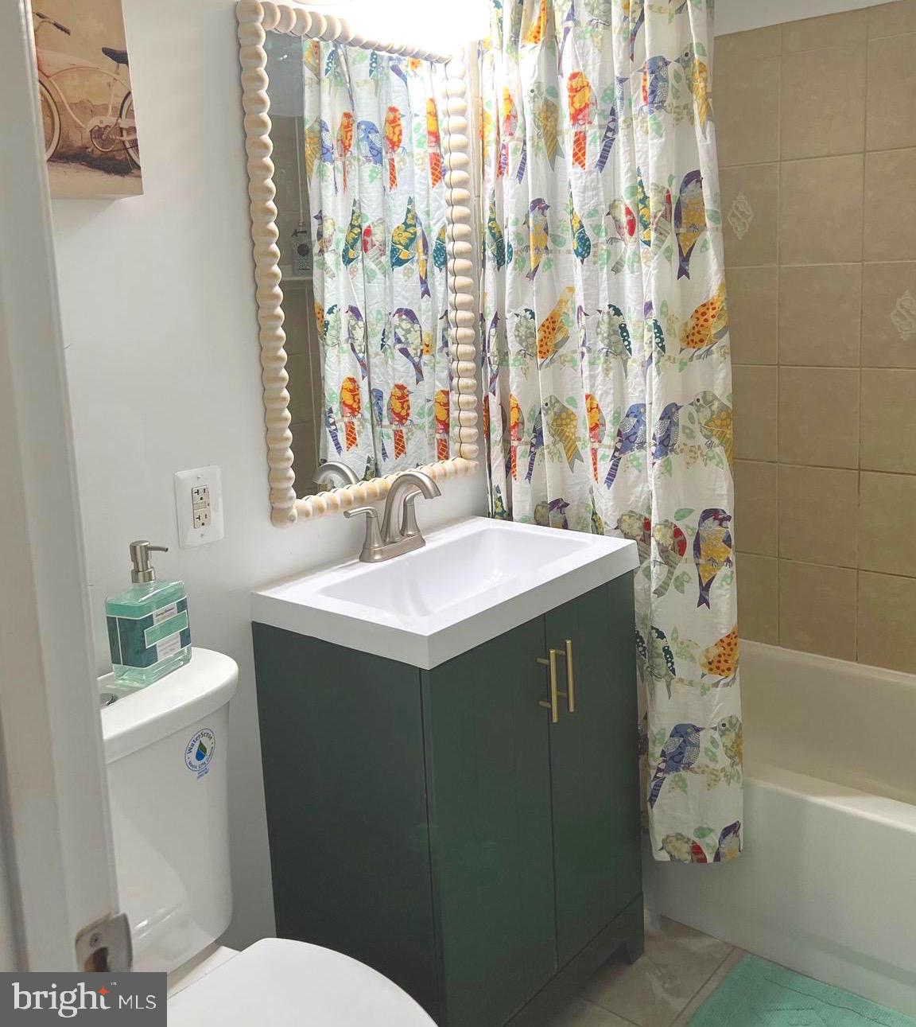
$1,209Welcome to this beautiful garden style community -- Regency at Bailey's Crossroads. The residence of this development enjoy an inviting well maintained common area with mature trees decorative bushes and plantings, a gazebo & grilling area tucked into falls church close to shopping and commuter routes. Unit B-46 is an upper level spacious 1 bedroom 1 bath condo with laundry in and a balcony where you can watch the sun set at the end of your day. Freshly painted throughout, new bathroom floor tile, modern vanity, w/ accent mirror and new commode. Newly installed light vinyl plank flooring in kitchen dining and foyer as well as new carpet throughout the living, hallway and bedroom area. Bright lighting updates have been made in the kitchen, dining, hallways and bedroom area. Close to shopping and great restaurants. 1 assigned parking space and 1 guest pass. Professional Photos will be uploaded Saturday. Don't miss the open house Saturday 1 to 3 pm.
| 11 hours ago | Listing first seen on site | |
| 11 hours ago | Listing updated with changes from the MLS® |

The real estate listing information is provided by Bright MLS is for the consumer's personal, non-commercial use and may not be used for any purpose other than to identify prospective properties consumer may be interested in purchasing. Any information relating to real estate for sale or lease referenced on this web site comes from the Internet Data Exchange (IDX) program of the Bright MLS. This web site references real estate listing(s) held by a brokerage firm other than the broker and/or agent who owns this web site. The accuracy of all information is deemed reliable but not guaranteed and should be personally verified through personal inspection by and/or with the appropriate professionals. Properties in listings may have been sold or may no longer be available. The data contained herein is copyrighted by Bright MLS and is protected by all applicable copyright laws. Any unauthorized collection or dissemination of this information is in violation of copyright laws and is strictly prohibited. Copyright © 2020 Bright MLS. All rights reserved.
Did you know? You can invite friends and family to your search. They can join your search, rate and discuss listings with you.