
2215 GLENCOURSE LANE, RESTON, VA, 20191
2215 GLENCOURSE LANERESTON, VA 20191
Mortgage Calculator
Monthly Payment (Est.)
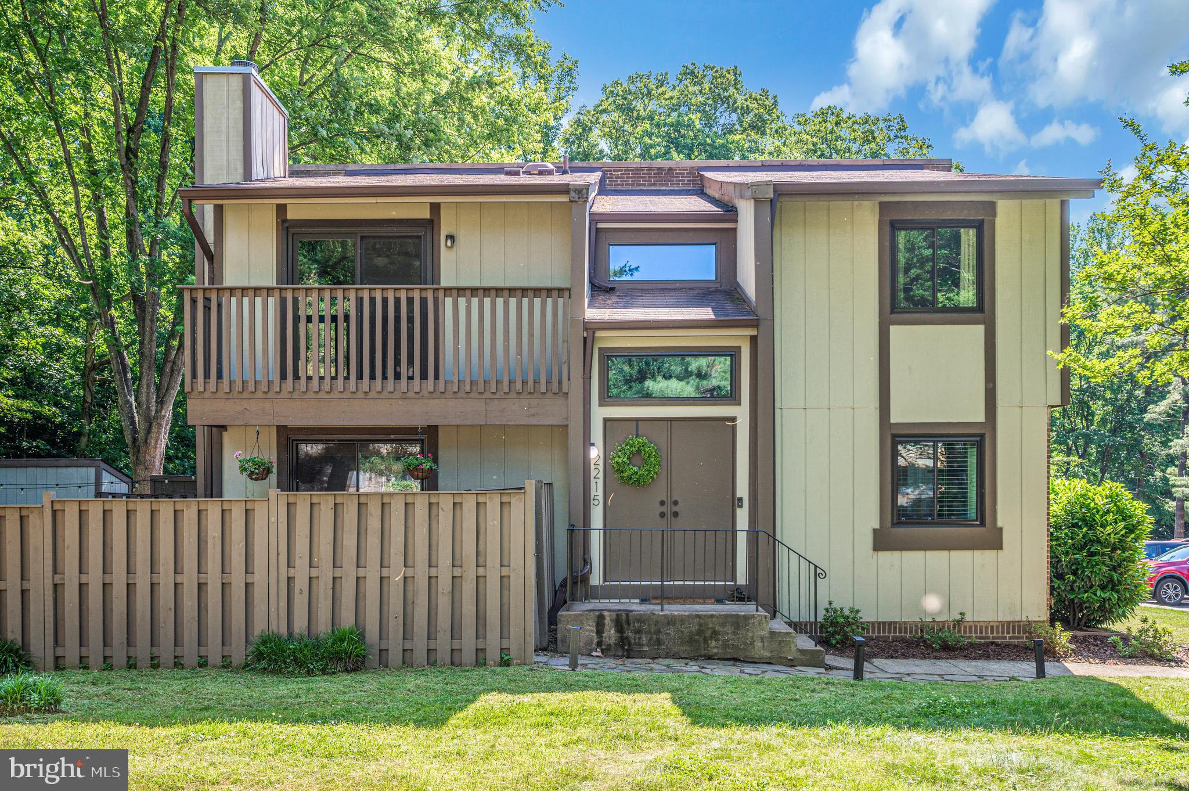
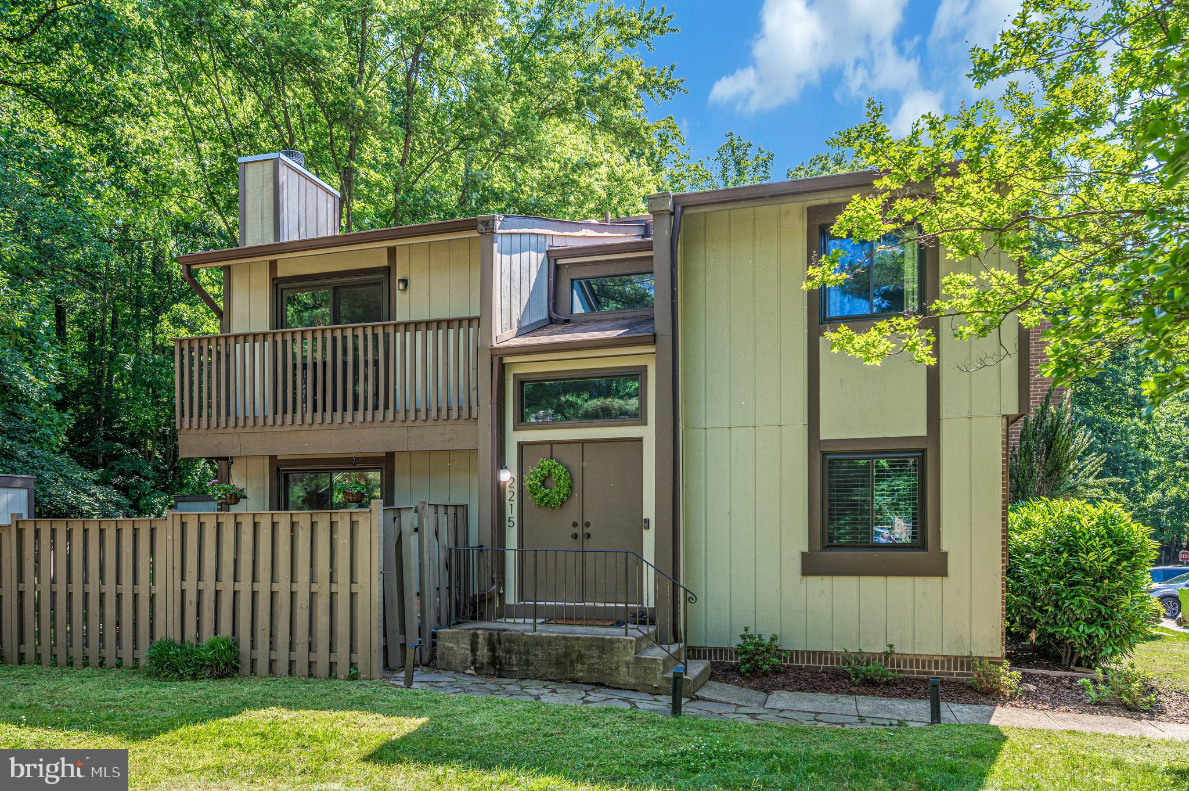
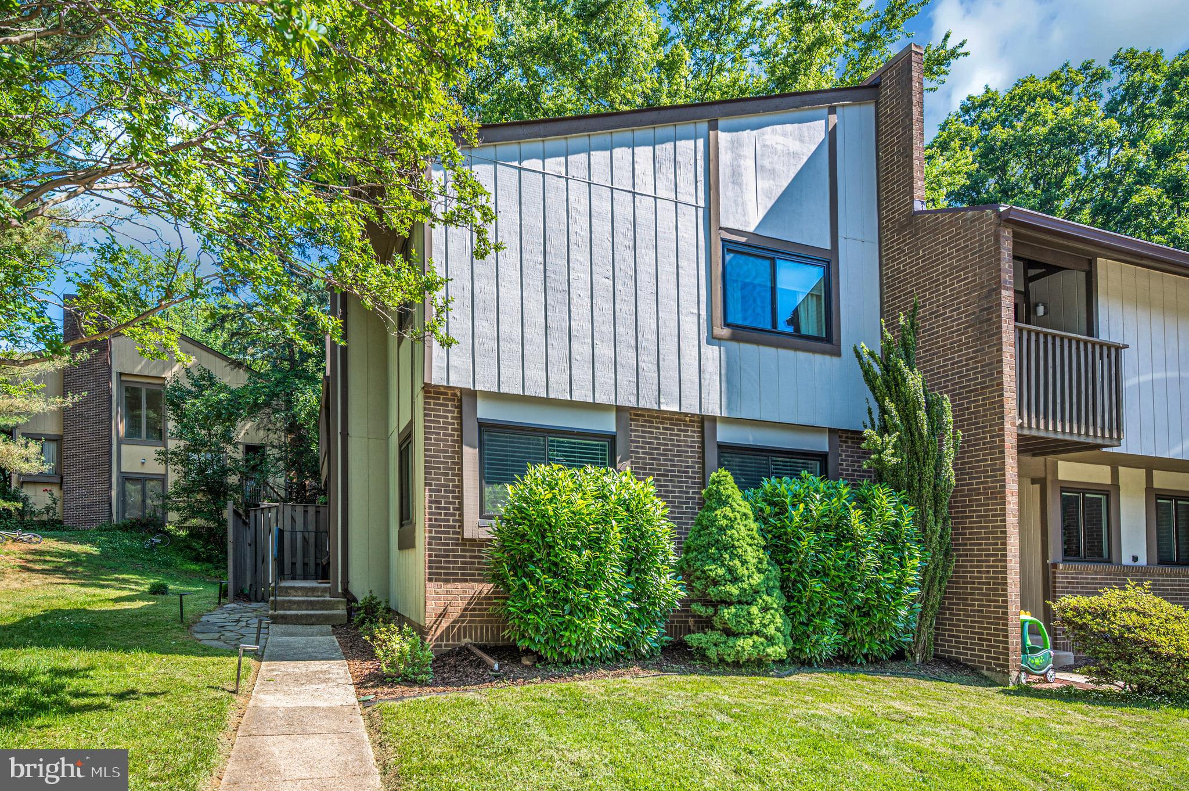
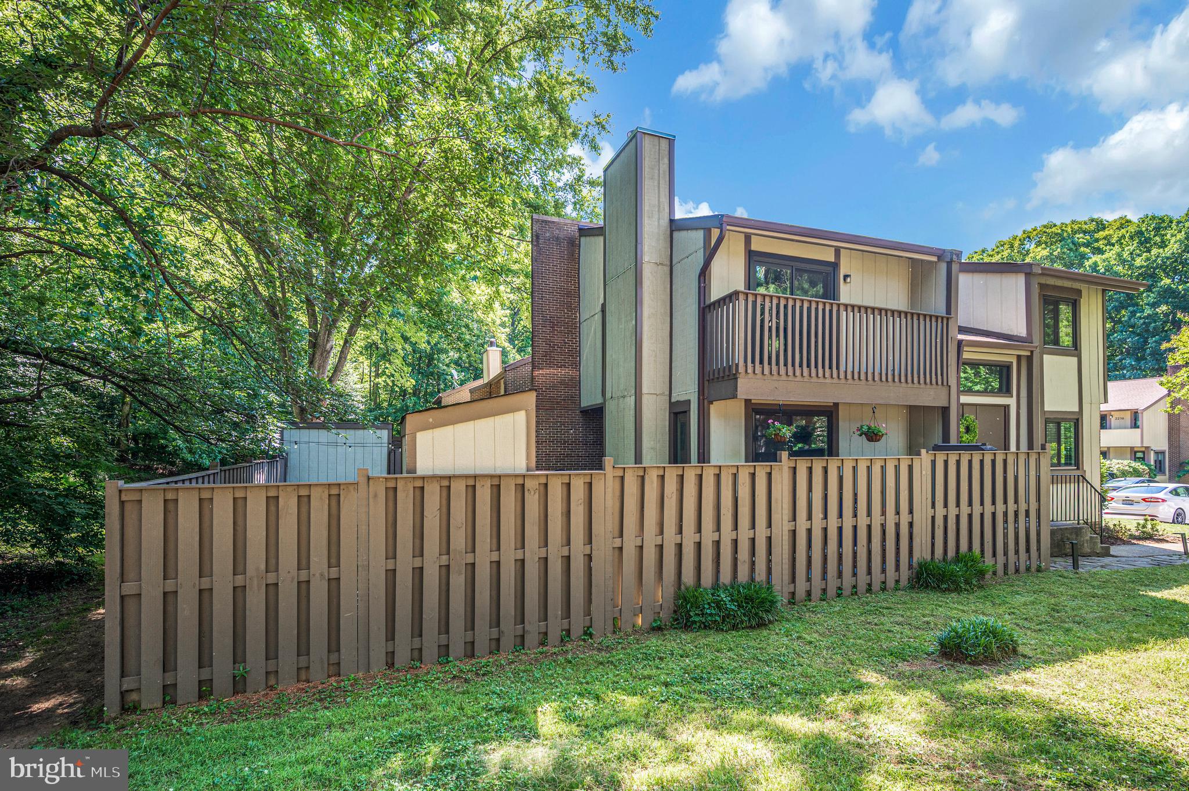
$3,080Welcome to 2215 Glencourse Lane, a beautifully updated end-unit townhome in the highly sought-after Glencourse community of Reston. Situated on a spacious corner lot with a fenced backyard, this exceptional three-level home offers the perfect combination of modern upgrades, abundant living space, and a serene park-like setting with all the conveniences of city living. Ideally located just minutes from Reston Town Center, the Metro, Dulles International Airport, and major commuter routes, this home provides easy access to shopping, dining, entertainment, and employment centers. The home has been thoughtfully upgraded throughout and is filled with natural light thanks to its end-unit location and numerous windows. The remodeled kitchen features stainless steel appliances, shaker-style cabinetry, Silestone countertops, a glass subway tile backsplash, an oversized sink, and a bright eat-in breakfast area. The main level boasts upgraded porcelain tile flooring and a spacious family room centered around a cozy wood-burning fireplace, creating the perfect gathering space for family and friends. Upstairs, the spacious primary suite provides a private retreat with upgraded carpeting, walk-in closet, and a charming balcony overlooking the peaceful surroundings. The primary bathroom has been extensively renovated and features floor-to-ceiling tile, a frameless glass shower enclosure, built-in bench seating. The fully finished lower level adds even more living space and versatility. Enjoy a large recreation/family room complete with a wet bar, making it ideal for entertaining, movie nights, game days, or guest gatherings. The lower level also includes a half bath, laundry area, and generous storage space. Step outside to your private fenced backyard featuring a patio perfect for outdoor dining, family barbecues, and entertaining. A storage shed provides additional convenience. Living in Reston means access to an unparalleled lifestyle and recreational amenities. Residents enjoy miles of scenic walking and biking trails, beautiful man-made lakes, numerous tot lots and playgrounds, tennis and pickleball courts, swimming pools, parks, and the nearby Reston National Golf Course. This move-in-ready home combines exceptional upgrades and generous living space. Come see all that 2215 Glencourse Lane has to offer—you'll want to call it home.
| 2 hours ago | Listing first seen on site | |
| 2 hours ago | Listing updated with changes from the MLS® |

The real estate listing information is provided by Bright MLS is for the consumer's personal, non-commercial use and may not be used for any purpose other than to identify prospective properties consumer may be interested in purchasing. Any information relating to real estate for sale or lease referenced on this web site comes from the Internet Data Exchange (IDX) program of the Bright MLS. This web site references real estate listing(s) held by a brokerage firm other than the broker and/or agent who owns this web site. The accuracy of all information is deemed reliable but not guaranteed and should be personally verified through personal inspection by and/or with the appropriate professionals. Properties in listings may have been sold or may no longer be available. The data contained herein is copyrighted by Bright MLS and is protected by all applicable copyright laws. Any unauthorized collection or dissemination of this information is in violation of copyright laws and is strictly prohibited. Copyright © 2020 Bright MLS. All rights reserved.
Did you know? You can invite friends and family to your search. They can join your search, rate and discuss listings with you.