
13363 LAUNDERS STREET, HERNDON, VA, 20171
13363 LAUNDERS STREETHERNDON, VA 20171
Mortgage Calculator
Monthly Payment (Est.)
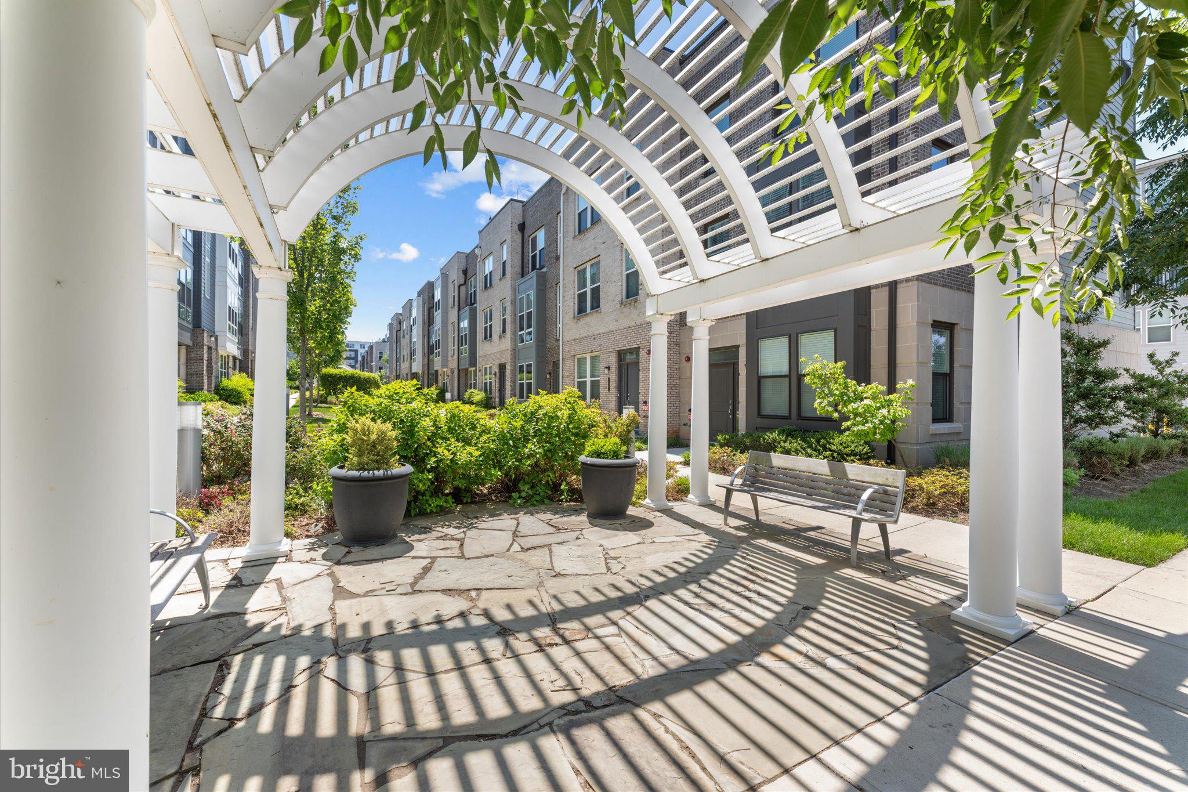
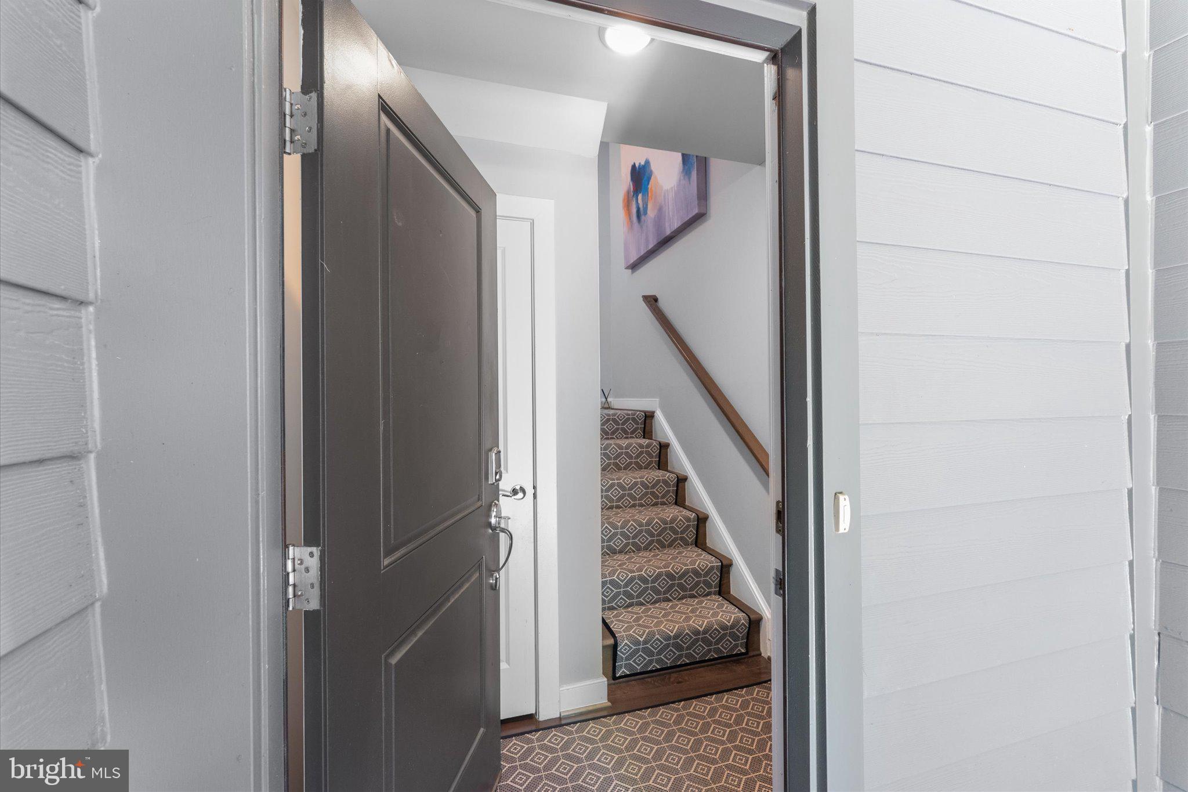
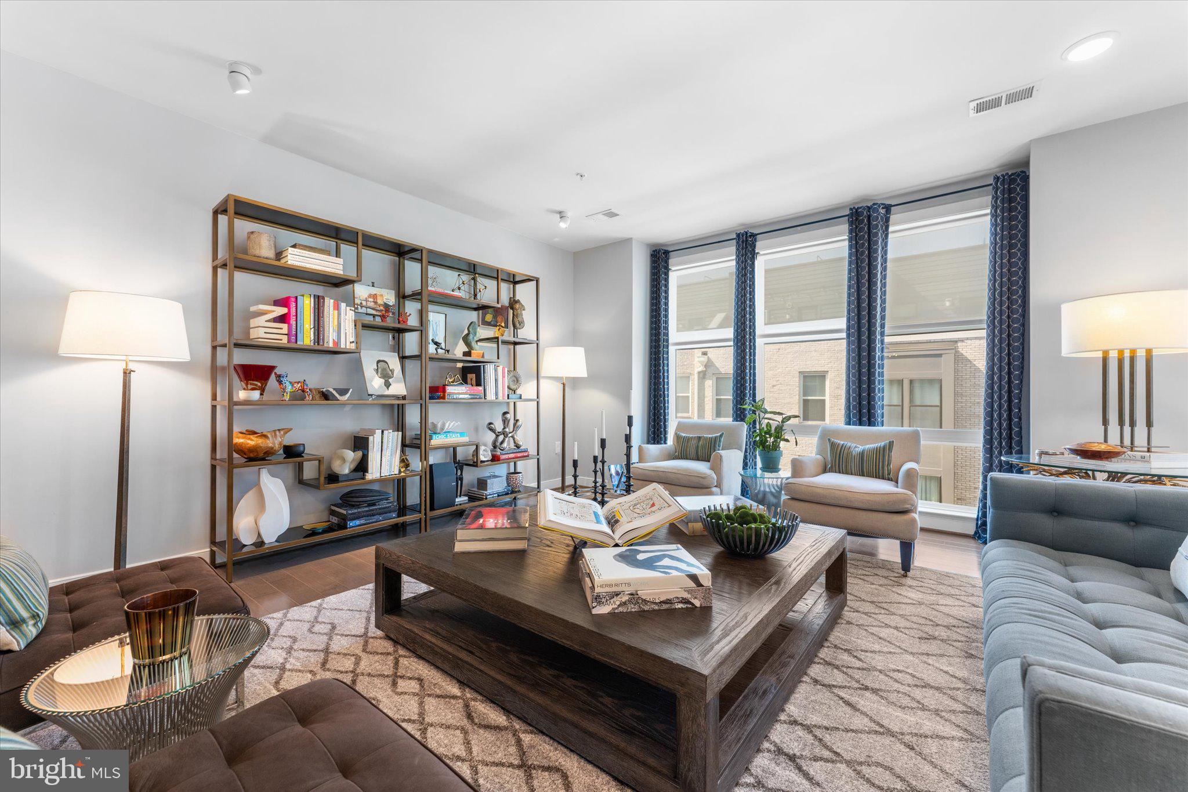
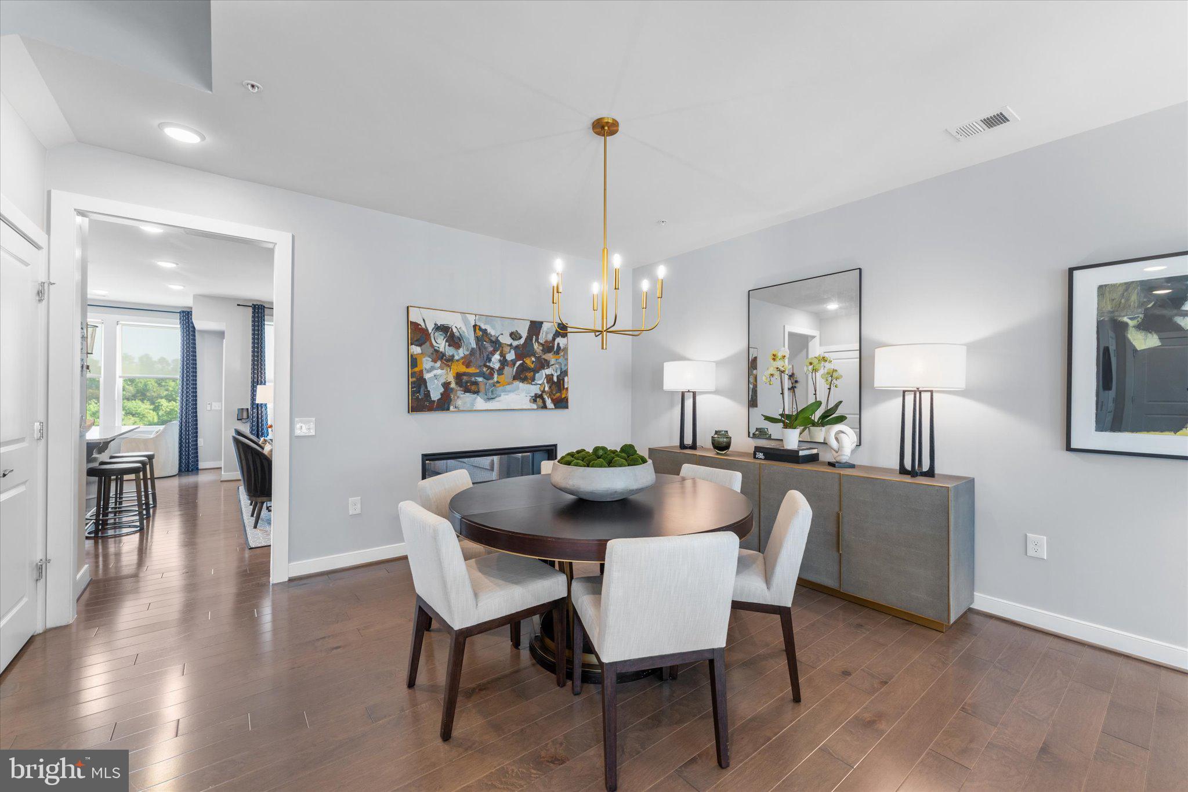
$3,191Model Home Condition with Incredible Style, Designer Upgrades & Prime Location Beautifully upgraded 2-level condominium situated on the top two levels offering an open, light-filled layout with approximately 2,394 square feet, a 1-car garage, 3 spacious bedrooms, 2.5 bathrooms, and a separate office area perfect for working from home. As you enter the main level, the spacious living room seating area flows seamlessly across rich hardwood floors, creating a warm and inviting space that is both comfortable and sophisticated. The gourmet kitchen serves as the heart of the home and is highlighted by Solid Surface Silestone countertops, under-cabinet lighting, stylish tile backsplash, center island with pendant lighting, pantry, and stainless steel appliances. Exceptional interior upgrades include: • Hardwood stairs with custom runner • Custom paneled stairwell wall and open living room railing creating a bright, airy modern feel • Designer lighting fixtures throughout the stairwells, dining room, and kitchen • Impressive two-sided gas fireplace with ceramic tile surround and built-in bookcase serving both the family and dining rooms • New designer carpet in bedrooms • Separate laundry room with full-size washer and dryer • Custom closets, seamless glass shower enclosures, upgraded bathroom tile, and designer finishes in the luxurious primary bath • Automatic main-level blinds and custom curtains throughout Enjoy an unbeatable location close to major commuter routes, shopping, dining, and entertainment: • 0.5 Miles to Innovation Center Metro • 3.8 Miles to Dulles International Airport • 3.8 Miles to Reston Town Center • 3.3 Miles to Wegmans • 4.2 Miles to Whole Foods • 3.6 Miles to Trader Joe’s • 11.2 Miles to Tysons Corner Center Low monthly condo and HOA fees complete this incredible opportunity to own a truly move-in ready home with sophisticated style and exceptional convenience.
| yesterday | Listing updated with changes from the MLS® | |
| yesterday | Listing first seen on site |

The real estate listing information is provided by Bright MLS is for the consumer's personal, non-commercial use and may not be used for any purpose other than to identify prospective properties consumer may be interested in purchasing. Any information relating to real estate for sale or lease referenced on this web site comes from the Internet Data Exchange (IDX) program of the Bright MLS. This web site references real estate listing(s) held by a brokerage firm other than the broker and/or agent who owns this web site. The accuracy of all information is deemed reliable but not guaranteed and should be personally verified through personal inspection by and/or with the appropriate professionals. Properties in listings may have been sold or may no longer be available. The data contained herein is copyrighted by Bright MLS and is protected by all applicable copyright laws. Any unauthorized collection or dissemination of this information is in violation of copyright laws and is strictly prohibited. Copyright © 2020 Bright MLS. All rights reserved.