
2507 TORON COURT, ALEXANDRIA, VA, 22306
2507 TORON COURTALEXANDRIA, VA 22306
Mortgage Calculator
Monthly Payment (Est.)
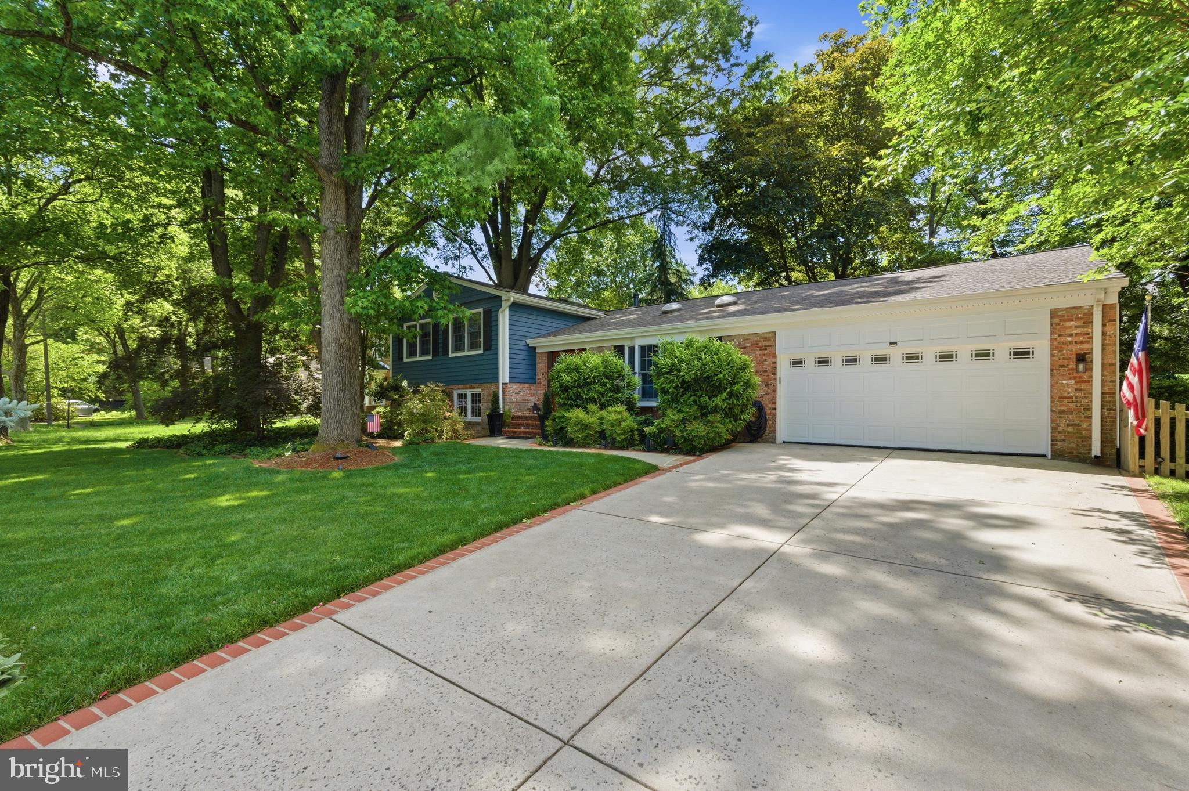
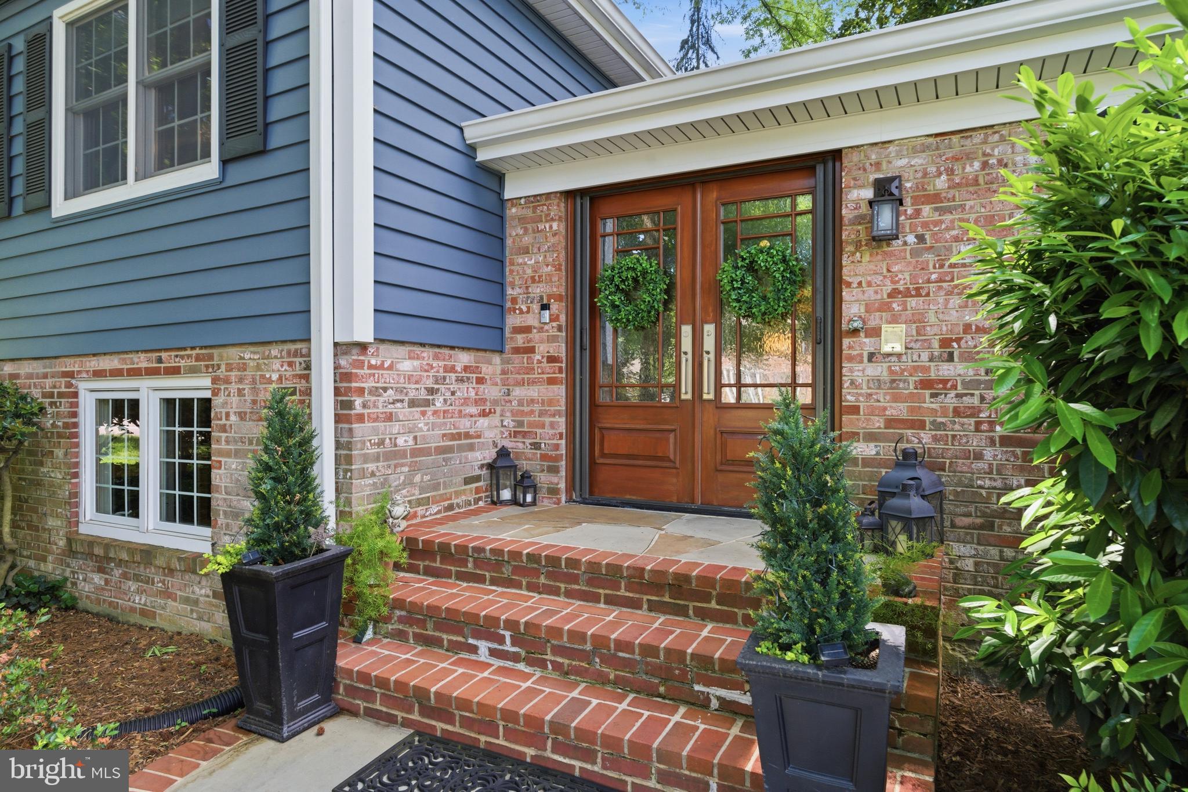
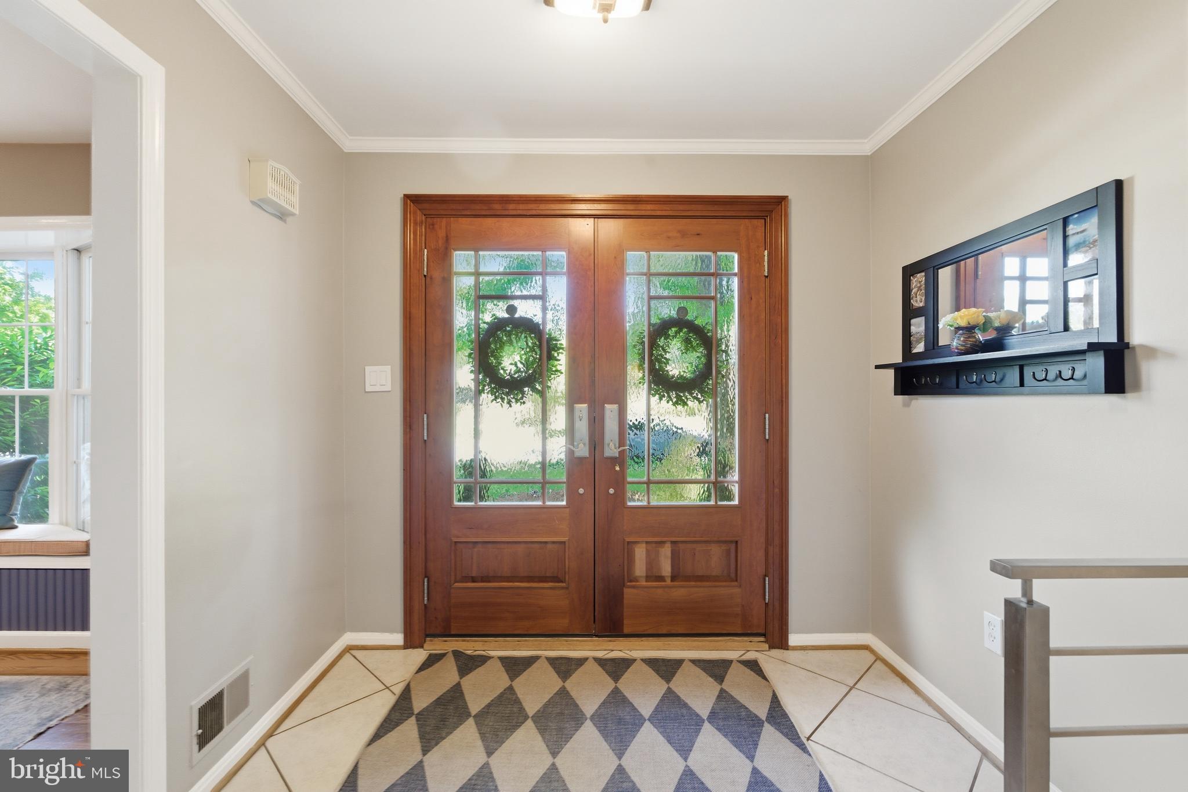
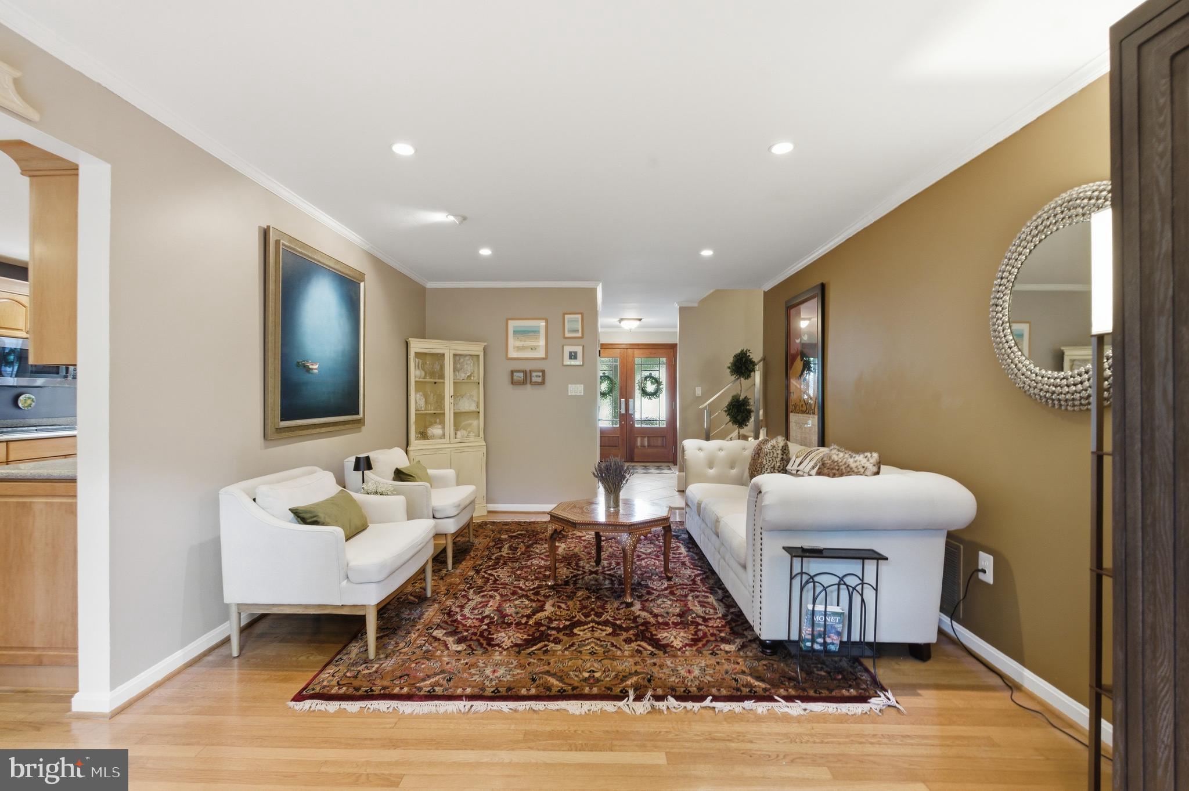
$4,791Available for the first time in 27 years, this beautifully maintained 5-bedroom, 3-bath home tucked on a quiet cul-de-sac showcases thoughtful upgrades, quality craftsmanship, and pride of ownership throughout. Situated on a large flat fully fenced backyard, the home also features a two-car garage, spacious custom wood deck, bonus storage rooms, and a fully finished lower 4th level offering exceptional flexibility for recreation, guests, hobbies, or work-from-home living. Inside, the redesigned layout offers seamless flow with the wall removed between the kitchen and casual living space, creating an open and connected gathering area. The remodeled kitchen was updated in 2020 with upgraded stainless steel appliances, gas cooking, added pantry space, recessed lighting with dimmers throughout the home, and refinished white oak floors extending throughout much of the property. Solar tubes brighten the kitchen, upstairs hallway, and primary bath with natural light, while the remodeled primary bath features a luxurious rain shower. Extensive improvements include all new Anderson windows, maintenance-free siding and gutters, remodeled bathrooms, solid wood interior doors with updated hardware throughout, upgraded electrical panel with separate generator hookup panel, new exterior doors, converted gas fireplace, mini split system in the office/sunroom, ceiling fans, added closet lighting, new sump pump with battery backup, updated plumbing to exterior spigots, new bath and water main shutoff, filtration system (2023), roof (2022), hot water heater (2026), and garage door opener and springs (2025). Outdoor enhancements are equally impressive with a slate stone front walkway and staircase, driveway, and professional landscaping all completed in 2015, plus a storage shed added in 2003. Conveniently located just a short drive to Safeway, Nepenthe Art Gallery, Hollin Hall Variety Store, Natures Nibbles, Revel, Unwined, the Mount Vernon Trail, and the Potomac River, and just a short stroll to Hollin Meadows Swim Club, this home offers the perfect balance of peaceful living, recreation, and everyday convenience. A rare opportunity to own a meticulously updated and lovingly cared-for home in an established setting.
| 7 hours ago | Listing updated with changes from the MLS® | |
| 21 hours ago | Listing first seen on site |

The real estate listing information is provided by Bright MLS is for the consumer's personal, non-commercial use and may not be used for any purpose other than to identify prospective properties consumer may be interested in purchasing. Any information relating to real estate for sale or lease referenced on this web site comes from the Internet Data Exchange (IDX) program of the Bright MLS. This web site references real estate listing(s) held by a brokerage firm other than the broker and/or agent who owns this web site. The accuracy of all information is deemed reliable but not guaranteed and should be personally verified through personal inspection by and/or with the appropriate professionals. Properties in listings may have been sold or may no longer be available. The data contained herein is copyrighted by Bright MLS and is protected by all applicable copyright laws. Any unauthorized collection or dissemination of this information is in violation of copyright laws and is strictly prohibited. Copyright © 2020 Bright MLS. All rights reserved.
Did you know? You can invite friends and family to your search. They can join your search, rate and discuss listings with you.