615 NALLS FARM WAY, GREAT FALLS, VA, 22066

Save
Ask
Tour
Hide
Share
$2,195,000
2 Days On Site

615 NALLS FARM WAY
GREAT FALLS, VA 22066

Single Family Residence|Coming Soon
6
Beds
5
Total Baths
4
Full Baths
1
Partial Bath
6,967
SqFt
$315
/SqFt
1994
Built
Subdivision:
GREAT FALLS WEST
County:
FAIRFAX
Listing courtesy of Samson Properties
Call Now: 571-474-3338
Is this the listing for you? We can help make it yours.
571-474-3338
615 NALLS FARM WAY615 NALLS FARM WAY615 NALLS FARM WAY
Save
Ask
Tour
Hide
Share

Mortgage Calculator

Monthly Payment (Est.)

$10,014
Calculator powered by Showcase IDX, a Constellation1 Company. Copyright ©2026 Information is deemed reliable but not guaranteed.

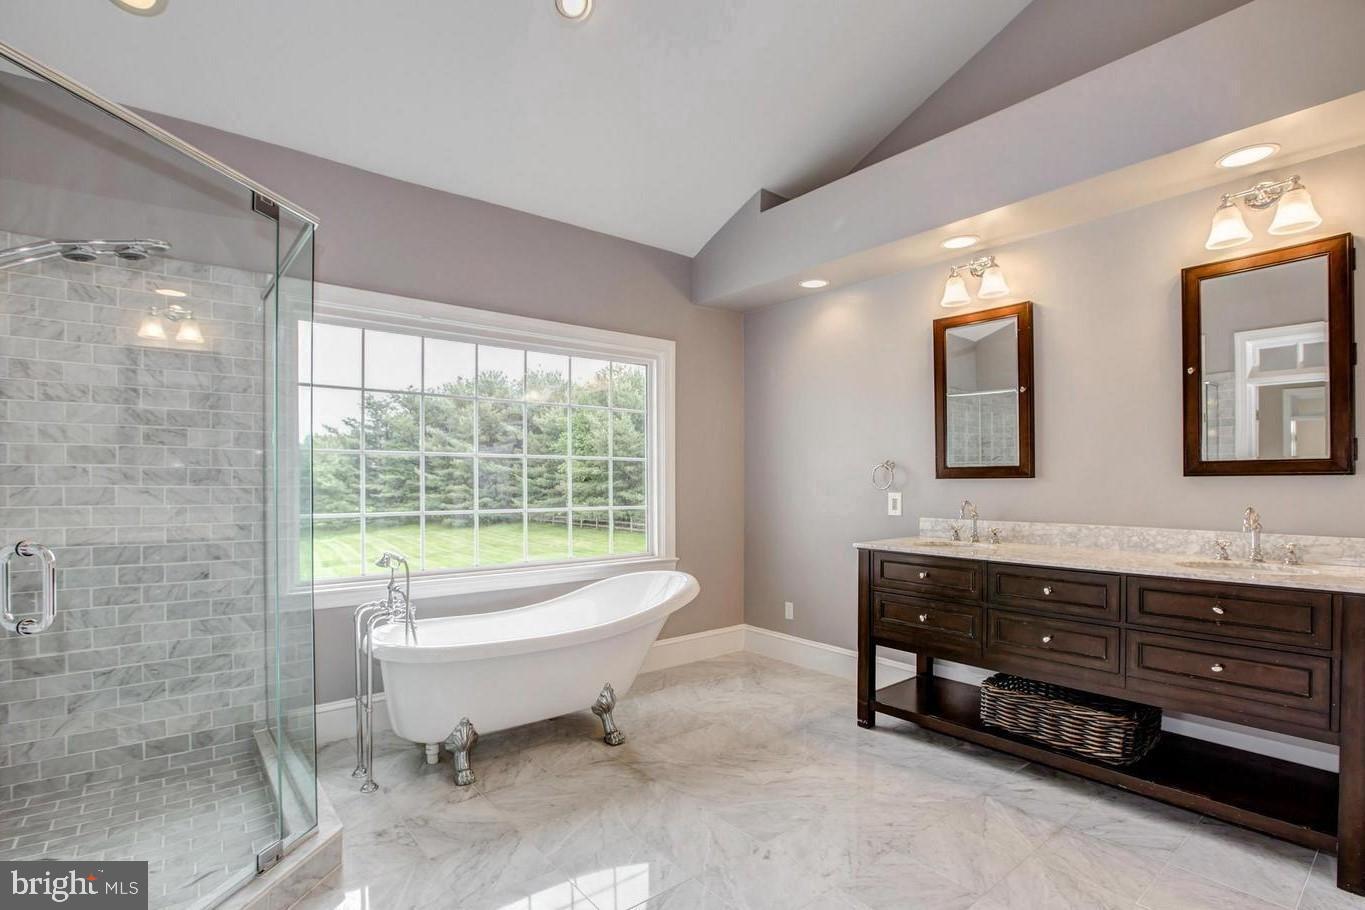
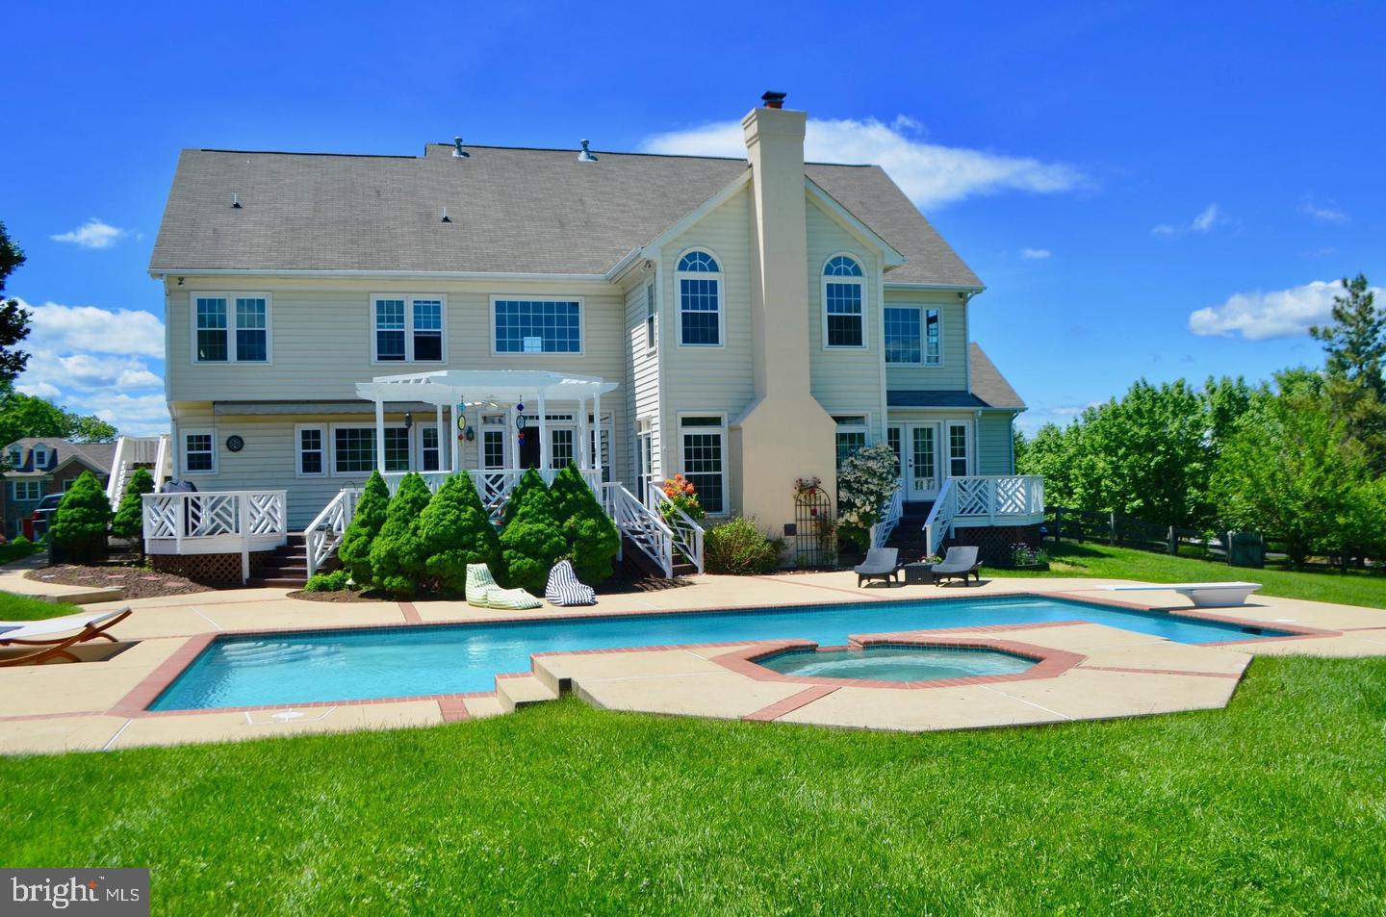
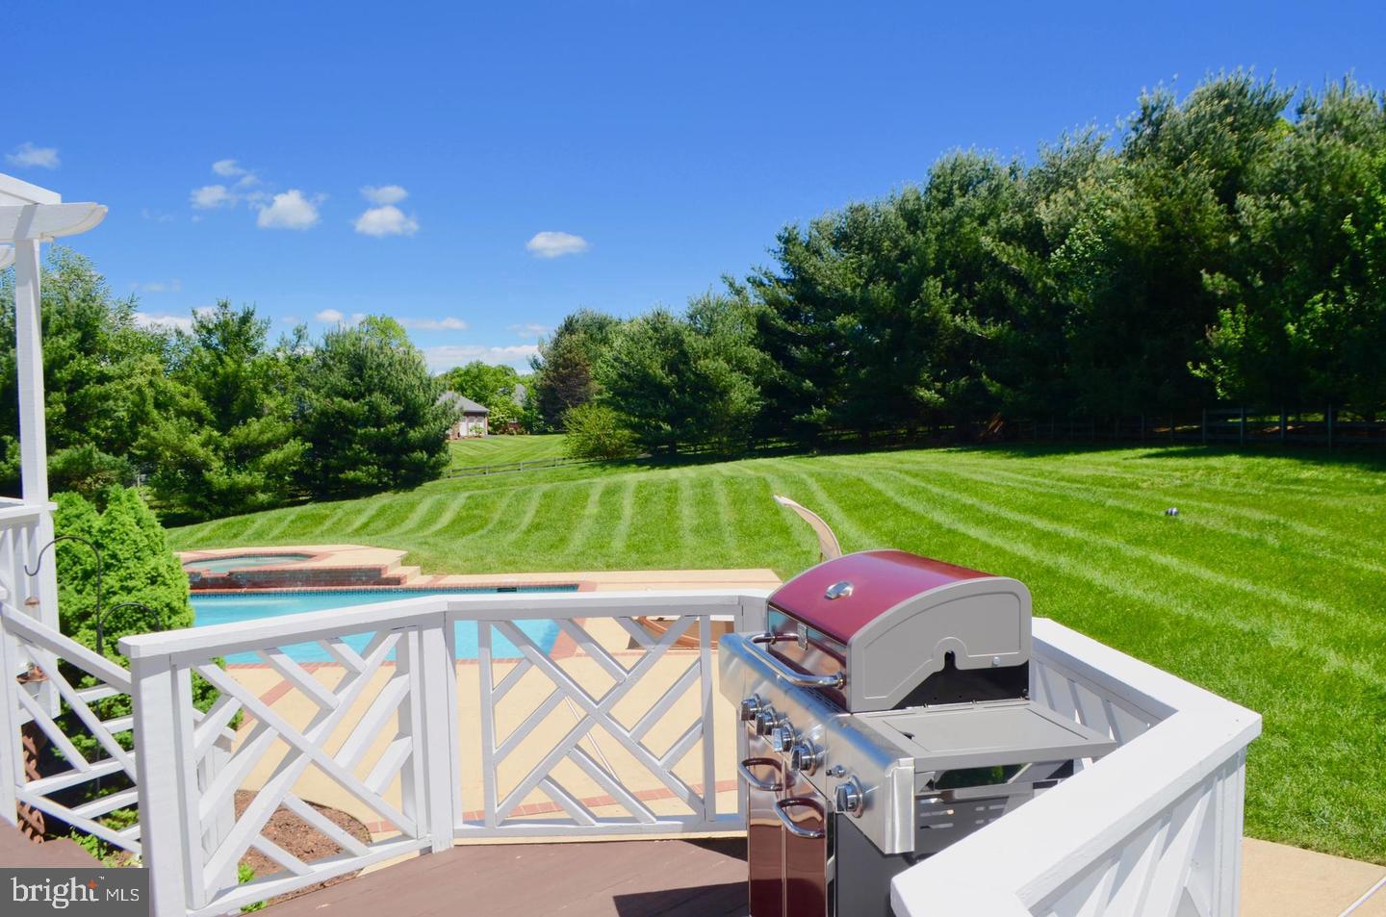
Nestled on a beautifully landscaped homesite in the sought-after Great Falls West community, this expansive residence offers an exceptional blend of elegance, comfort, and functionality across three finished levels. A grand foyer welcomes you inside, where refined architectural details, hardwood flooring, and generous living spaces create an inviting atmosphere for both everyday living and entertaining. The main level is thoughtfully designed with spacious gathering areas and a flowing floor plan that accommodates both formal and casual living. <br><br> Upstairs, the spacious primary suite serves as a private retreat with a sitting area and an expansive en-suite bath. Multiple secondary bedrooms and baths provide comfortable accommodations for family and guests, while an additional upper-level suite offers flexibility for extended family, guests, or a variety of living arrangements. <br><br> The finished lower level expands the home's versatility with abundant recreation and entertaining space, including a large game room, recreation area, additional bedroom and full bath, and multiple bonus spaces ideal for fitness, hobbies, media, or storage. <br><br> Outdoor living is equally impressive, featuring a private backyard retreat with an in-ground pool, spacious patio and deck areas, and expansive lawn space surrounded by mature landscaping. Whether hosting gatherings or enjoying a quiet evening outdoors, the setting offers both privacy and room to relax. <br><br> Ideally located in Great Falls, this home provides convenient access to Great Falls Village, Reston Town Center, Tysons, major commuter routes, parks, trails, shopping, dining, and everyday conveniences. Offering generous living spaces, timeless appeal, and an exceptional setting, this is a rare opportunity to own in one of Northern Virginia's most desirable communities.

Save
Ask
Tour
Hide
Share
Listing Snapshot
Price 
$2,195,000
Days On Site 
2 Days
Bedrooms 
6
Inside Area (SqFt) 
6,967 sqft
Total Baths 
5
Full Baths 
4
Partial Baths 
1
Lot Size 
1.79 Acres
Year Built 
1994
MLS® Number 
VAFX2315562
Status 
Coming Soon
Property Tax 
$19,132
HOA/Condo/Coop Fees 
$99 monthly
Sq Ft Source 
Estimated
Friends & Family
Recent Activity
2 days agoListing first seen on site
2 days agoListing updated with changes from the MLS®
General Features
Acres 
1.79
Attached Garage 
Yes
Cross Street 
Great Falls Way
Foundation 
Slab
Garage 
Yes
Garage Spaces 
3
Levels 
Three Or More
Parking 
OversizedGarage Door OpenerAsphaltGarageInside EntranceAttached
Parking Spaces 
3
Pets 
Yes
Property Sub Type 
Single Family Residence
Security 
Security SystemSecurity Lights
Sewer 
Public Sewer
Special Circumstances 
Standard
SqFt Above 
5467
SqFt Below 
1500
SqFt Total 
6967
Water Source 
Public
Zoning 
100
Interior Features
Appliances 
Water PurifierGas Water HeaterDryerWasherCooktopDishwasherDisposalRefrigeratorIce MakerMicrowave
Basement 
FinishedExterior EntryWalk-Out AccessFullSump PumpInterior Entry
Cooling 
Central AirCeiling Fan(s)Electric
Fireplace 
Yes
Fireplace Features 
GasGlass Doors
Fireplaces 
2
Flooring 
CarpetWoodHardwoodCeramic Tile
Heating 
Natural GasForced Air
Interior 
Ceiling Fan(s)Kitchen IslandRecessed LightingPantryWalk-In Closet(s)Vaulted Ceiling(s)Cathedral Ceiling(s)High CeilingsTray Ceiling(s)Built-in FeaturesBarCrown MoldingOpen FloorplanSoaking Tub
Laundry Features 
Laundry Room
Window Features 
Insulated WindowsENERGY STAR Qualified Windows
Bathroom 2 
Bathroom 3 
Bedroom 
Bedroom 2 
Bedroom 3 
Bedroom 4 
Breakfast Room 
Level - Main
Dining Room 
Level - Main
Family Room 
Level - Main
Foyer 
Level - Main
Full Bath 
Game Room 
Half Bath 
Level - Main
Hobby Room 
In-Law/auPair/Suite 
Kitchen 
Level - Main
Laundry 
Level - Main
Library 
Level - Main
Living Room 
Level - Main
Other 
Level - Main
Primary Bathroom 
Primary Bedroom 
Recreation Room 
Sitting Room 
Storage Room 
Sun/Florida Room 
Level - Main
Save
Ask
Tour
Hide
Share
Exterior Features
Construction Details 
Synthetic StuccoVinyl Siding
Exterior 
Lighting
Lot Features 
Front YardPrivateSecludedBack Yard
Other Structures 
Workshop
Patio And Porch 
DeckPatio
Pool Features 
In GroundPrivate
Private Pool 
Yes
View 
Garden
Waterview 
Garden
Windows/Doors 
Insulated WindowsENERGY STAR Qualified Windows
Community Features
Association Dues 
297
HOA Fee Frequency 
Quarterly
School District 
FAIRFAX COUNTY PUBLIC SCHOOLS
Schools
School District
FAIRFAX COUNTY PUBLIC SCHOOLS
Elementary School
FORESTVILLE
Middle School
COOPER
High School
LANGLEY
Listing courtesy of Samson Properties


The real estate listing information is provided by Bright MLS is for the consumer's personal, non-commercial use and may not be used for any purpose other than to identify prospective properties consumer may be interested in purchasing. Any information relating to real estate for sale or lease referenced on this web site comes from the Internet Data Exchange (IDX) program of the Bright MLS. This web site references real estate listing(s) held by a brokerage firm other than the broker and/or agent who owns this web site. The accuracy of all information is deemed reliable but not guaranteed and should be personally verified through personal inspection by and/or with the appropriate professionals. Properties in listings may have been sold or may no longer be available. The data contained herein is copyrighted by Bright MLS and is protected by all applicable copyright laws. Any unauthorized collection or dissemination of this information is in violation of copyright laws and is strictly prohibited. Copyright © 2020 Bright MLS. All rights reserved.

Neighborhood & Commute
Source: Walkscore
Disclosure: Community information and market data powered by Constellation Data Labs. Information is deemed reliable but not guaranteed.
Save
Ask
Tour
Hide
Share