
9480 VIRGINIA CENTER BOULEVARD 424, VIENNA, VA, 22181
ACADIA CONDO9480 VIRGINIA CENTER BOULEVARD 424VIENNA, VA 22181
Mortgage Calculator
Monthly Payment (Est.)
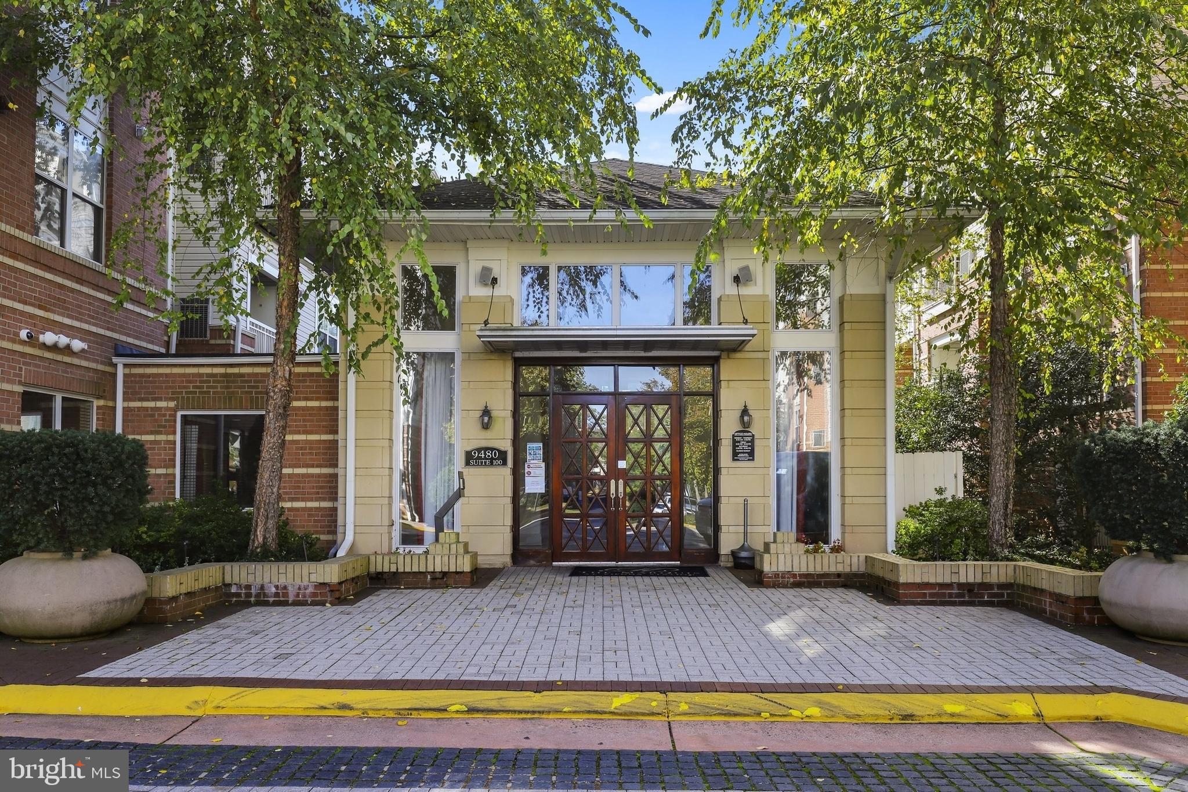
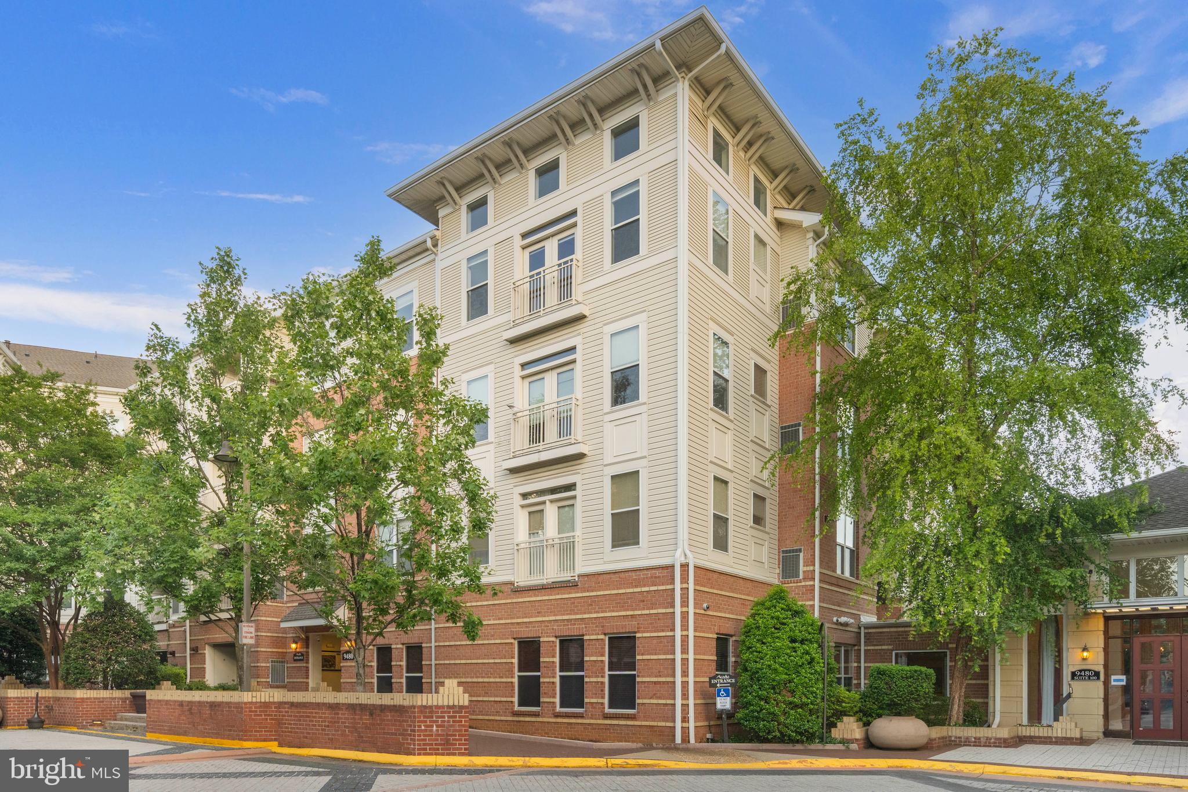
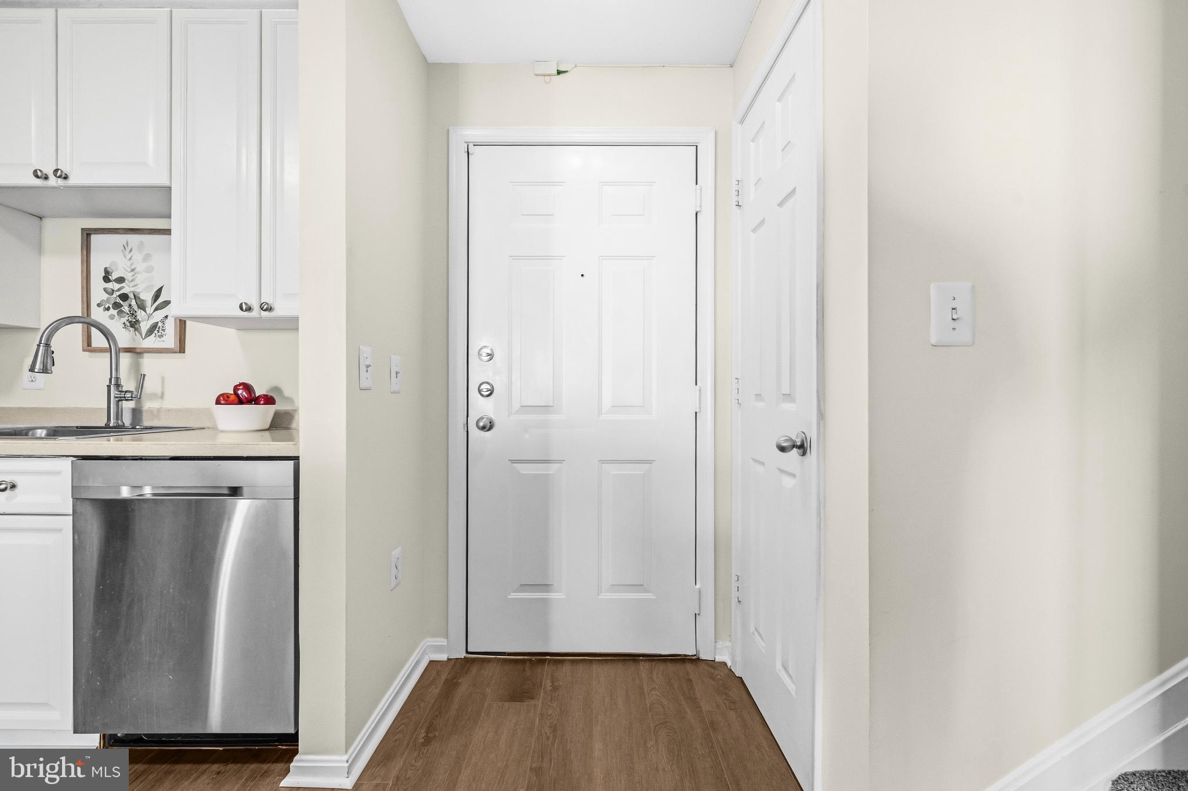
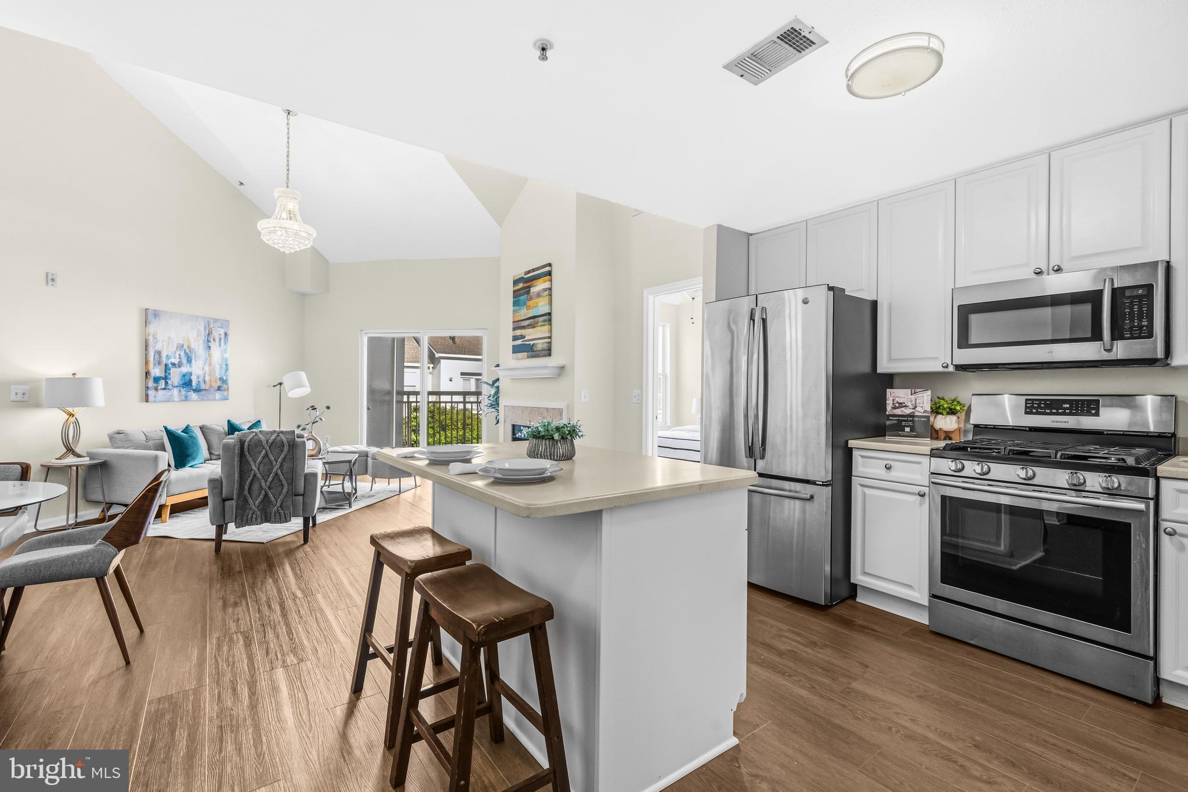
$2,167TOP Floor corner unit, living area separates the 2 bedrooms. Each with an attached full bathroom. 2 garage parking spots. Updated, refreshed and ready for the new owner. This unit has a loft which can be used as an office, studio, home gym or 3rd bedroom. Walk across the street to the Vienna Metro Station. Convenient to major transportation routes, Dulles Airport, Tysons. On site property management office, secure building, elevators. Lots of amenities, included in the condo fee. The Clubhouse has a recreation and sports center, Swimming pool, Golf simulation theater, Indoor basketball court, Cinema room with large projection screen TV, Game room with billiards, foosball and shuffleboard, High-speed computer lounge, 24-hour fitness room, Controlled access, Elevators, Cyber cafe, Landscaped courtyards (two with gas grills), Located across from the Vienna Metro Station
| yesterday | Listing updated with changes from the MLS® | |
| 2 days ago | Status changed to Active | |
| a week ago | Listing first seen on site |

The real estate listing information is provided by Bright MLS is for the consumer's personal, non-commercial use and may not be used for any purpose other than to identify prospective properties consumer may be interested in purchasing. Any information relating to real estate for sale or lease referenced on this web site comes from the Internet Data Exchange (IDX) program of the Bright MLS. This web site references real estate listing(s) held by a brokerage firm other than the broker and/or agent who owns this web site. The accuracy of all information is deemed reliable but not guaranteed and should be personally verified through personal inspection by and/or with the appropriate professionals. Properties in listings may have been sold or may no longer be available. The data contained herein is copyrighted by Bright MLS and is protected by all applicable copyright laws. Any unauthorized collection or dissemination of this information is in violation of copyright laws and is strictly prohibited. Copyright © 2020 Bright MLS. All rights reserved.
Did you know? You can invite friends and family to your search. They can join your search, rate and discuss listings with you.