
11693 CARIS GLENNE DRIVE, HERNDON, VA, 20170
11693 CARIS GLENNE DRIVEHERNDON, VA 20170
Mortgage Calculator
Monthly Payment (Est.)
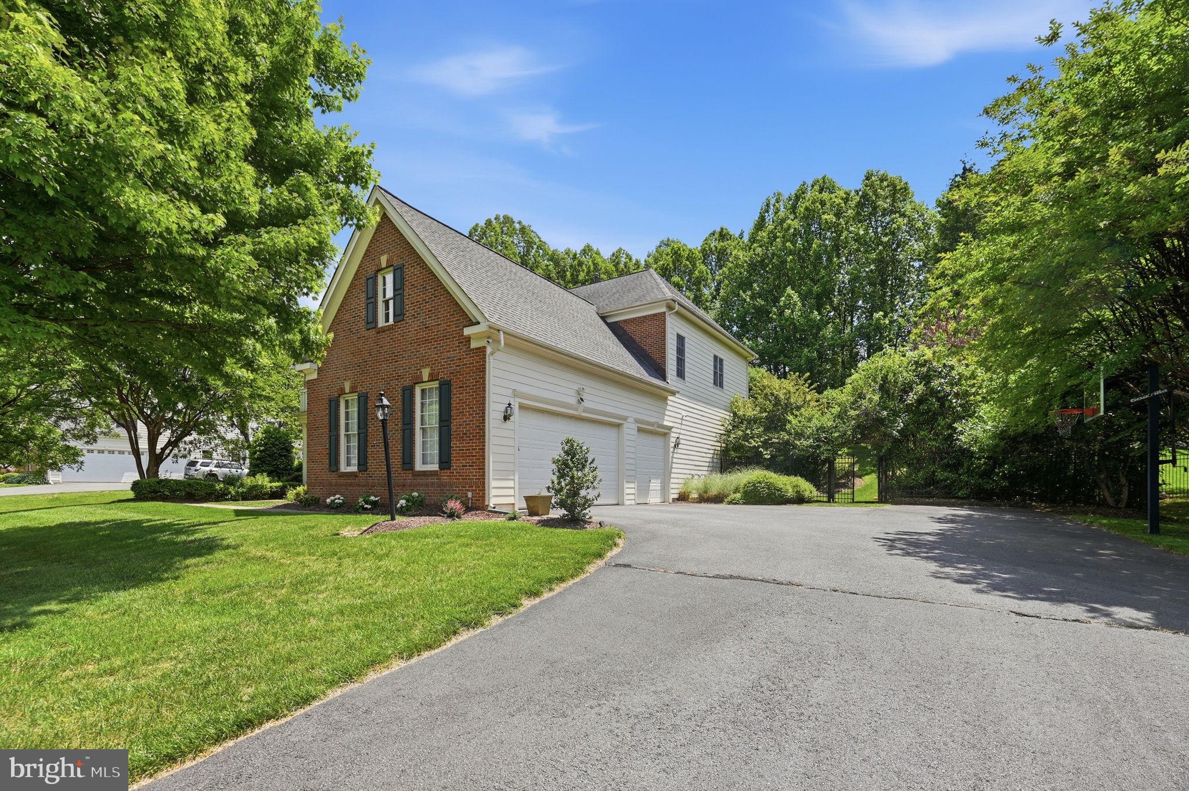
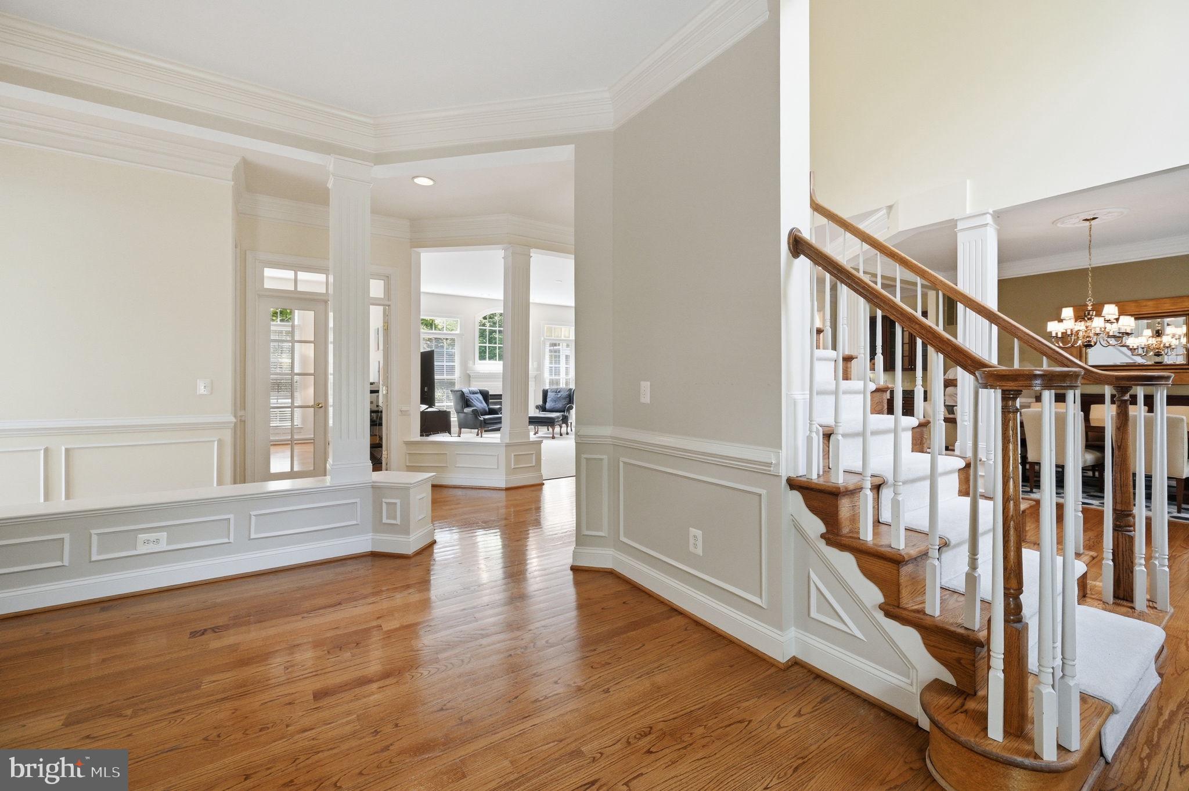
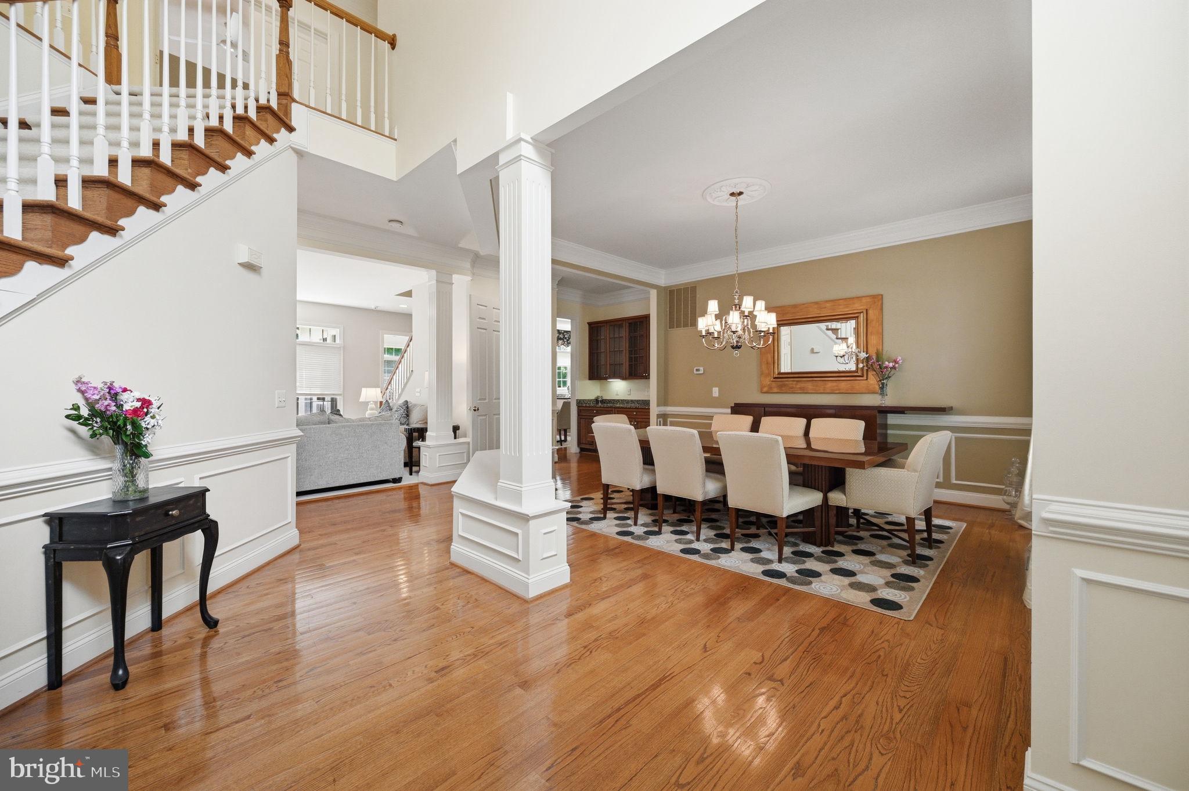
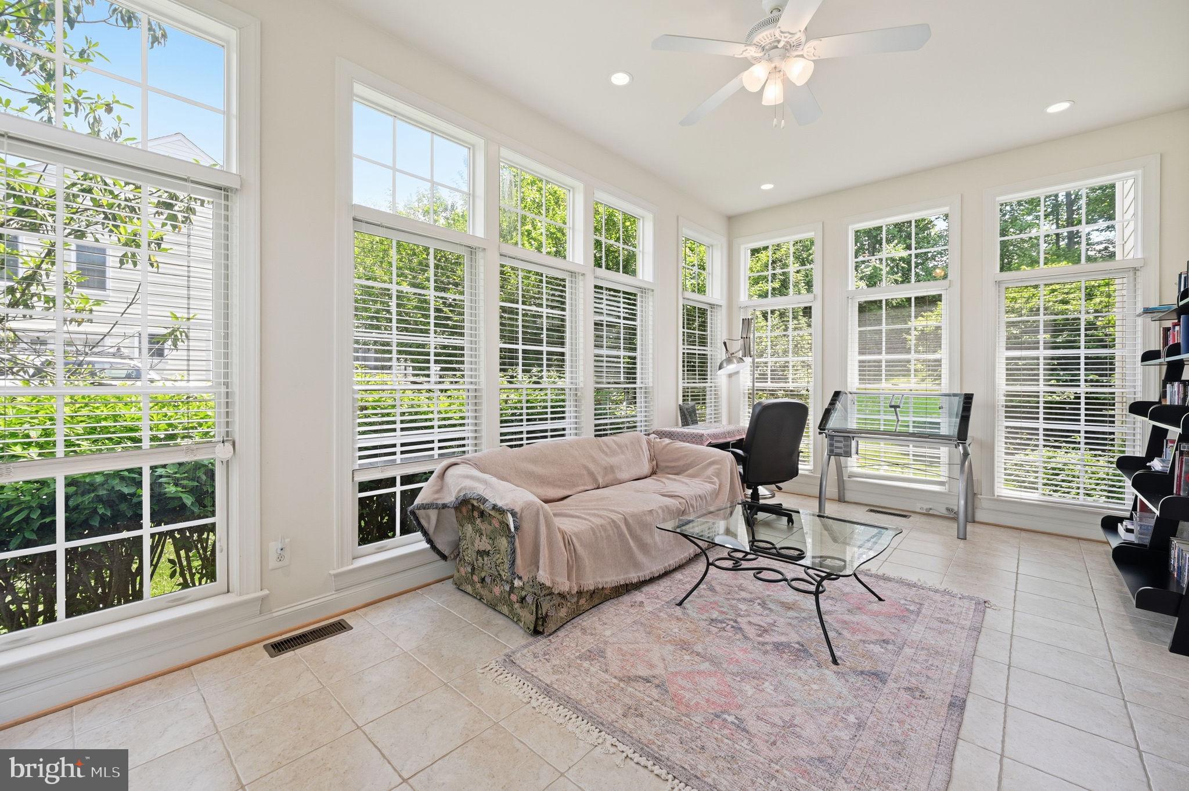
$7,733Immaculately built and beautifully maintained, this exceptional home in Caris Glenne offers an elegant blend of space, comfort, and thoughtful updates set on a private, landscaped lot designed for everyday living and memorable entertaining. Step inside to a two-story foyer and an open, contemporary main level highlighted by hardwood floors. A bright sunroom with vaulted ceilings, ceiling fan, and abundant windows is perfect for plant lovers or a peaceful reading retreat. A private den/office with French doors makes working from home effortless, and a convenient powder room completes the main level. The inviting t.v. room features a vaulted ceiling, plush carpet, and a gas fireplace, with windows and direct access to the deck for seamless indoor/outdoor living. At the heart of the home is the updated kitchen. Well-appointed with granite countertops, a center island, double ovens, a dedicated microwave nook, and an oversized walk-in pantry with extensive shelving. A butler’s pantry adds additional storage and serving space. Enjoy backyard views from the kitchen window with automatic blinds, plus convenient access to the garage and laundry area. The eat-in space is accented by a statement chandelier, and the sun-filled breakfast area (Florida room-style) opens to the deck and backyard. Formal spaces include a separate living room with wainscoting and chair rail, and a dining room with chandelier and decorative ceiling medallions, ideal for entertaining. The three-car garage offers abundant storage and includes an EV charger (extra refrigerator in garage approx. 3 years old). Upstairs, the luxurious primary suite impresses with a vaulted/coffered ceiling and ceiling fan, a private sitting room with gas fireplace, and a coffee station/wet bar with sink and mini-fridge area. The spa-inspired primary bath includes a soaking tub, walk-in shower, and two walk-in closets. Three additional bedrooms provide excellent closet space, one of the bedoroms with a private en-suite, plus a beautifully finished hall bath with dual vanities, honeycomb tile flooring, and a walk-in shower. The lower level is an entertainer’s dream with a private media room (projector approx. 3 years old) and speakers, a recreation space/art room with built-ins, workout area or additional living space, guest/bonus room, full bath, and a mini bar with a large wine fridge. A private exterior entrance and abundant storage add convenience and flexibility. Outside, enjoy a fully fenced backyard with a composite bin, mature trees, and a thoughtfully designed setting for relaxing or hosting: grill on the deck, unwind on the paver patio with pergola, gather around the fire pit, and enjoy the tranquil water feature. The rear yard includes a playground area (to convey) with engineered wood fiber mulch. An underground irrigation system supports the lush landscape. Buyer to verify dates: Roof: 2015 HVAC: 2018 Water Heater: 2023 Dishwasher: 2023 Washer/Dryer: 2023 Outdoor improvements included a premium aluminum fence installed by NOVA Fence, a backyard playground area, improved landscaping throughout the property, installation of a screen door at the back entrance, and installation of four security cameras. Kitchen upgrades included the installation of an island vent hood and an electric blind, along with replacement of the dishwasher. A new LG washer-dryer unit for the laundry. The living area was updated with modified wood cabinetry to accommodate a larger TV. New King mattress with electric adjustable base. All five bathrooms were upgraded with the addition of bidet sprayers. Basement upgrades included new carpeting (for main area) and replacement of the water heater. Additional interior enhancements included updated paint in select areas. Media room upgrades included a new projector and main speaker. Garage upgrades include a new refrigerator, blinds and smart garage Convenience of being close to Reston, Tysons, Metro access, Dulles Airport, and Washington, DC
| 14 hours ago | Listing updated with changes from the MLS® | |
| yesterday | Listing first seen on site |

The real estate listing information is provided by Bright MLS is for the consumer's personal, non-commercial use and may not be used for any purpose other than to identify prospective properties consumer may be interested in purchasing. Any information relating to real estate for sale or lease referenced on this web site comes from the Internet Data Exchange (IDX) program of the Bright MLS. This web site references real estate listing(s) held by a brokerage firm other than the broker and/or agent who owns this web site. The accuracy of all information is deemed reliable but not guaranteed and should be personally verified through personal inspection by and/or with the appropriate professionals. Properties in listings may have been sold or may no longer be available. The data contained herein is copyrighted by Bright MLS and is protected by all applicable copyright laws. Any unauthorized collection or dissemination of this information is in violation of copyright laws and is strictly prohibited. Copyright © 2020 Bright MLS. All rights reserved.
Did you know? You can invite friends and family to your search. They can join your search, rate and discuss listings with you.