
5502 KEMPTON DRIVE, SPRINGFIELD, VA, 22151
5502 KEMPTON DRIVESPRINGFIELD, VA 22151
Mortgage Calculator
Monthly Payment (Est.)
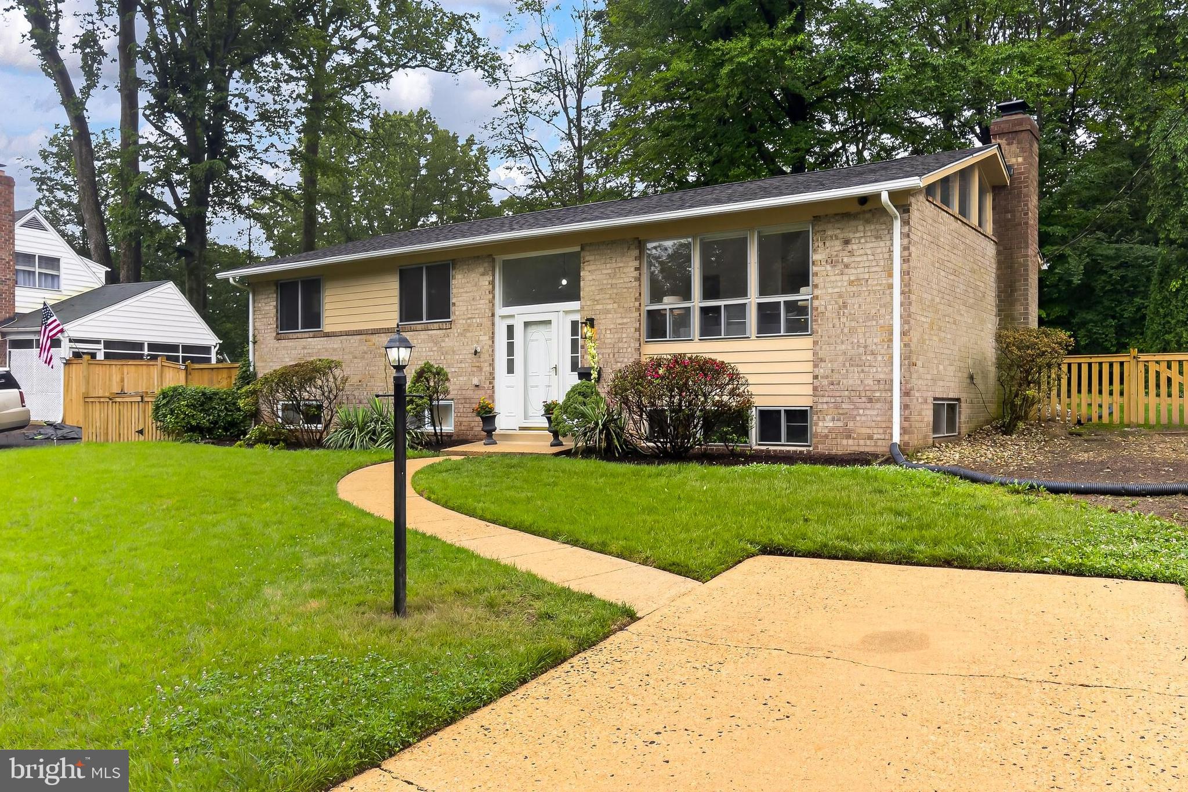
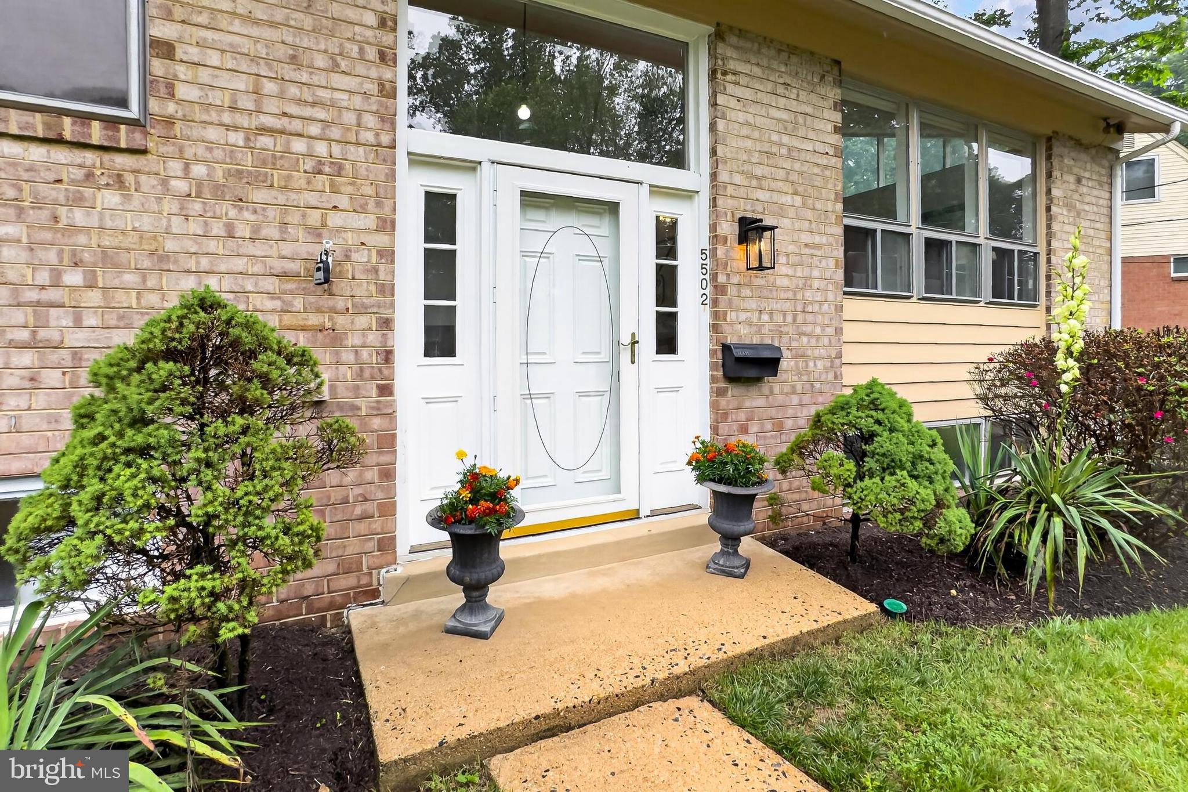
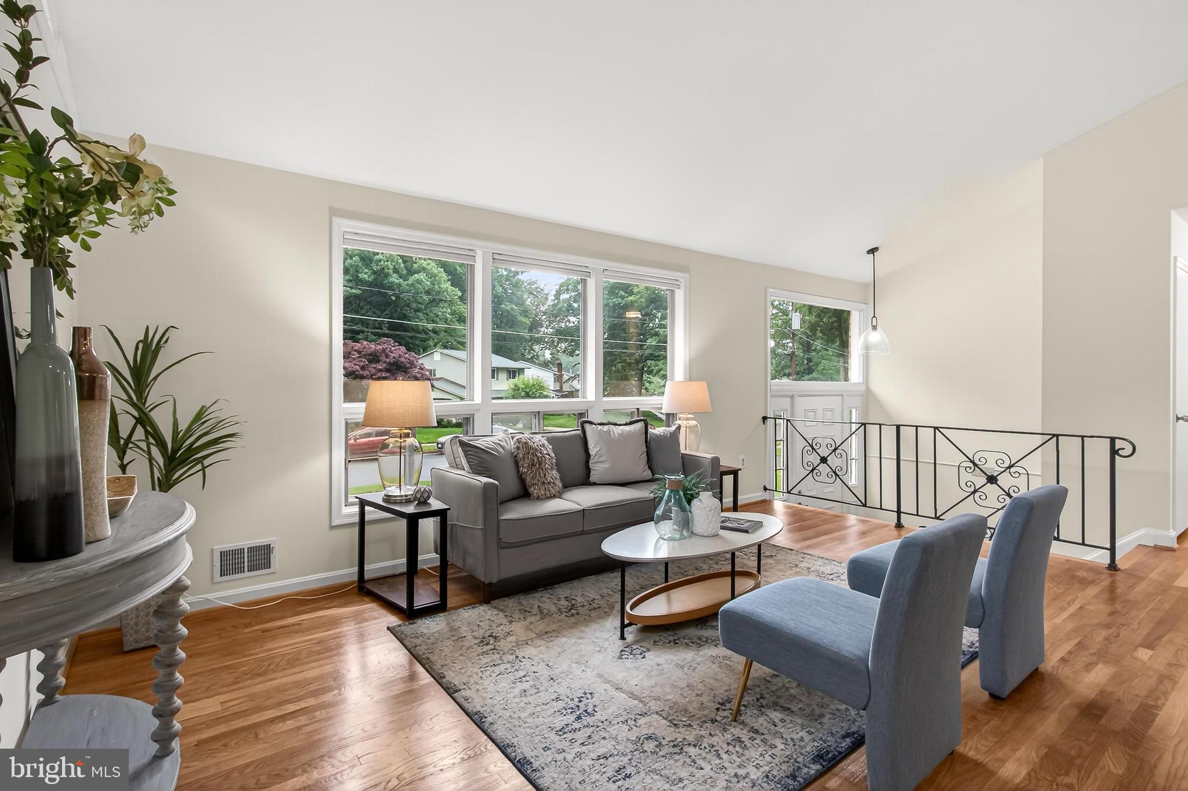
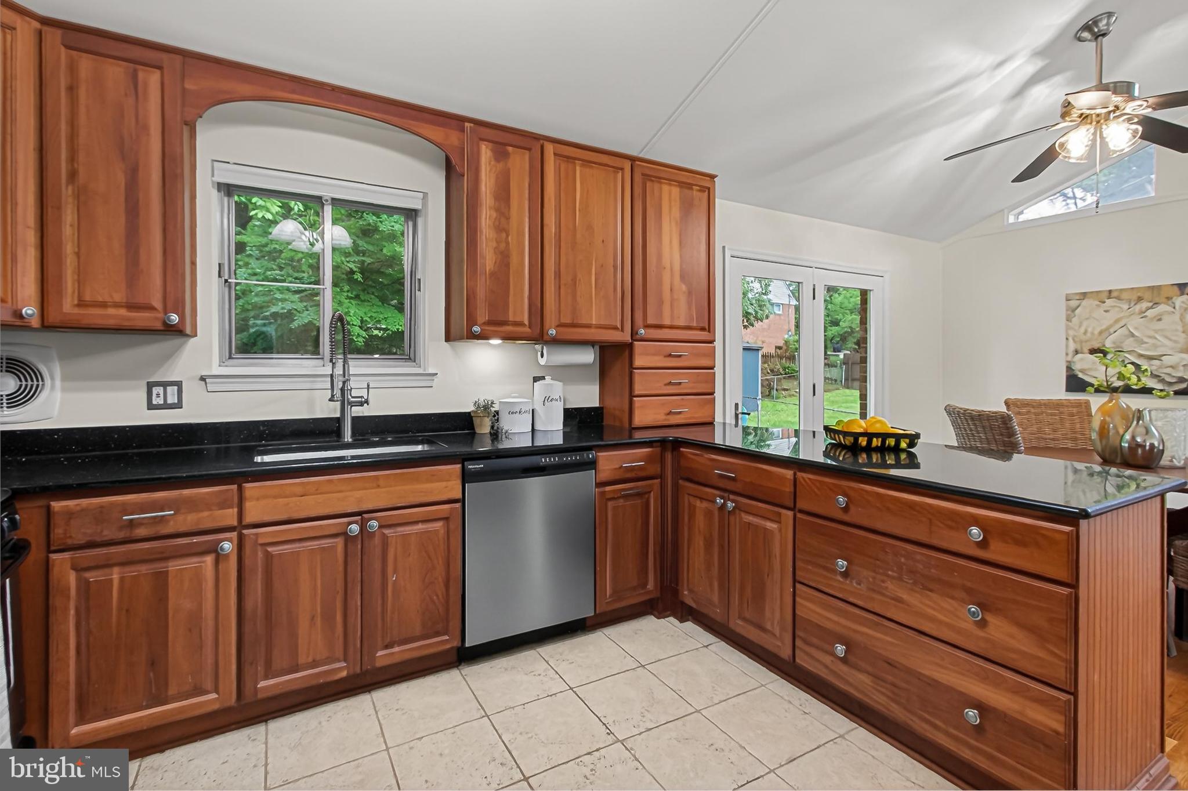
$3,376Beautiful and bright! This refreshed, move-in-ready, 3+ bedroom, 2.5 bath in desirable Kings Park is sure to get attention. $25K spent in 2026 improvements! Fresh paint, refinished hardwood flooring, new carpet, new lighting, new hardware and so many thoughtful choices with new owner satisfaction in mind. The main level has hardwood flooring and fresh paint, open floorplan with vaulted ceilings and so many windows bringing in natural light. The kitchen features granite countertops, lots of storage and stainless appliances with gas cooking. The dining room has a wine/beverage fridge and easy access to the patio for grilling or dining al fresco. 3 bedrooms on the main level with an ensuite bath suite and walk-in closet in the primary bedroom. The lower level features a large rec room with fresh paint and new patterned carpet, a bonus room (could be 4th bedroom), also newly carpeted, with double & deep closets for lots of storage. Another 1/2 bath downstairs, lots of unfinished space, a laundry area and so much more storage complete the interior. Outside is a .24 acre lot, fully fenced, large storage shed with mower inside for new owners and more. Low maintenance flower gardens surround the property. Roof replaced 2021, HVAC & Water Heater replaced 2020. Ducts cleaned May 2026. Whole-house water filter. Shopping, dining, services and recreation are close by such as Audrey Moore Rec Center, Parliament Pool, Kings Park Shopping Center, Costco, Springfield Town Center, etc. Public schools are walkable from this location! Commuters have access to I-495, Braddock Road and Fairfax Parkway. The Kings Park Civic Association motto is "Kings Park - love where you live" and it could not be more true. Residents LOVE living in walkable Kings Park and all the opportunities that it brings. Make it yours!
| yesterday | Listing updated with changes from the MLS® | |
| 3 days ago | Status changed to Active | |
| a week ago | Listing first seen on site |

The real estate listing information is provided by Bright MLS is for the consumer's personal, non-commercial use and may not be used for any purpose other than to identify prospective properties consumer may be interested in purchasing. Any information relating to real estate for sale or lease referenced on this web site comes from the Internet Data Exchange (IDX) program of the Bright MLS. This web site references real estate listing(s) held by a brokerage firm other than the broker and/or agent who owns this web site. The accuracy of all information is deemed reliable but not guaranteed and should be personally verified through personal inspection by and/or with the appropriate professionals. Properties in listings may have been sold or may no longer be available. The data contained herein is copyrighted by Bright MLS and is protected by all applicable copyright laws. Any unauthorized collection or dissemination of this information is in violation of copyright laws and is strictly prohibited. Copyright © 2020 Bright MLS. All rights reserved.