
8601 SACRAMENTO DRIVE F, ALEXANDRIA, VA, 22309
8601 SACRAMENTO DRIVE FALEXANDRIA, VA 22309
Mortgage Calculator
Monthly Payment (Est.)
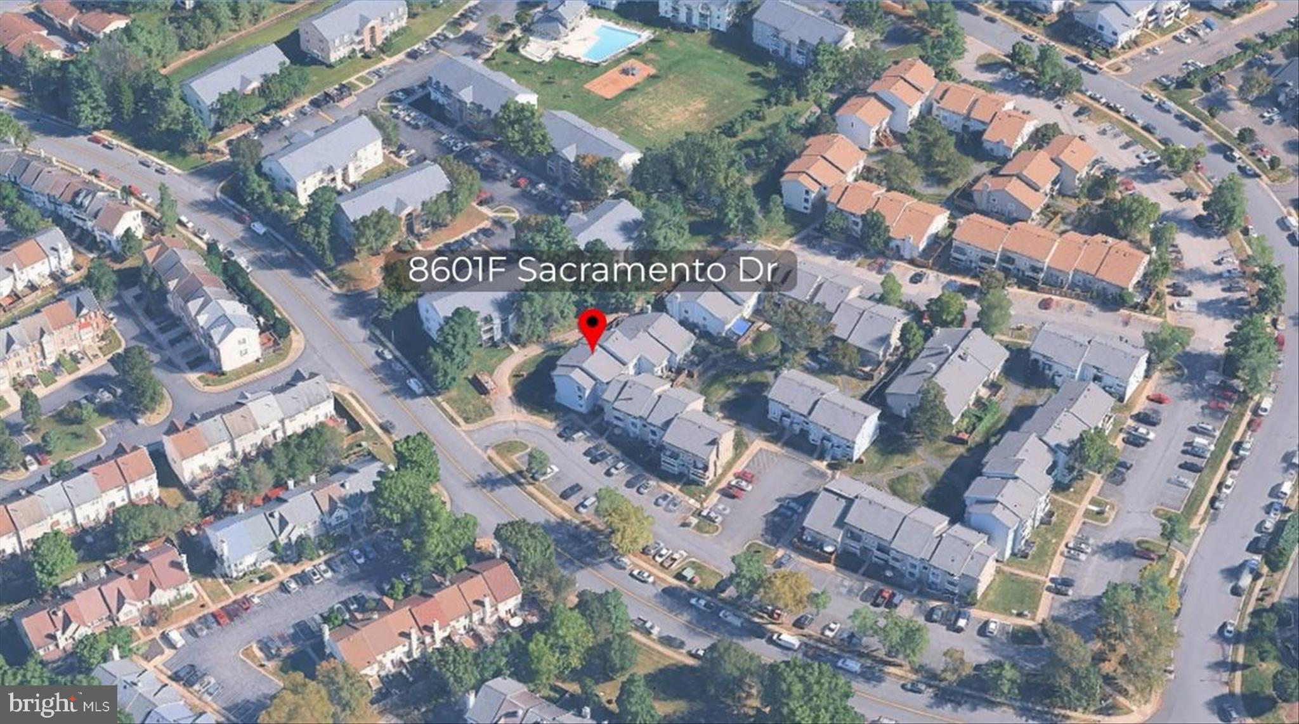
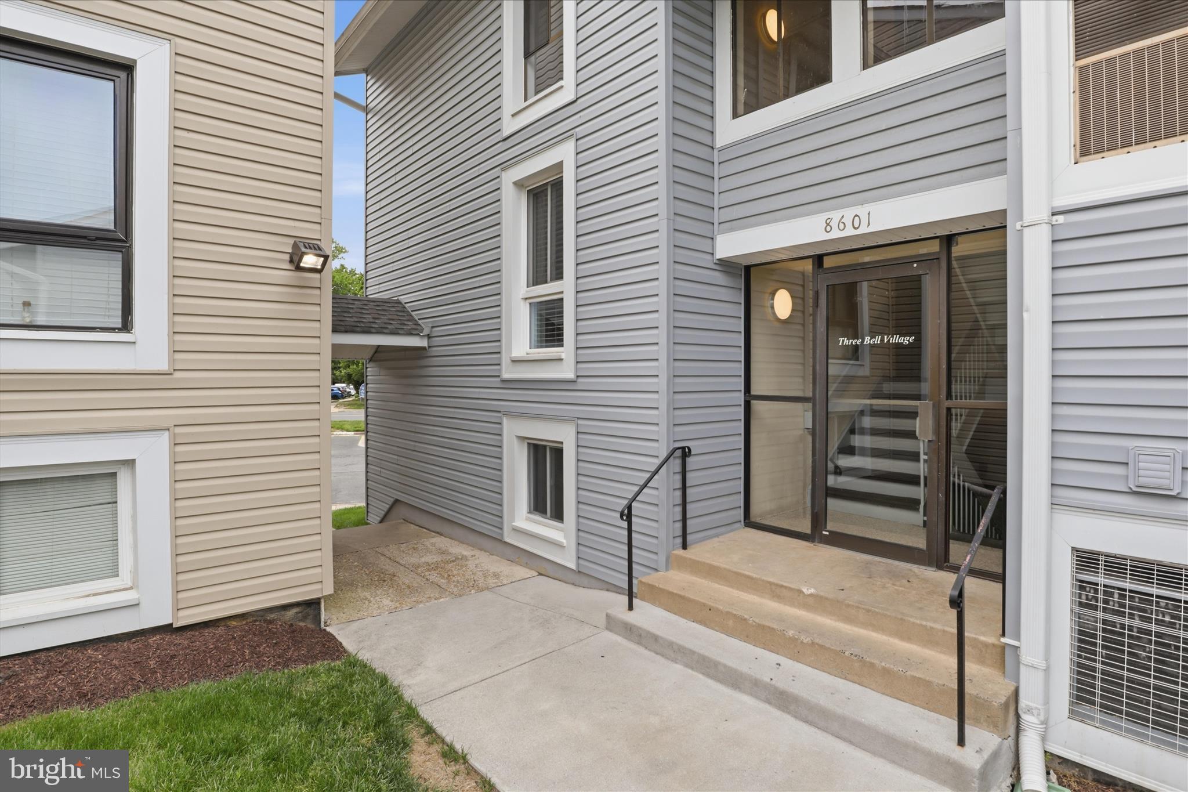
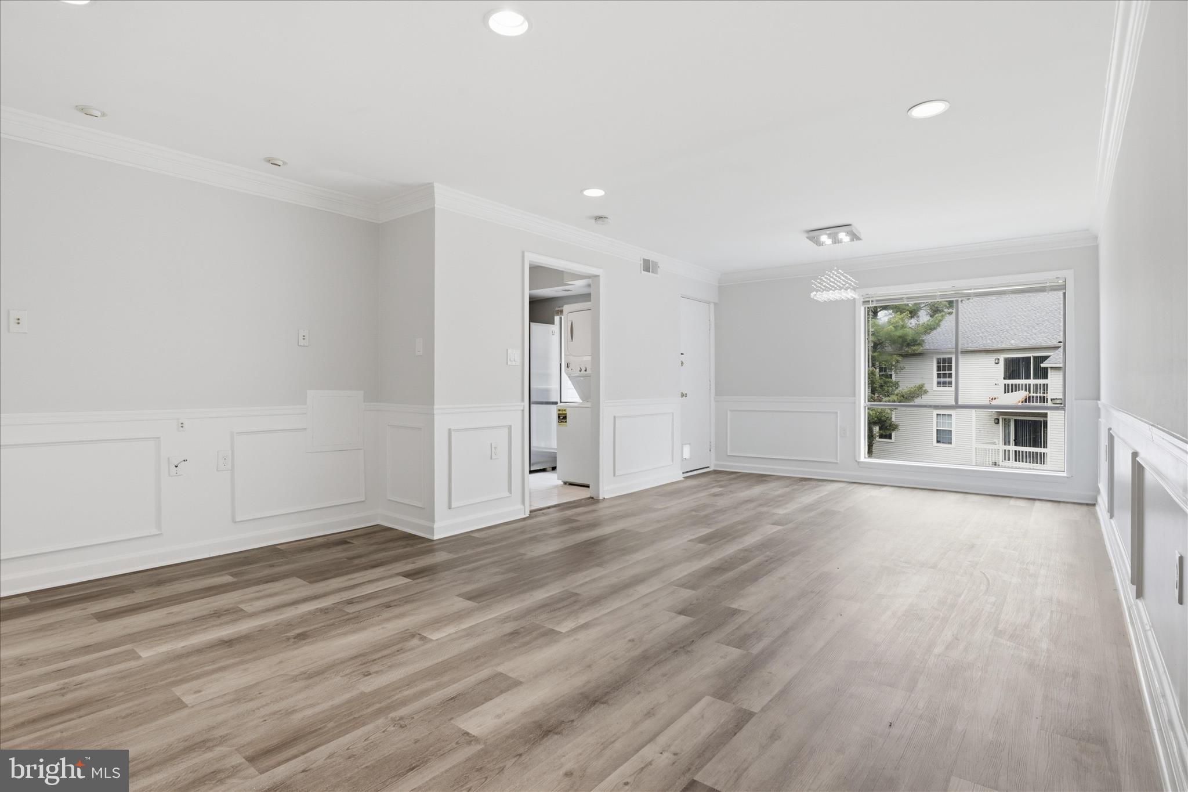
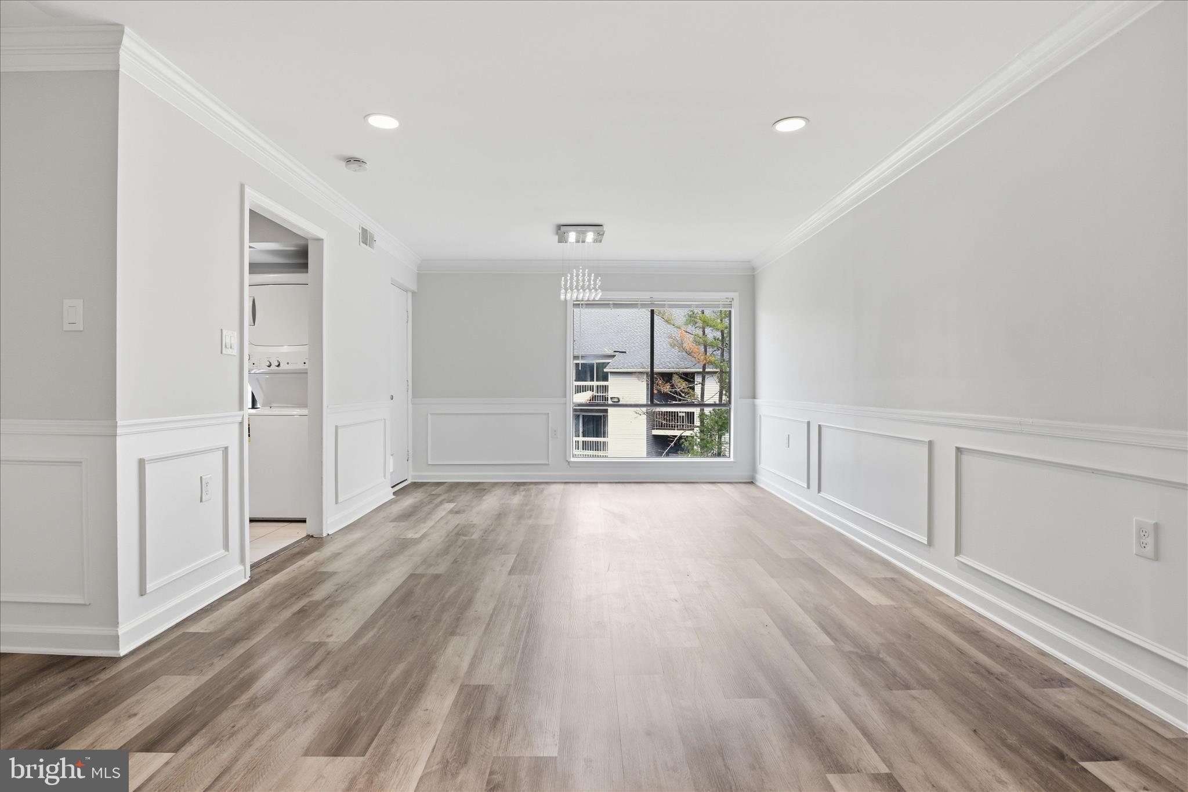
$1,460Nestled in the heart of The Villages Condo community, this charming 3-bedroom, 2-bathroom unit offers a perfect blend of comfort and convenience. With 1,126 square feet of thoughtfully designed living space, this home is ideal for those seeking a peaceful retreat while being close to vibrant community life. The Villages is known for its welcoming atmosphere, where neighbors become friends. Enjoy leisurely strolls through beautifully maintained common grounds, perfect for unwinding after a busy day. The community association takes care of essential services, including snow removal, pest control, and trash collection, allowing you to focus on what truly matters. Whether it's a weekend picnic or a morning jog, the nearby green spaces are perfect for enjoying nature and fostering connections with neighbors. This unit features convenient in-unit laundry hookups, making daily chores a breeze. The garden-style building offers a cozy ambiance, while the surrounding neighborhood is filled with local shops, dining options, and essential services, ensuring everything you need is just a short distance away. Experience the warmth of community living in this delightful condo, where comfort meets convenience, and every day feels like home. Don't miss the chance to make this inviting space your own!
| a week ago | Listing updated with changes from the MLS® | |
| a week ago | Listing first seen on site |

The real estate listing information is provided by Bright MLS is for the consumer's personal, non-commercial use and may not be used for any purpose other than to identify prospective properties consumer may be interested in purchasing. Any information relating to real estate for sale or lease referenced on this web site comes from the Internet Data Exchange (IDX) program of the Bright MLS. This web site references real estate listing(s) held by a brokerage firm other than the broker and/or agent who owns this web site. The accuracy of all information is deemed reliable but not guaranteed and should be personally verified through personal inspection by and/or with the appropriate professionals. Properties in listings may have been sold or may no longer be available. The data contained herein is copyrighted by Bright MLS and is protected by all applicable copyright laws. Any unauthorized collection or dissemination of this information is in violation of copyright laws and is strictly prohibited. Copyright © 2020 Bright MLS. All rights reserved.
Did you know? You can invite friends and family to your search. They can join your search, rate and discuss listings with you.