
903 LAUREN LANE SE, VIENNA, VA, 22180
903 LAUREN LANE SEVIENNA, VA 22180
Mortgage Calculator
Monthly Payment (Est.)
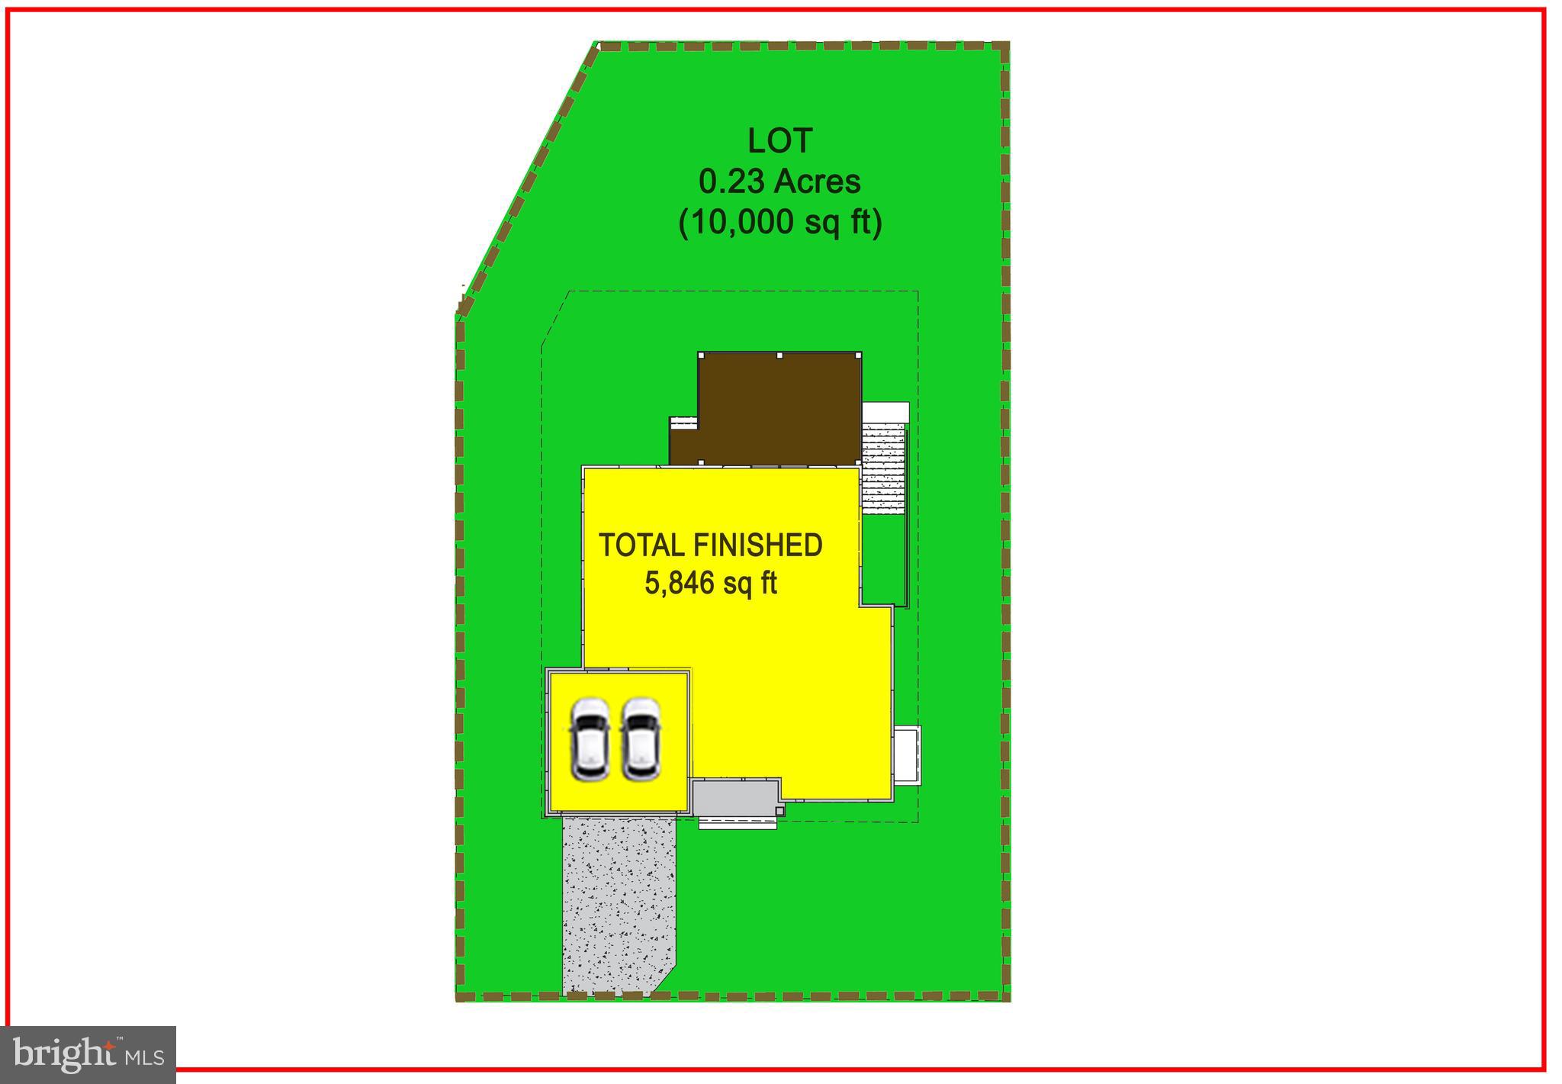
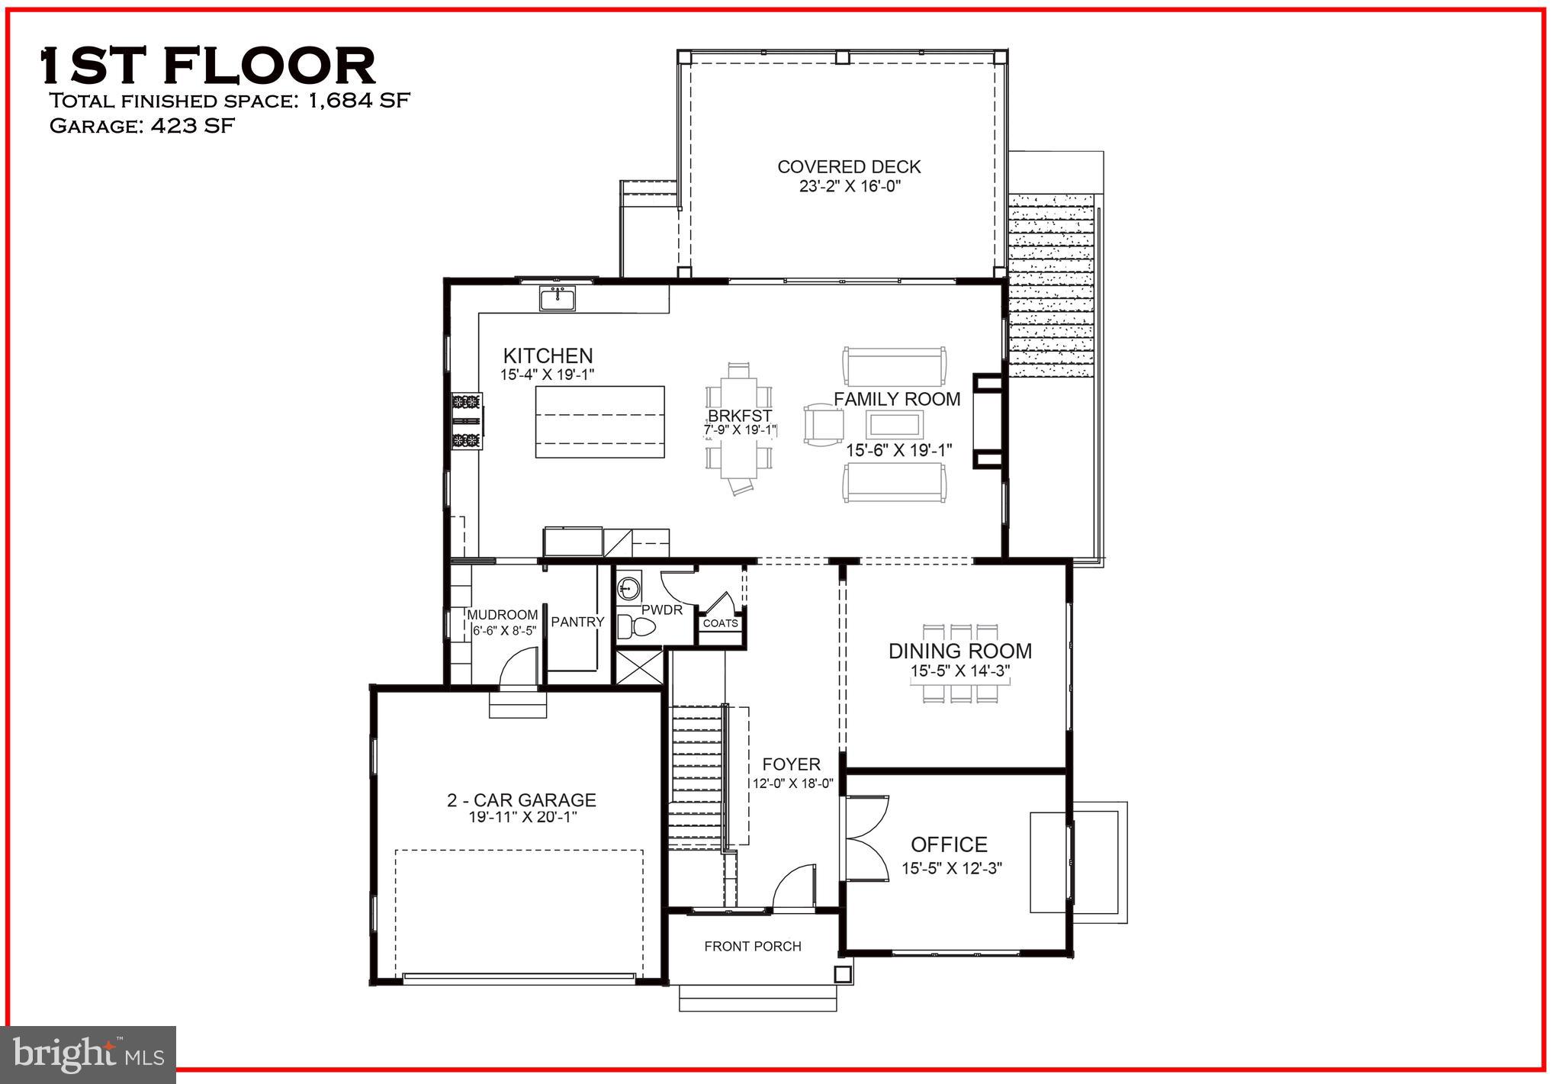
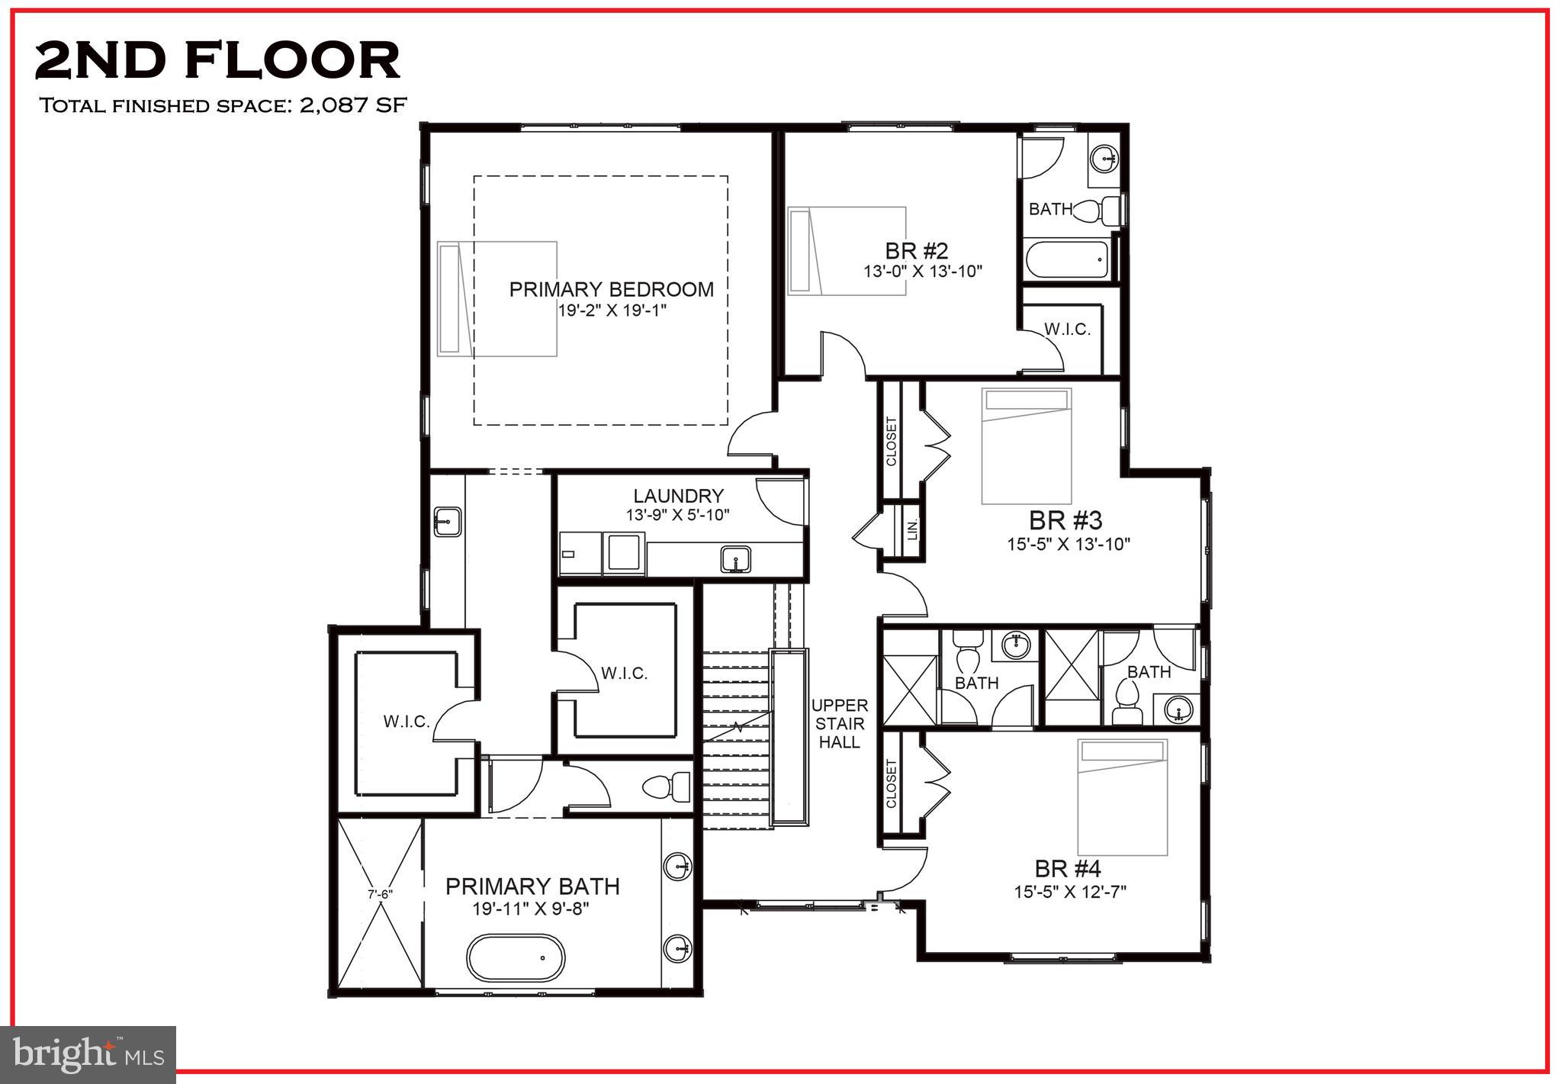
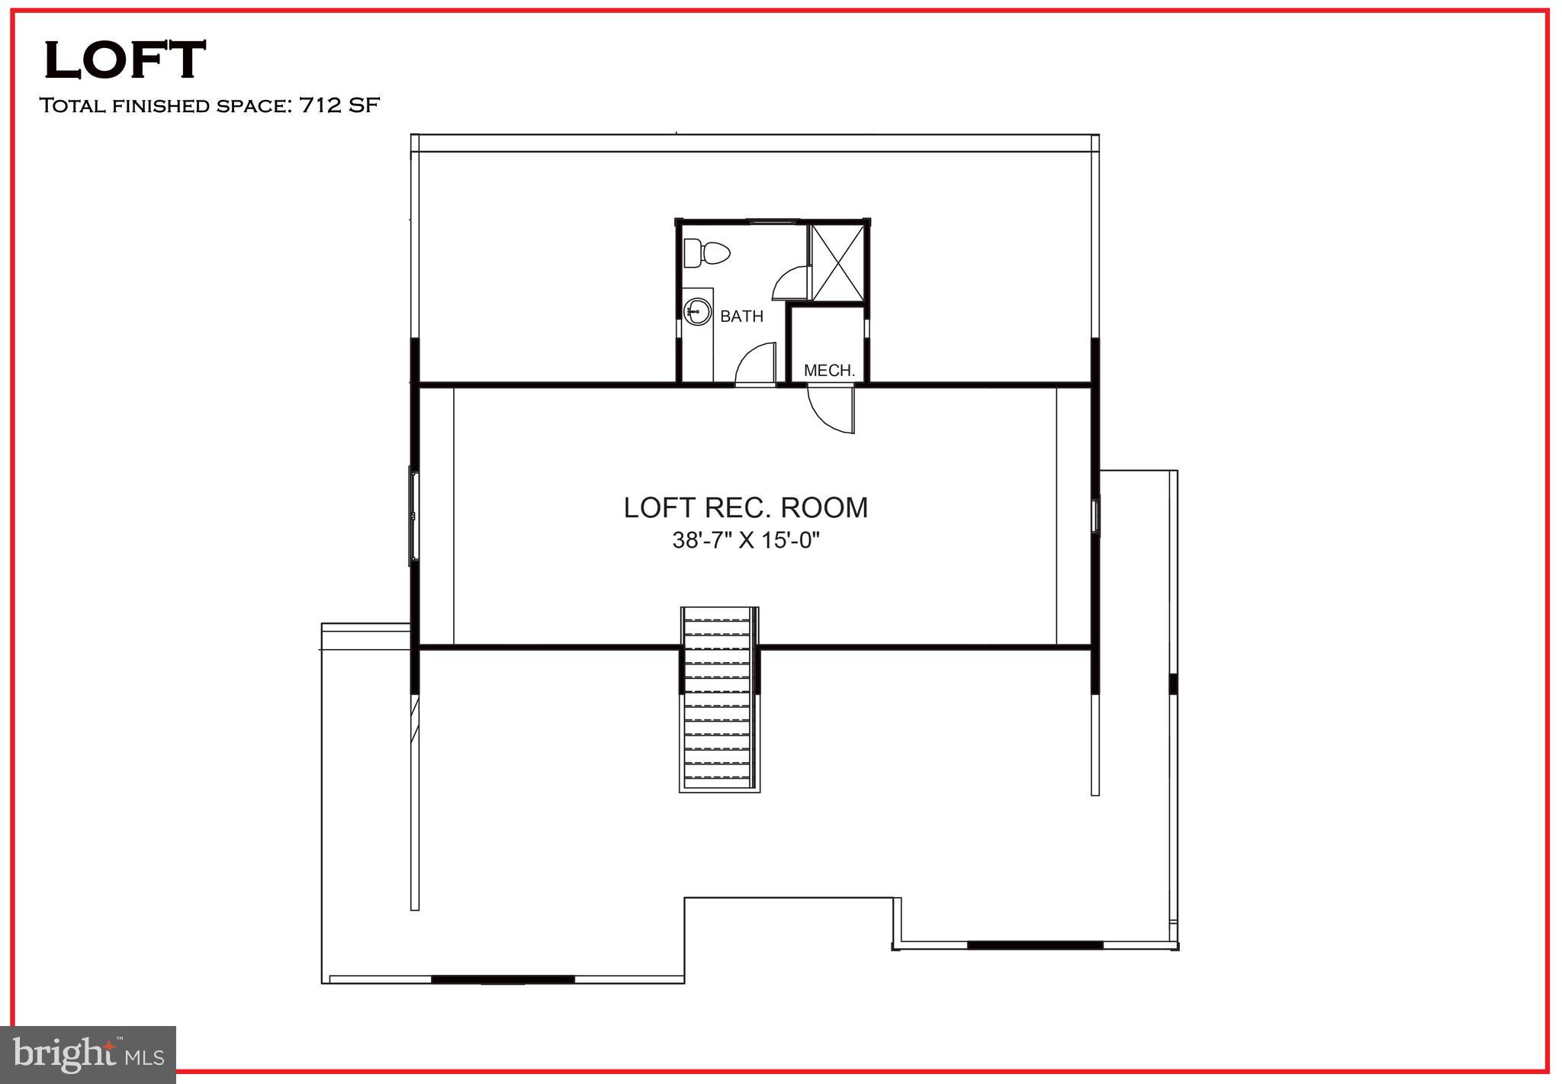
$10,949Set along one of Vienna’s most desirable streets and moments from the W&OD Trail, 903 Lauren Lane SE is an exceptional new luxury residence coming soon by LUKA Design & Build. Currently under construction, this thoughtfully designed home presents a rare opportunity to own a custom-crafted property that blends timeless warmth with modern sophistication. Spanning approximately 5846 square feet across 4 beautifully planned levels, the residence will offer five bedrooms, six full bathrooms, and one half bath, with every detail intentionally curated to elevate everyday living. Designed with LUKA’s signature aesthetic, the home will embody clean architectural lines softened by warm textures, natural materials, intricate millwork, and ambient lighting throughout. Expansive living spaces will be thoughtfully connected to create a seamless flow between formal entertaining and comfortable daily life, while oversized windows and large-scale glass doors will invite natural light into every corner of the home. At the center of the residence, the kitchen is envisioned as both functional and refined. Custom cabinetry, designer finishes, premium appliances, and a spacious island will anchor the space, while thoughtful details and a walk-in pantry will support effortless everyday living. Open sightlines to the living and dining spaces will create an inviting atmosphere ideal for gathering and entertaining. The main living areas are designed to feel elevated yet welcoming, balancing modern sophistication with warmth and comfort. A covered deck extending from the rear of the home will offer an effortless indoor-outdoor connection, creating additional space for entertaining, dining, or relaxing year-round. A dedicated office will provide privacy and flexibility for work or study, while the expansive rec room and lower-level entertaining spaces are designed for leisure and hosting alike. Every level of the home has been carefully considered to maximize both functionality and experience. One of the residence’s most distinctive features is the private upper-level loft, offering a unique retreat within the home. Whether imagined as a lounge, studio, wellness space, secondary office, or additional entertaining area, the loft adds an elevated layer of versatility rarely found in luxury new construction. The luxurious primary suite is planned as a serene escape, pairing minimalist elegance with calming natural finishes. Spa-inspired bath elements, custom detailing, and thoughtfully integrated lighting will create an atmosphere centered around comfort and refinement. Perfectly positioned in the heart of Vienna, 903 Lauren Lane SE offers convenient access to downtown Vienna, parks, dining, shopping, and the highly sought-after W&OD Trail lifestyle. Combined with LUKA Design & Build’s attention to craftsmanship and design, this home represents an exceptional opportunity to personalize and secure a truly remarkable residence before completion.**** Renderings are artistic visualizations intended only to illustrate the design concept only. Final materials, colors, textures, lighting, and architectural details may vary from what is shown in the images. ****
| 5 hours ago | Listing first seen on site | |
| 5 hours ago | Listing updated with changes from the MLS® |

The real estate listing information is provided by Bright MLS is for the consumer's personal, non-commercial use and may not be used for any purpose other than to identify prospective properties consumer may be interested in purchasing. Any information relating to real estate for sale or lease referenced on this web site comes from the Internet Data Exchange (IDX) program of the Bright MLS. This web site references real estate listing(s) held by a brokerage firm other than the broker and/or agent who owns this web site. The accuracy of all information is deemed reliable but not guaranteed and should be personally verified through personal inspection by and/or with the appropriate professionals. Properties in listings may have been sold or may no longer be available. The data contained herein is copyrighted by Bright MLS and is protected by all applicable copyright laws. Any unauthorized collection or dissemination of this information is in violation of copyright laws and is strictly prohibited. Copyright © 2020 Bright MLS. All rights reserved.
Did you know? You can invite friends and family to your search. They can join your search, rate and discuss listings with you.