
6018 TIMBER HOLLOW LANE, SPRINGFIELD, VA, 22152
6018 TIMBER HOLLOW LANESPRINGFIELD, VA 22152
Mortgage Calculator
Monthly Payment (Est.)
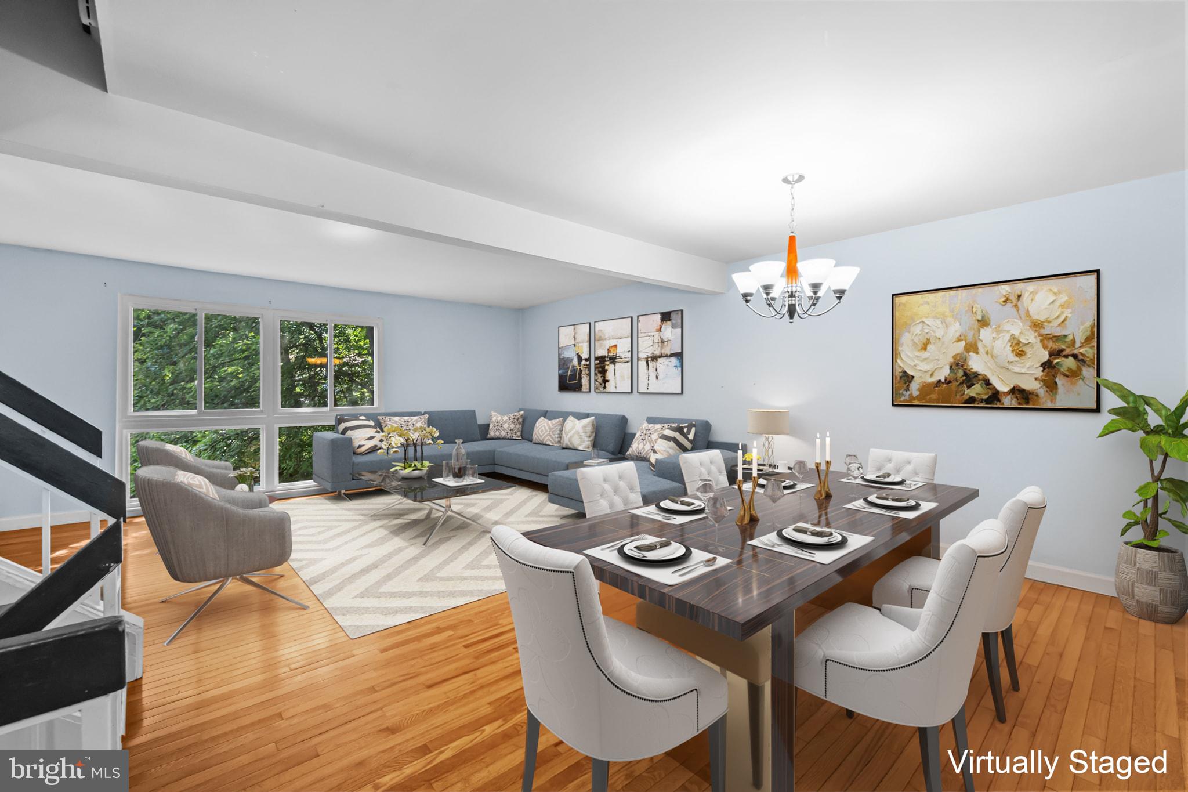
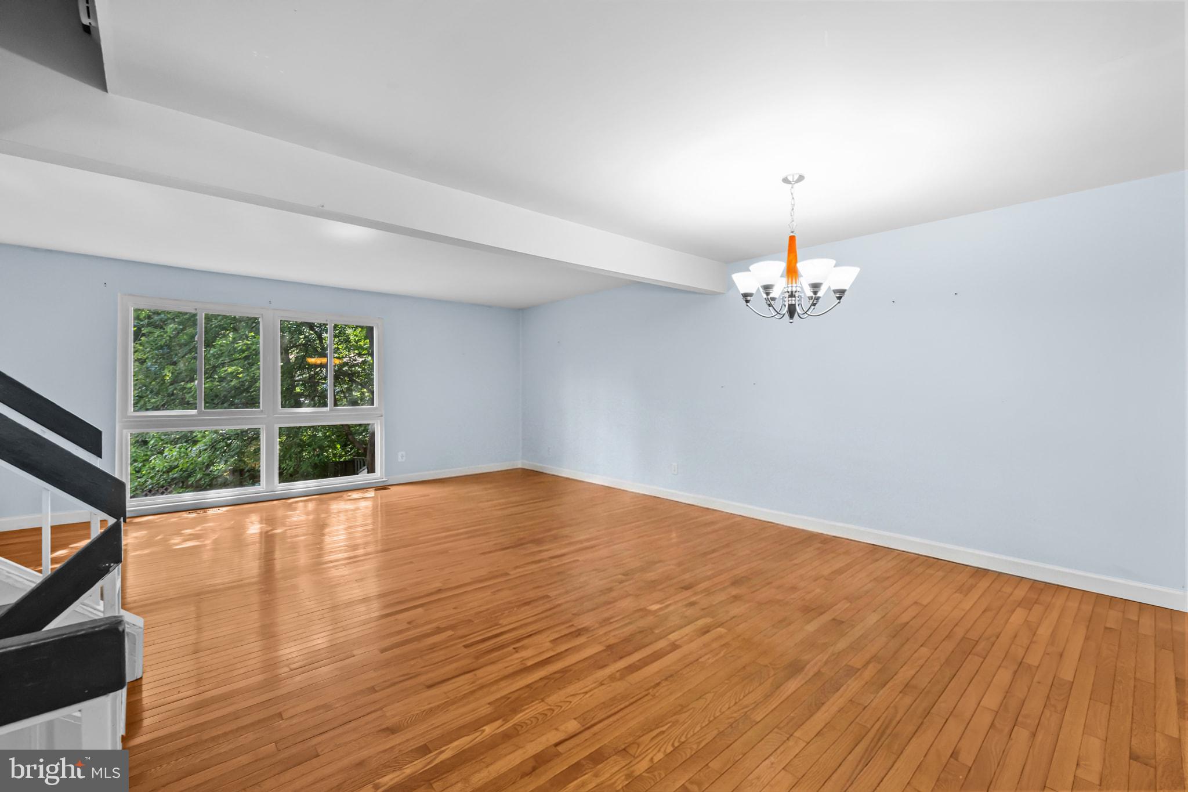
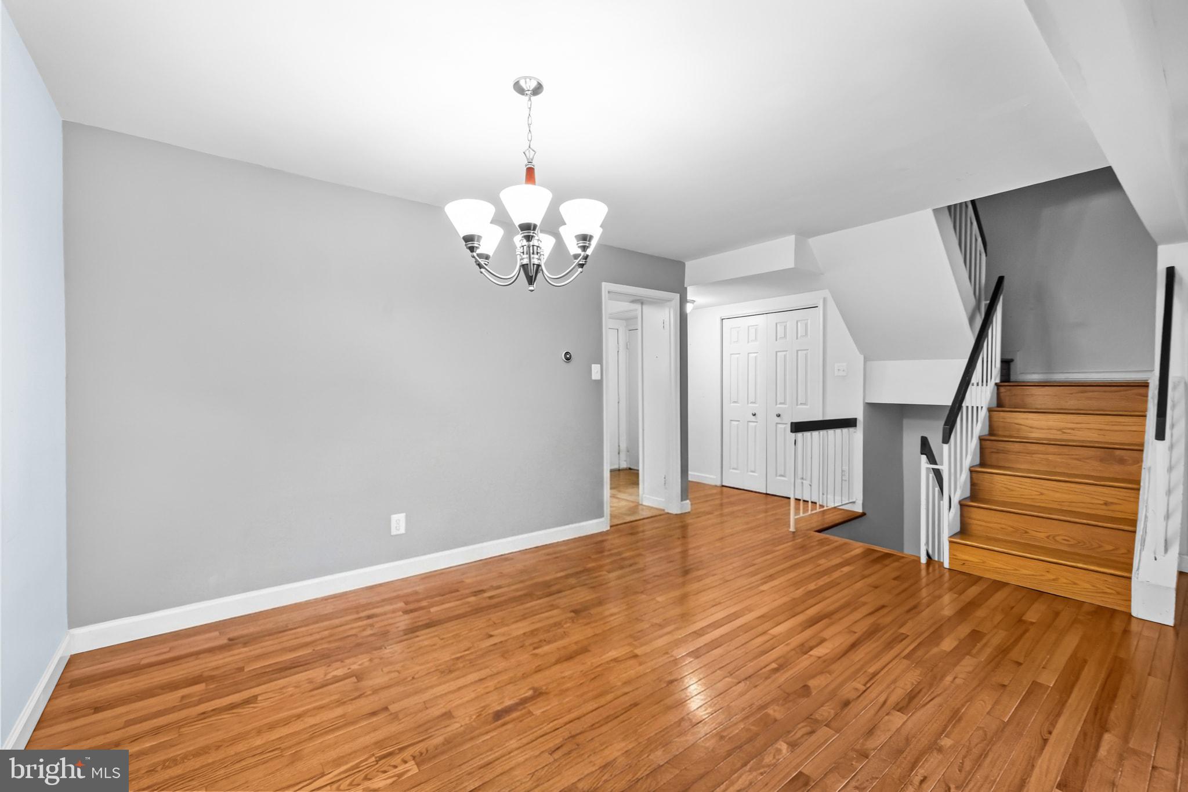
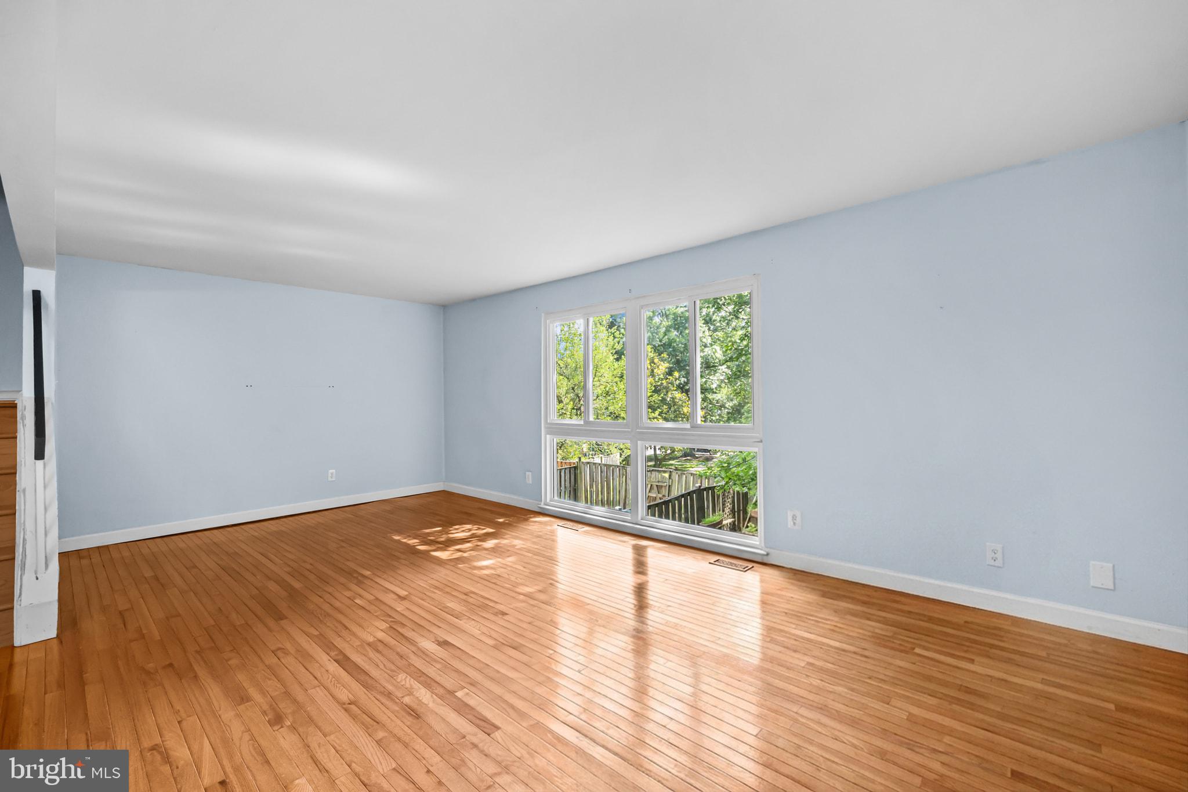
$2,669Located on a quiet residential street, this well-maintained home offers an ideal combination of space, updates, and convenience. Walking distance to Cardinal Forest Elementary and Irving Middle School, and zoned for West Springfield High School (IB program). Shopping, dining, and everyday conveniences are nearby, with easy access to walking and biking trails within 0.5 miles. Convenient commuter location close to the VRE and bus lines, and directly across from the HOA pool. The main level features an open layout with a spacious eat-in kitchen, hardwood flooring, and great natural light, ideal for everyday living and entertaining. The renovated basement (2020) includes LVP flooring, new drywall walls and ceiling, and provides flexible additional living space perfect for a recreation room, home office, or guest area. The primary bathroom was renovated in 2018, and new windows were installed in 2024, adding to the home’s value and appeal.
| yesterday | Listing updated with changes from the MLS® | |
| yesterday | Listing first seen on site |

The real estate listing information is provided by Bright MLS is for the consumer's personal, non-commercial use and may not be used for any purpose other than to identify prospective properties consumer may be interested in purchasing. Any information relating to real estate for sale or lease referenced on this web site comes from the Internet Data Exchange (IDX) program of the Bright MLS. This web site references real estate listing(s) held by a brokerage firm other than the broker and/or agent who owns this web site. The accuracy of all information is deemed reliable but not guaranteed and should be personally verified through personal inspection by and/or with the appropriate professionals. Properties in listings may have been sold or may no longer be available. The data contained herein is copyrighted by Bright MLS and is protected by all applicable copyright laws. Any unauthorized collection or dissemination of this information is in violation of copyright laws and is strictly prohibited. Copyright © 2020 Bright MLS. All rights reserved.
Did you know? You can invite friends and family to your search. They can join your search, rate and discuss listings with you.