
4921 BRIAR STREET, FAIRFAX, VA, 22032
4921 BRIAR STREETFAIRFAX, VA 22032
Mortgage Calculator
Monthly Payment (Est.)
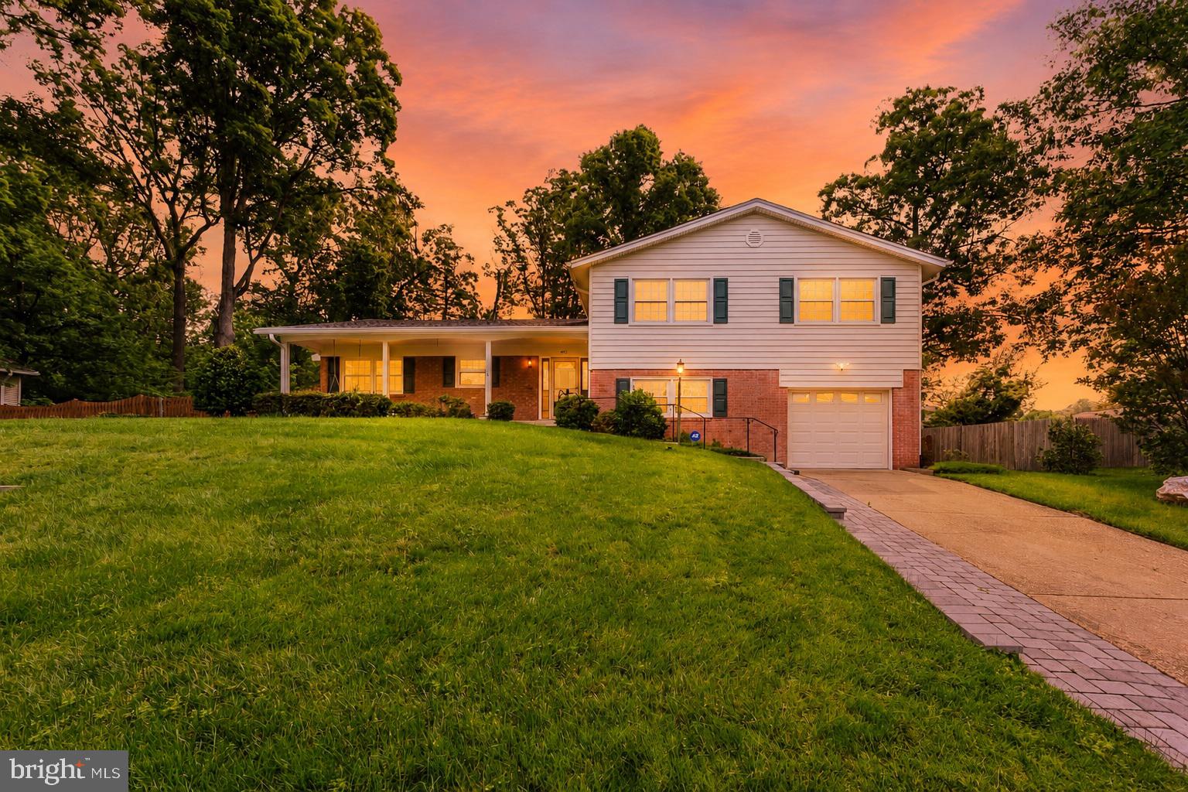
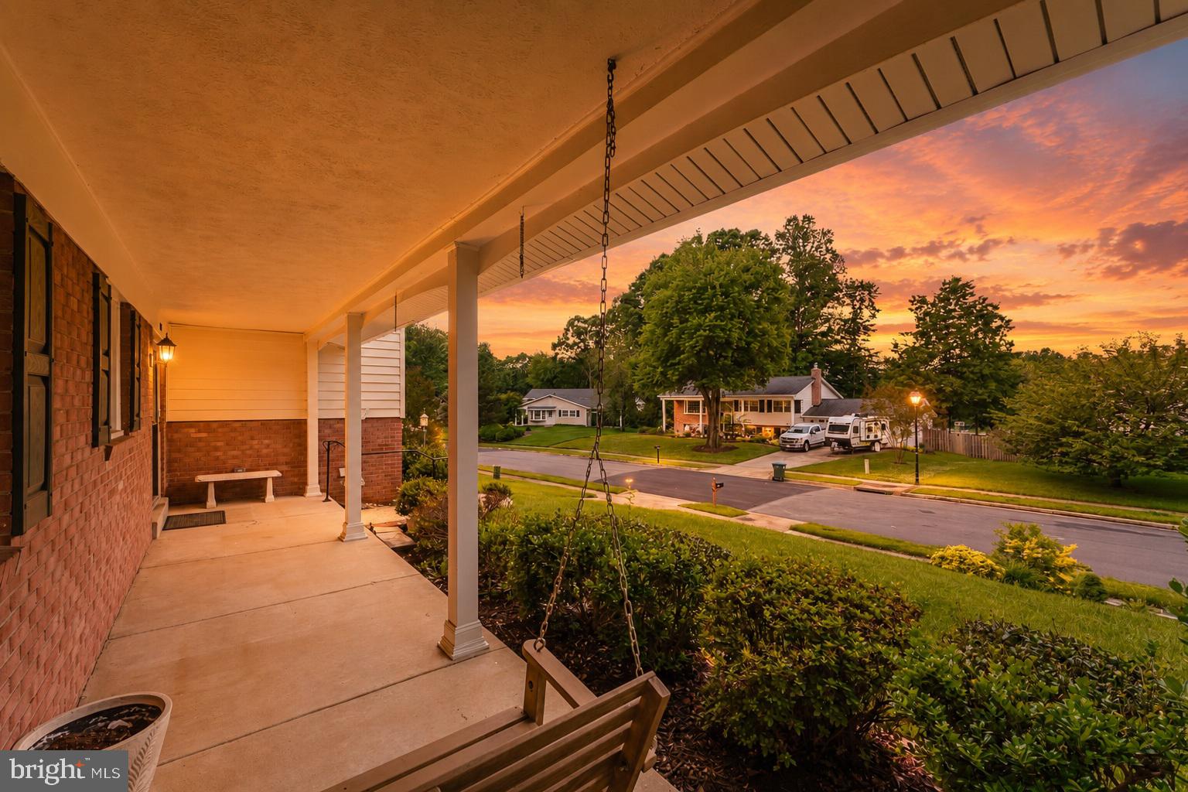
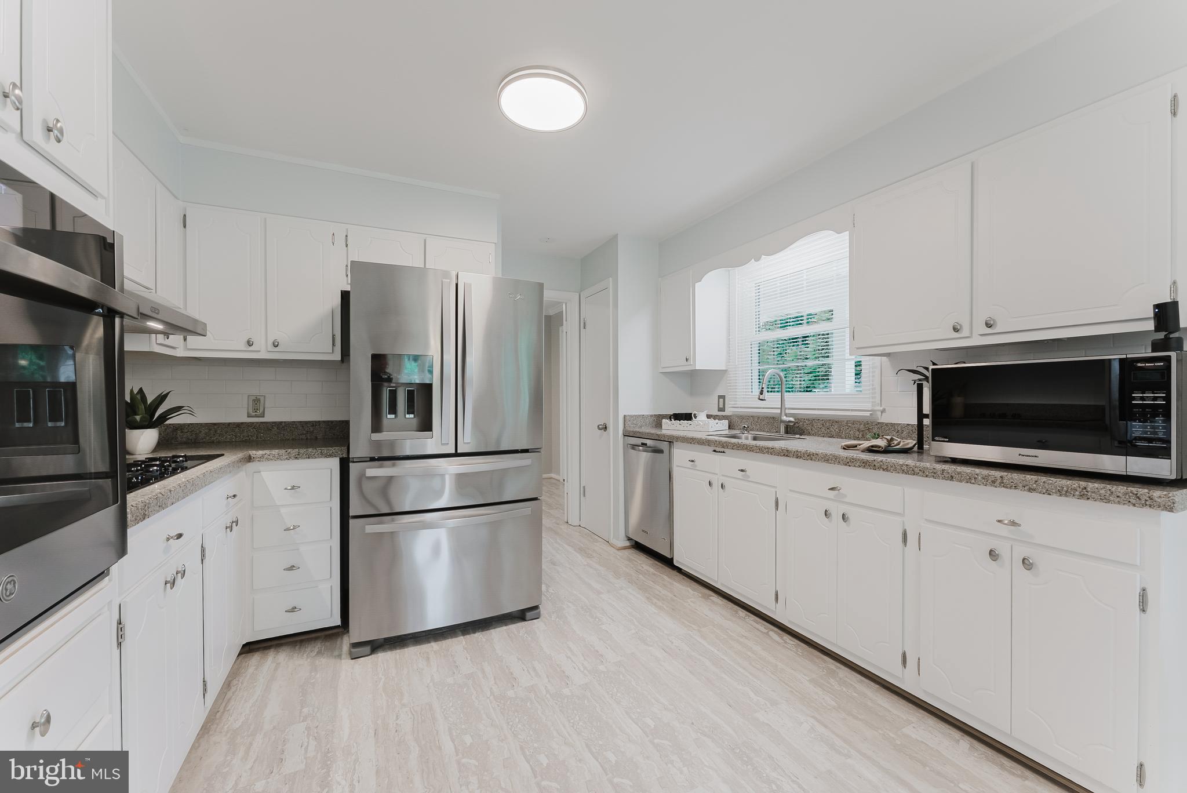
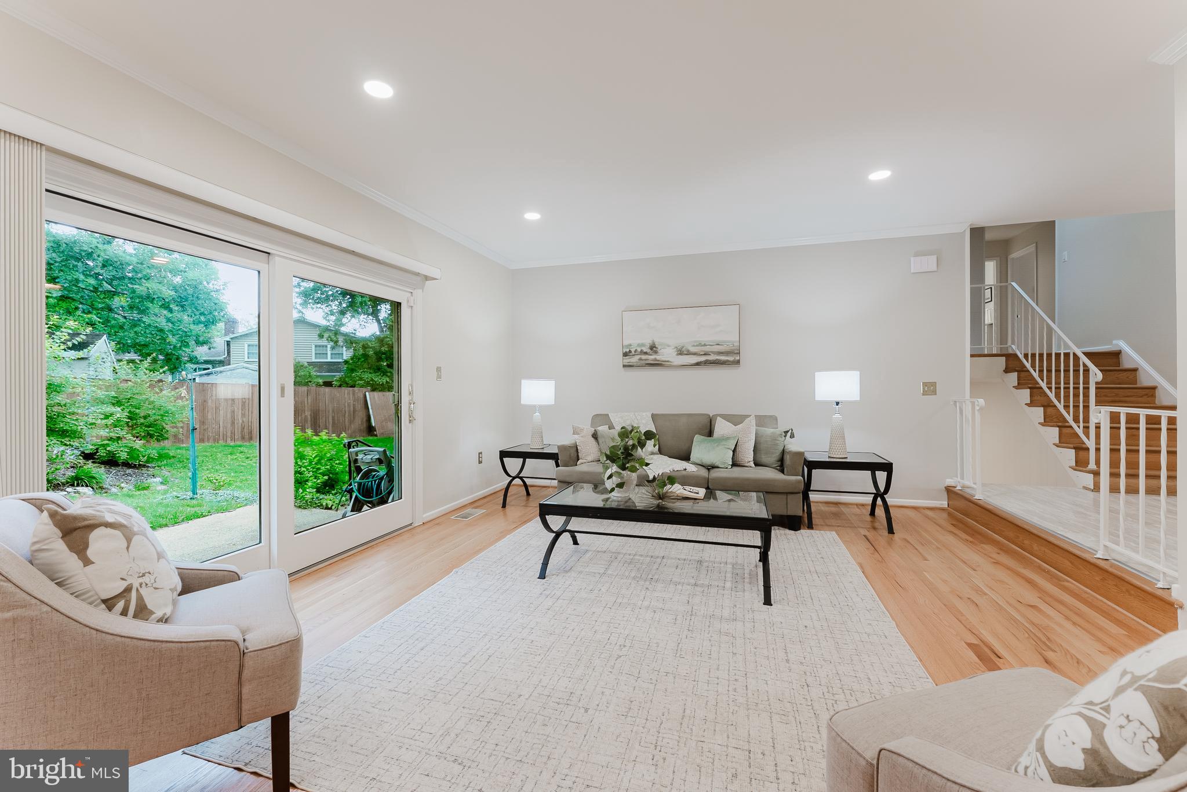
$4,197*Open Houses: 5-7 PM Friday, May 29 | 1-3 PM Saturday, May 30 | 1-4 PM Sunday, May 31.* Welcome to 4921 Briar Street — an immaculately maintained 5-bedroom, 3-bath split-level home tucked on a beautifully landscaped, fully fenced lot in one of Fairfax's most sought-after communities, Country Club View. From the moment you step inside, you're greeted by gleaming hardwood floors, crown molding, and an abundance of natural light that flows throughout the main level. The sun-drenched living room features an open layout, hardwood floors, and sliding glass doors opening to the backyard — perfect for indoor-outdoor entertaining. The dining room impresses with ample room for guests and windows framing lush greenery views. The kitchen is appointed with white cabinetry, stainless steel appliances including a French door refrigerator and built-in wall oven, granite countertops, and a charming built-in display cabinet. The open-concept main level seamlessly connects the kitchen, living, and dining areas, creating an ideal layout for both everyday living and entertaining. Upstairs, four generously sized bedrooms include a spacious primary suite with large windows overlooking the yard, hardwood floors, and room to unwind. A large closet and full primary bathroom serve the room. Three additional large bedrooms,each with closets, are served by a full hall bath for the upper level. A skylight and large landing make the upper level feel open, inviting, and continues the flow of natural light into the space. The lower level delivers incredible versatility — a large family room anchored by a dramatic floor-to-ceiling brick fireplace with sliding glass doors to the backyard. A fifth bedroom sitting off of the family rooms offers a private area for guests or a flexible office space. Another large full bathroom serves the lower level. The lower level features a large utility room with ample space for storage, washer-dryer, and access to the garage. Step outside to your private backyard retreat: a flat, fully fenced lot with a concrete patio, mature trees, and a storage shed — an ideal space for entertaining, gardening, or just relaxing. Commuters will love the easy access to I-495, I-66, and commuter routes to the Pentagon, George Mason University, DC, and everyday shopping and dining on Braddock Road.
| 8 hours ago | Listing updated with changes from the MLS® | |
| 2 days ago | Listing first seen on site |

The real estate listing information is provided by Bright MLS is for the consumer's personal, non-commercial use and may not be used for any purpose other than to identify prospective properties consumer may be interested in purchasing. Any information relating to real estate for sale or lease referenced on this web site comes from the Internet Data Exchange (IDX) program of the Bright MLS. This web site references real estate listing(s) held by a brokerage firm other than the broker and/or agent who owns this web site. The accuracy of all information is deemed reliable but not guaranteed and should be personally verified through personal inspection by and/or with the appropriate professionals. Properties in listings may have been sold or may no longer be available. The data contained herein is copyrighted by Bright MLS and is protected by all applicable copyright laws. Any unauthorized collection or dissemination of this information is in violation of copyright laws and is strictly prohibited. Copyright © 2020 Bright MLS. All rights reserved.
Did you know? You can invite friends and family to your search. They can join your search, rate and discuss listings with you.