
10206 PALMER GLEN COURT, OAKTON, VA, 22124
10206 PALMER GLEN COURTOAKTON, VA 22124
Mortgage Calculator
Monthly Payment (Est.)
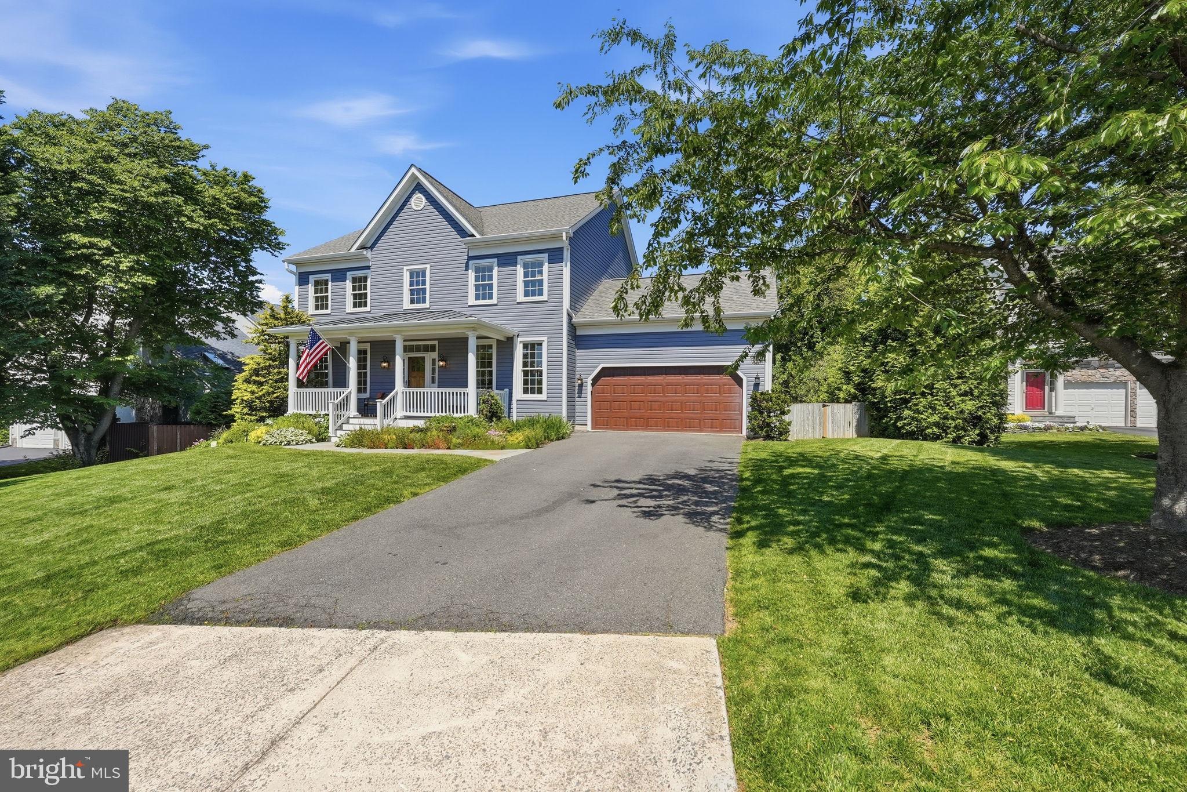
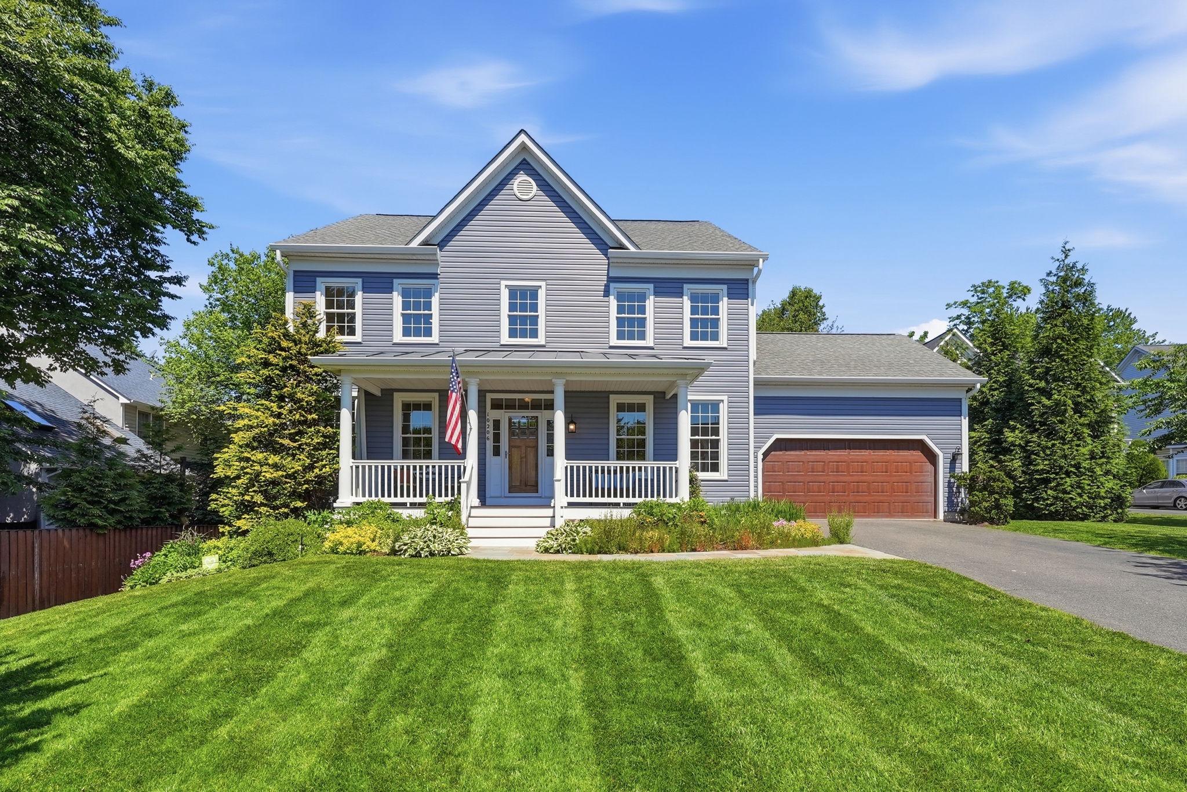
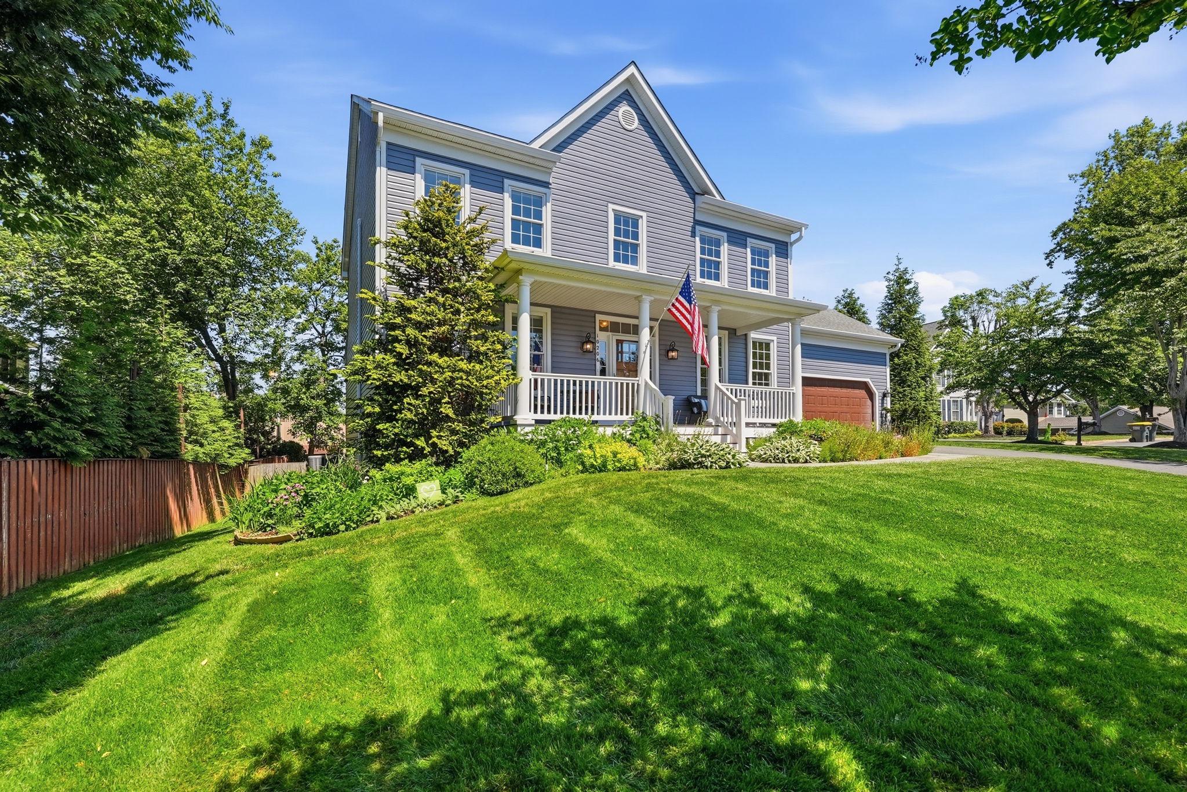
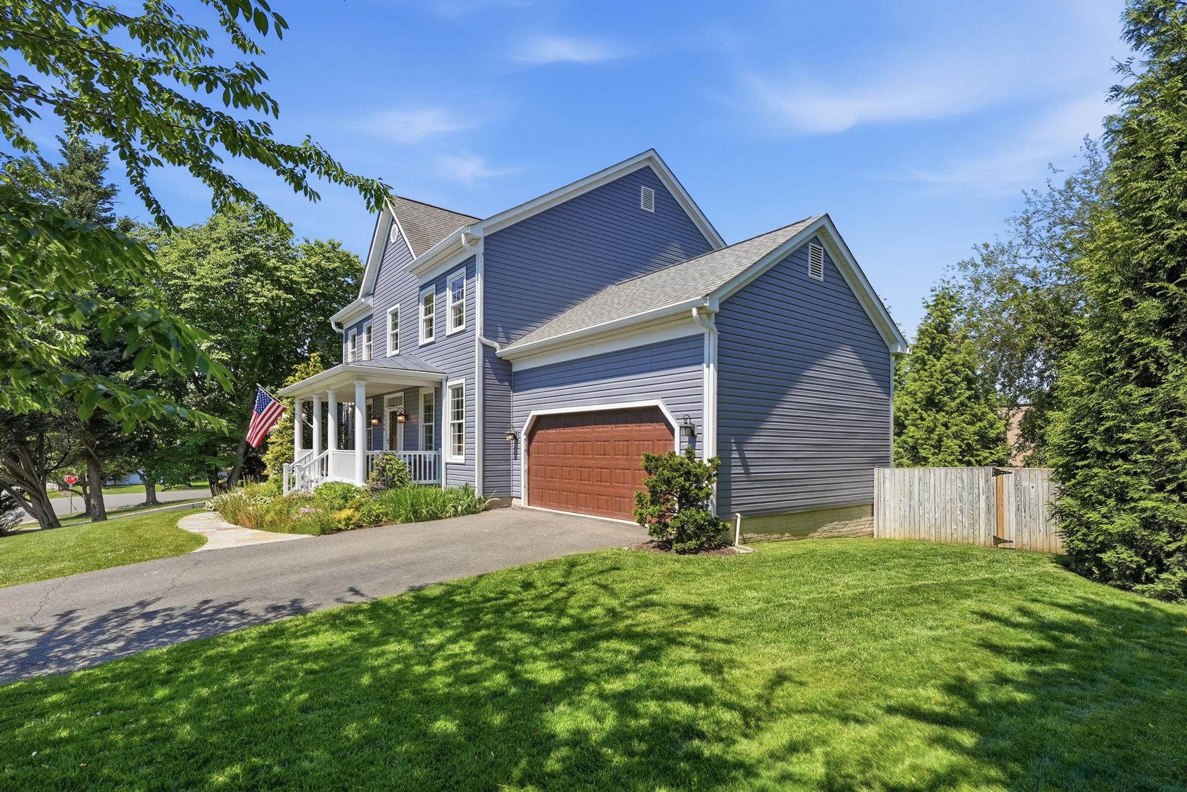
$5,927Beautifully updated 5 BR, 3.5 BA single family home with welcoming front porch and 2-car front-load garage located on a quiet cul-de-sac in the heart of Oakton. Main level features hardwood floors, separate living and dining rooms, private office, spacious family room with gas fireplace, and an updated chef’s kitchen with white cabinetry, large center island, stainless steel appliances, space for main level laundry and access to the covered deck and fenced backyard. Upstairs offers a spacious primary suite with sitting area, separate HVAC system, and updated spa-like bath with heated floors, plus 3 additional bedrooms and updated hall bath. Walk-out lower level includes large recreation/media area with second gas fireplace, legal 5th bedroom, full bath, large laundry room, slate patio access, and abundant storage/workshop space. Recent updates between 2017 - 2019 include: New roof, New siding, New windows, New HVAC with separate mini split in primary bedroom, updated kitchen, updated primary and upper level hall baths. 2026 updates: New carpet in basement, New LVP flooring in basement laundry room, Newly painted rooms. Ideally located in the heart of Oakton, this home offers exceptional convenience with shopping, restaurants, coffee shops, and everyday services just minutes away. Nearby Oakton Shopping Center and Hunter Mill Plaza feature Giant, CVS, Starbucks, Chipotle and a variety of popular local dining options. The location also provides easy access to the library, medical and dental offices, veterinary services, Route 66, Vienna Metro, and Dulles Airport. Situated within the highly regarded Oakton school pyramid and close to Oakton Elementary and Oakton High School. Recreation, golf, shopping, and entertainment are all nearby including Oakmont Rec Center, Fair Oaks Mall, and Tysons Corner.
| yesterday | Status changed to Pending | |
| yesterday | Listing updated with changes from the MLS® | |
| 2 weeks ago | Listing first seen on site |

The real estate listing information is provided by Bright MLS is for the consumer's personal, non-commercial use and may not be used for any purpose other than to identify prospective properties consumer may be interested in purchasing. Any information relating to real estate for sale or lease referenced on this web site comes from the Internet Data Exchange (IDX) program of the Bright MLS. This web site references real estate listing(s) held by a brokerage firm other than the broker and/or agent who owns this web site. The accuracy of all information is deemed reliable but not guaranteed and should be personally verified through personal inspection by and/or with the appropriate professionals. Properties in listings may have been sold or may no longer be available. The data contained herein is copyrighted by Bright MLS and is protected by all applicable copyright laws. Any unauthorized collection or dissemination of this information is in violation of copyright laws and is strictly prohibited. Copyright © 2020 Bright MLS. All rights reserved.
Did you know? You can invite friends and family to your search. They can join your search, rate and discuss listings with you.