
5903 MOUNT EAGLE DRIVE 1110, ALEXANDRIA, VA, 22303
MONTEBELLO5903 MOUNT EAGLE DRIVE 1110ALEXANDRIA, VA 22303
Mortgage Calculator
Monthly Payment (Est.)
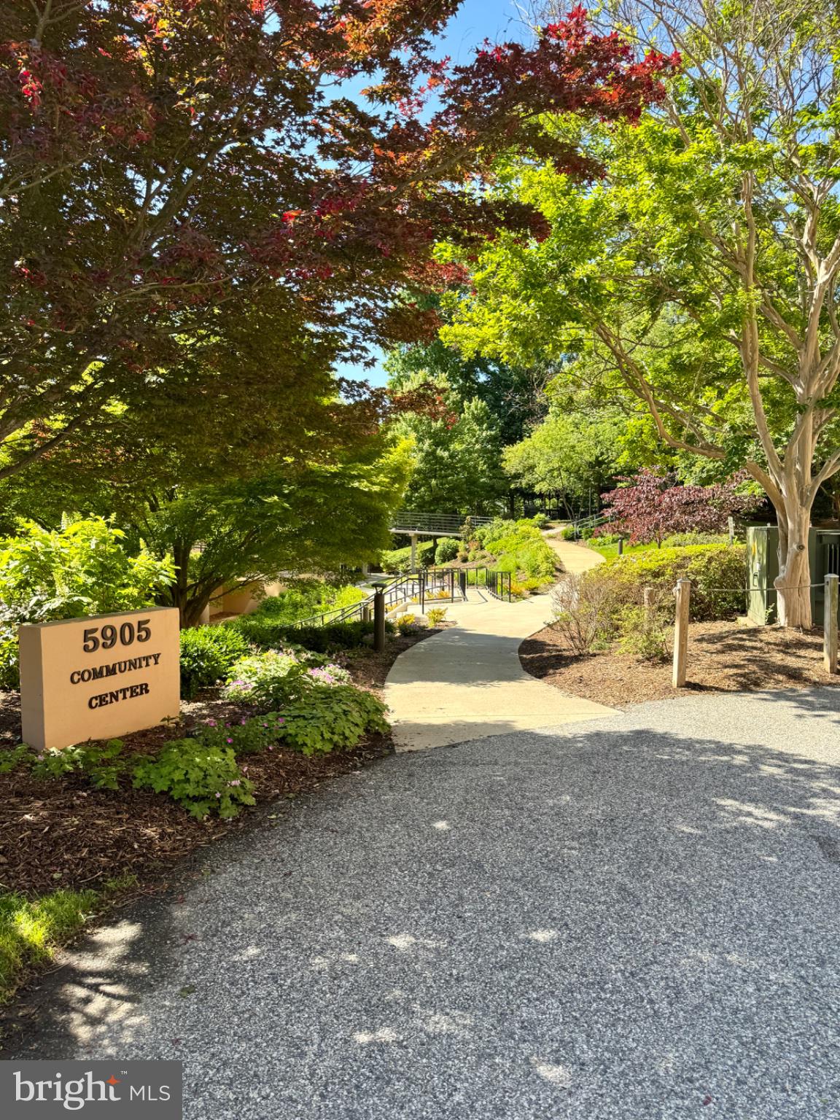
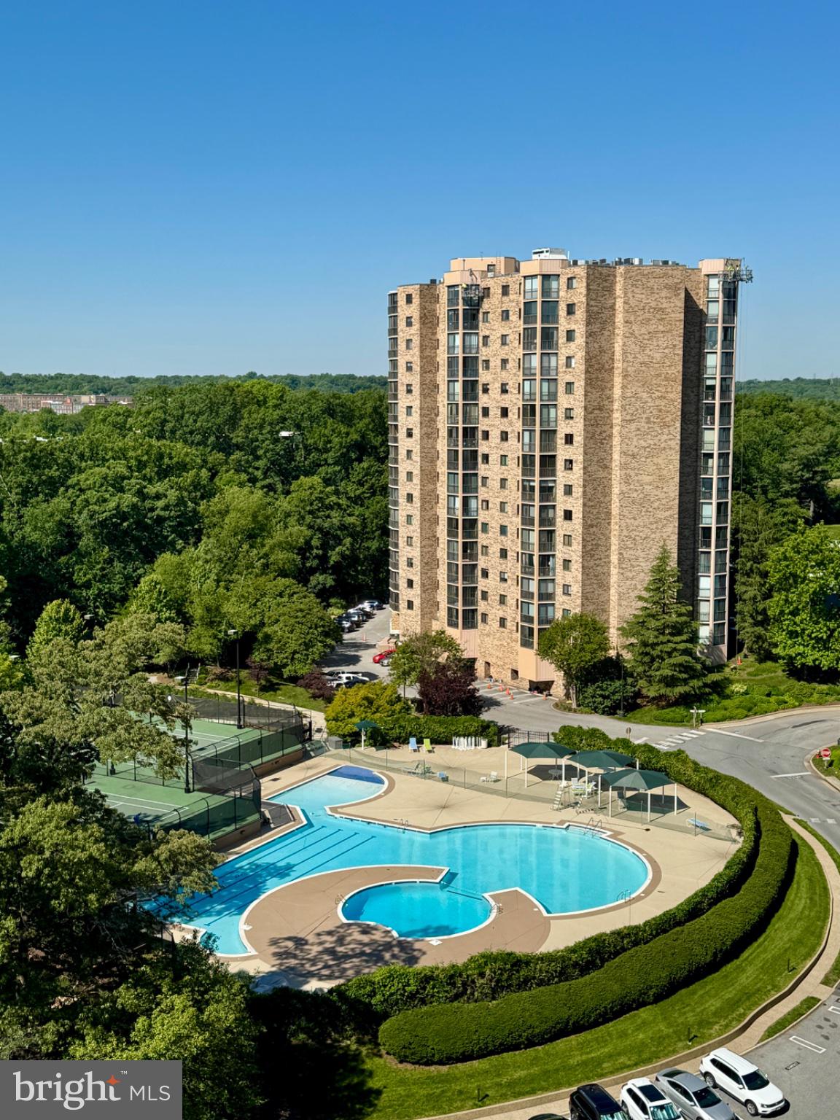
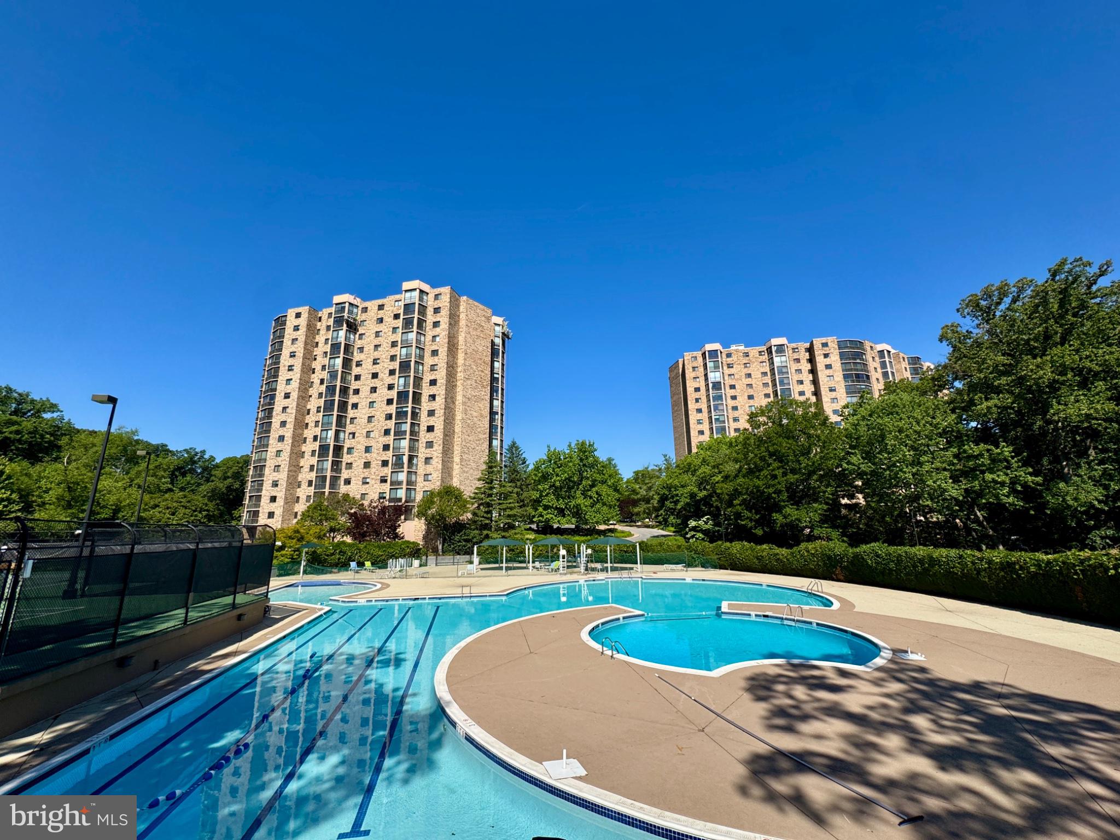
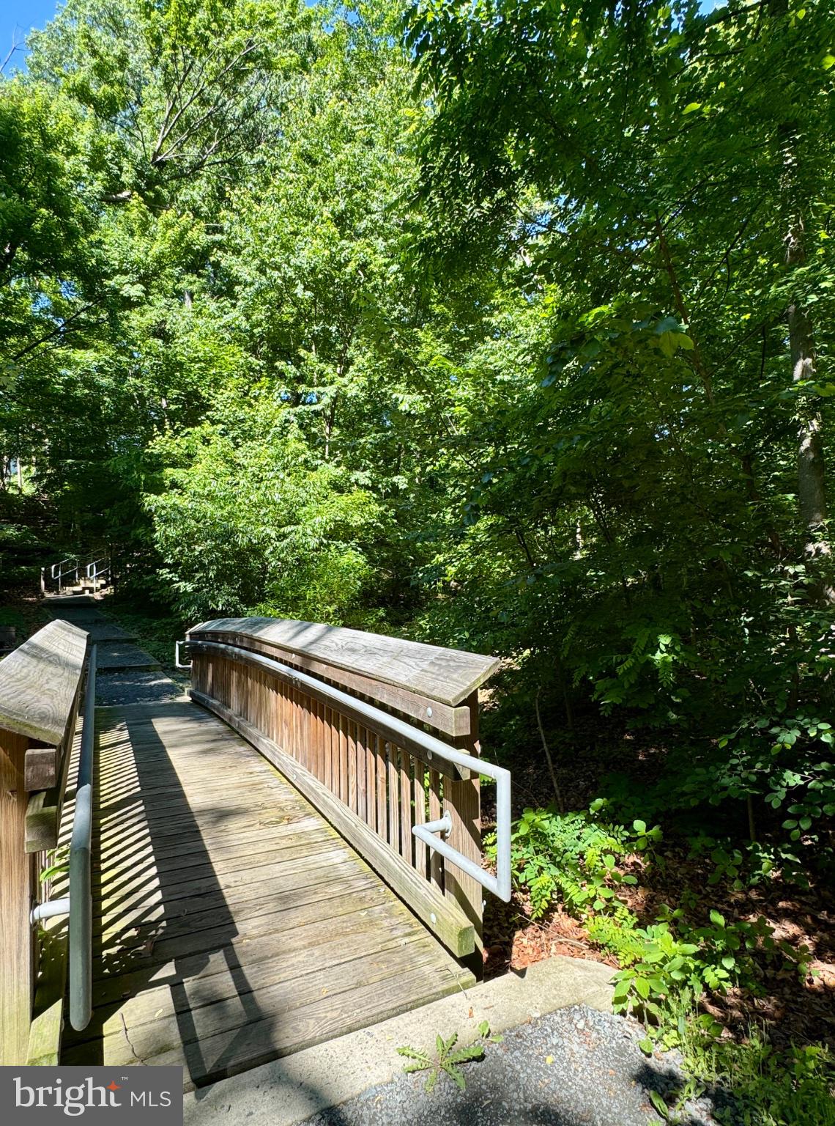
$2,623Welcome to one of the most extraordinary residences in the prestigious Montebello Condominiums — a rare opportunity to own one of only seven homes in the entire community with these breathtaking panoramic views. Perched high above the tree line, this highly sought-after “E” model captures sweeping south, east, and north/northeast exposures showcasing the Potomac River, National Harbor, Old Town Alexandria, Washington, D.C., Rosslyn, and Arlington — truly a million-dollar view from every angle, including unforgettable sunrises, sparkling city lights, and seasonal fireworks displays visible right from your home. The coveted E model is among Montebello’s rarest floor plans, with only one per floor, and features design elements unavailable in any other model. It is the only layout with a kitchen window and offers a larger, fully private enclosed sunroom that does not face neighboring sunrooms, creating exceptional privacy and abundant natural light. The panoramic glass-enclosed sunroom features beautiful Saltillo tile, a copper ceiling, climate control — a rare original builder upgrade — and sliding glass doors connecting both the living room and guest suite for seamless year-round indoor/outdoor living. This beautifully renovated residence showcases wide-plank solid wood flooring, upgraded lighting, stainless steel appliances, a second refrigerator, custom closets, upgraded baths, built-ins in the guest suite, and French doors between the guest bedroom and living area — another original builder upgrade. The luxurious primary bath features designer marble tile and a jetted shower for a true spa-like retreat. A spacious foyer creates an elegant entrance, while thoughtful customizations throughout enhance both style and functionality. Montebello is one of Northern Virginia’s most amenity-rich gated communities, often described as a private resort lifestyle. Situated on approximately 35 wooded acres with walking trails and lush landscaping. Montebello Grille restaurant provides complimentary resident delivery service. Complimentary shuttle (or 10-minute walk) to the Huntington Metro station. Ideally located just minutes from Old Town Alexandria, the Beltway, National Harbor, Reagan National Airport, and Washington, D.C., Montebello is gem, convenient & full of amenities in an exceptional community.
| 3 days ago | Listing updated with changes from the MLS® | |
| a week ago | Listing first seen on site |

The real estate listing information is provided by Bright MLS is for the consumer's personal, non-commercial use and may not be used for any purpose other than to identify prospective properties consumer may be interested in purchasing. Any information relating to real estate for sale or lease referenced on this web site comes from the Internet Data Exchange (IDX) program of the Bright MLS. This web site references real estate listing(s) held by a brokerage firm other than the broker and/or agent who owns this web site. The accuracy of all information is deemed reliable but not guaranteed and should be personally verified through personal inspection by and/or with the appropriate professionals. Properties in listings may have been sold or may no longer be available. The data contained herein is copyrighted by Bright MLS and is protected by all applicable copyright laws. Any unauthorized collection or dissemination of this information is in violation of copyright laws and is strictly prohibited. Copyright © 2020 Bright MLS. All rights reserved.
Did you know? You can invite friends and family to your search. They can join your search, rate and discuss listings with you.