
2336 N OAK STREET, FALLS CHURCH, VA, 22046
2336 N OAK STREETFALLS CHURCH, VA 22046
Mortgage Calculator
Monthly Payment (Est.)
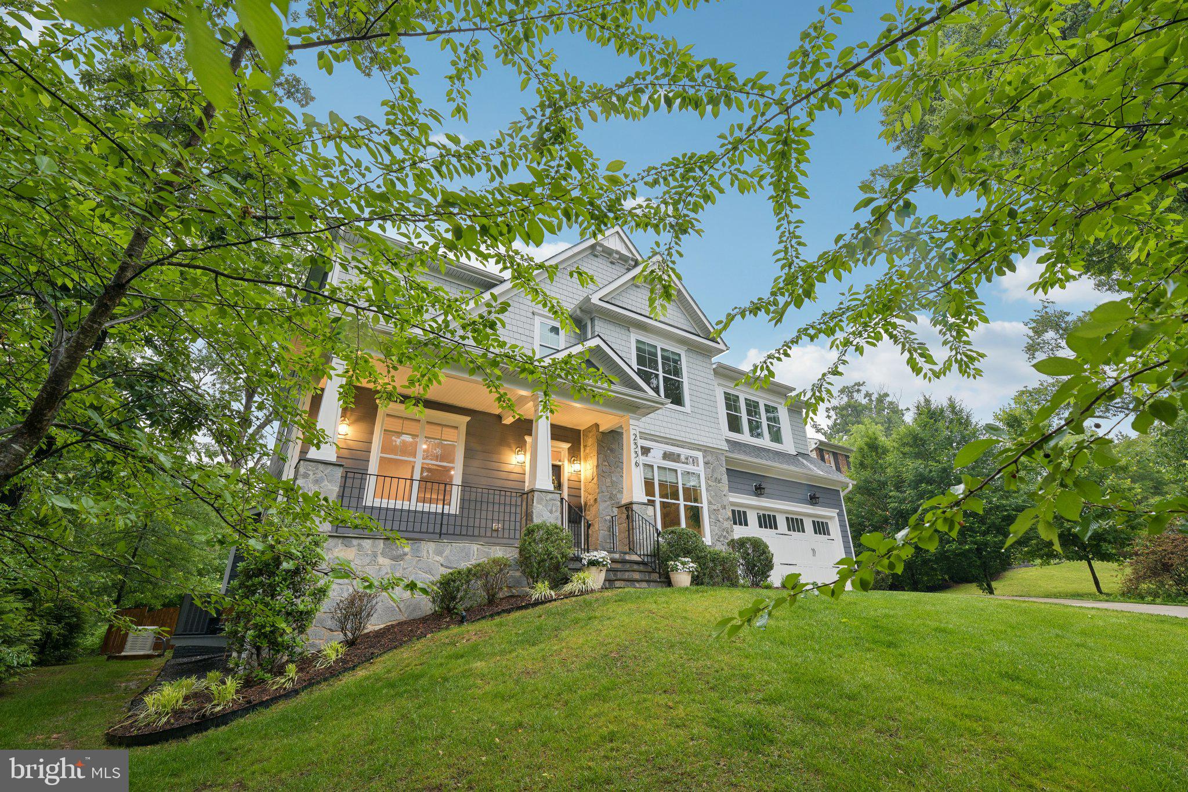
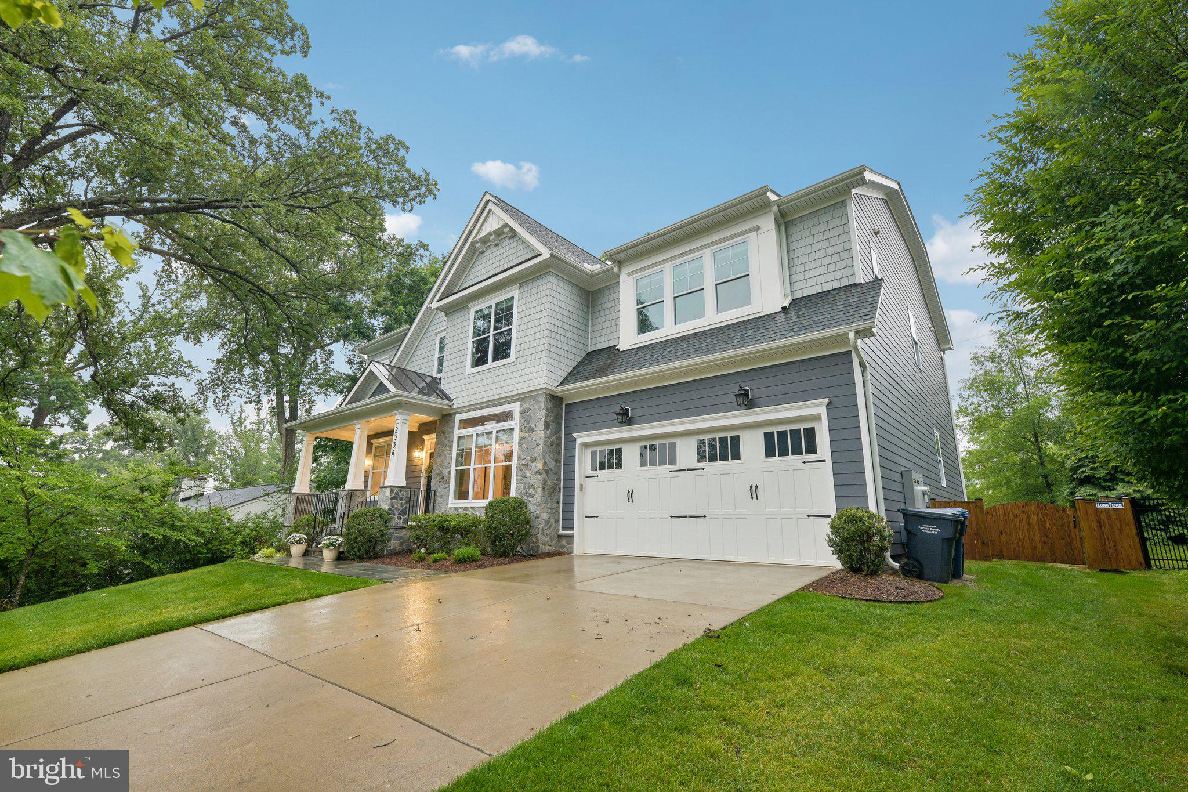
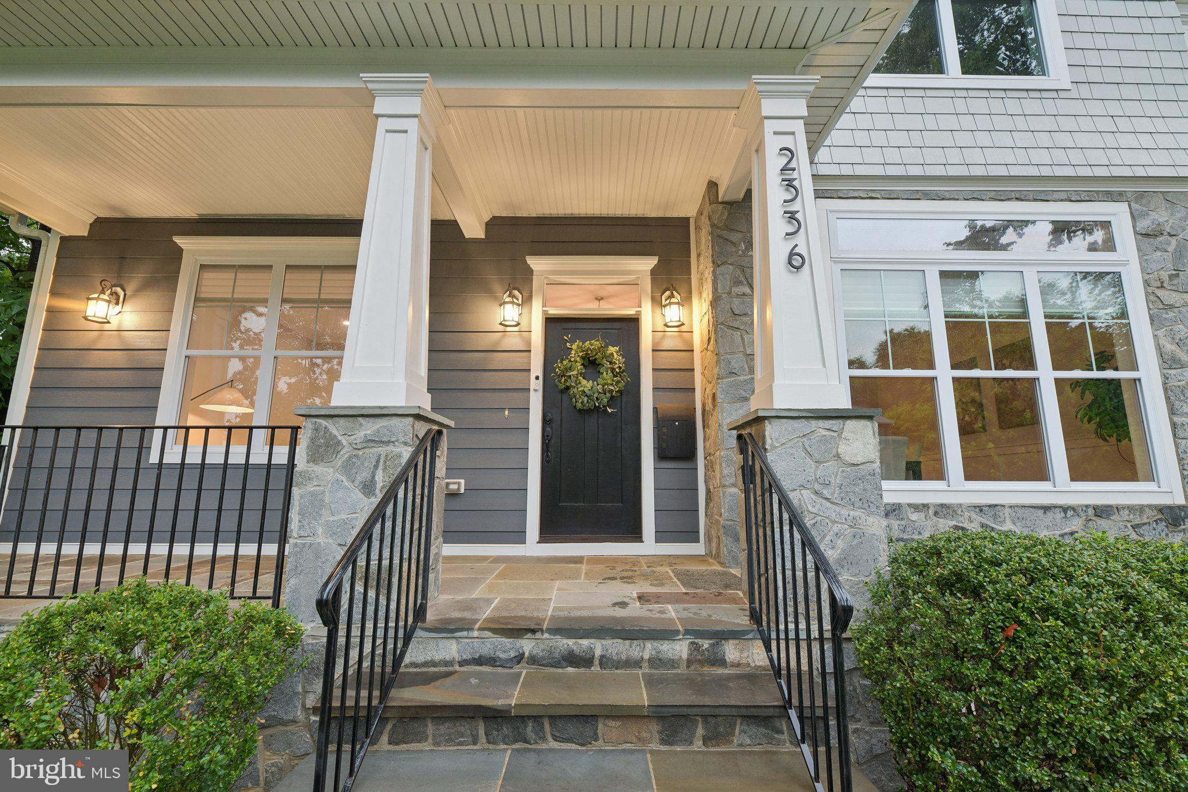
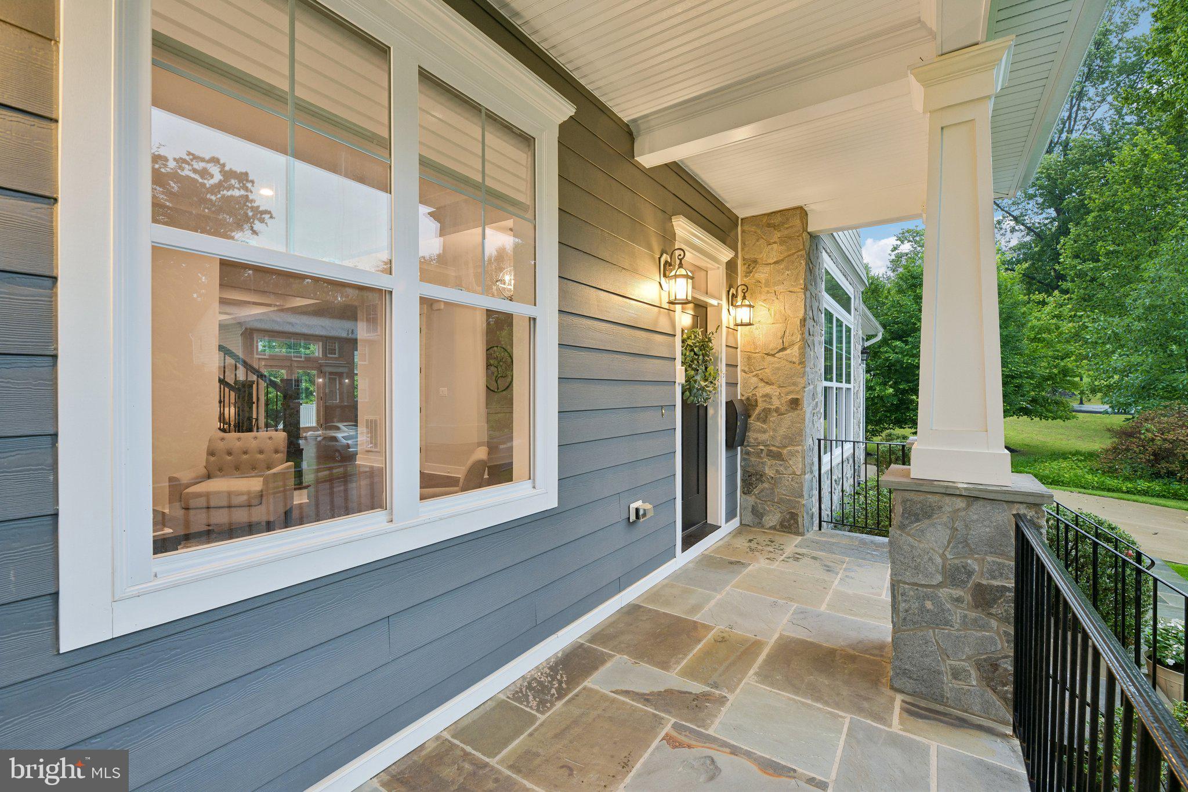
$10,950Craftsman Perfection in the Heart of Falls Church Built in 2019, this stunning 6-bedroom, 5.5-bathroom Craftsman masterpiece spans three beautifully finished levels of light-filled, expansive living space. An inviting covered front porch and professionally landscaped walkway offer commanding curb appeal. Inside, impressive custom detailing shines through soaring tray and coffered ceilings, gleaming hardwood floors, and elegant formal spaces—including a living room with crisp crown molding and a dining room adorned with refined wainscoting and chair rails. The heart of the home is a spectacular gourmet chef’s kitchen featuring an open-concept layout, a grand center island with bar seating, pristine quartz countertops, and top-of-the-line stainless steel appliances (including a 6-burner gas cooktop and farmhouse sink). Complete with a walk-in pantry, butler’s pantry, and a highly functional mudroom, the main level effortlessly flows into a bright, airy family room centered by a cozy gas fireplace. French doors lead to a low-maintenance Trex deck overlooking a beautifully level, private garden complete with its own backyard playground—a rare neighborhood luxury! Upstairs, the luxurious primary suite serves as a private oasis with a tray ceiling, expansive walk-in closets, and a spa-like soaking tub with a separate shower. Four additional generously sized bedrooms reside on this level, two en-suite and two sharing a dual-entry bath, alongside a dedicated laundry room equipped with a sink and custom cabinetry. The walk-up lower level expands your living options exponentially, hosting a massive recreation room, an exercise room, a potential movie/ theater room, and the sixth bedroom with a full bath. This exceptional home is just moments from the Metro, the W&OD Trail, Founders Row, and the highly coveted Haycock/Longfellow/McLean school pyramid.
| 60 minutes ago | Listing first seen on site | |
| an hour ago | Listing updated with changes from the MLS® |

The real estate listing information is provided by Bright MLS is for the consumer's personal, non-commercial use and may not be used for any purpose other than to identify prospective properties consumer may be interested in purchasing. Any information relating to real estate for sale or lease referenced on this web site comes from the Internet Data Exchange (IDX) program of the Bright MLS. This web site references real estate listing(s) held by a brokerage firm other than the broker and/or agent who owns this web site. The accuracy of all information is deemed reliable but not guaranteed and should be personally verified through personal inspection by and/or with the appropriate professionals. Properties in listings may have been sold or may no longer be available. The data contained herein is copyrighted by Bright MLS and is protected by all applicable copyright laws. Any unauthorized collection or dissemination of this information is in violation of copyright laws and is strictly prohibited. Copyright © 2020 Bright MLS. All rights reserved.
Did you know? You can invite friends and family to your search. They can join your search, rate and discuss listings with you.