1102 GATEWOOD DRIVE, ALEXANDRIA, VA, 22307

Save
Ask
Hide
Share
$1,755,007

1102 GATEWOOD DRIVE
ALEXANDRIA, VA 22307

Single Family Residence|Sold 05/21/2026
5
Beds
4
Total Baths
3
Full Baths
1
Partial Bath
3,715
SqFt
$472
/SqFt
1961
Built
Subdivision:
VILLAMAY
County:
FAIRFAX
Listing courtesy of EXP Realty, LLC
Bought with Kristine Thomas of KW United (703) 533-1500
Call Now: 571-474-3338
Is this the listing for you? We can help make it yours.
571-474-3338
1102 GATEWOOD DRIVE1102 GATEWOOD DRIVE1102 GATEWOOD DRIVE1102 GATEWOOD DRIVE
Save
Ask
Hide
Share

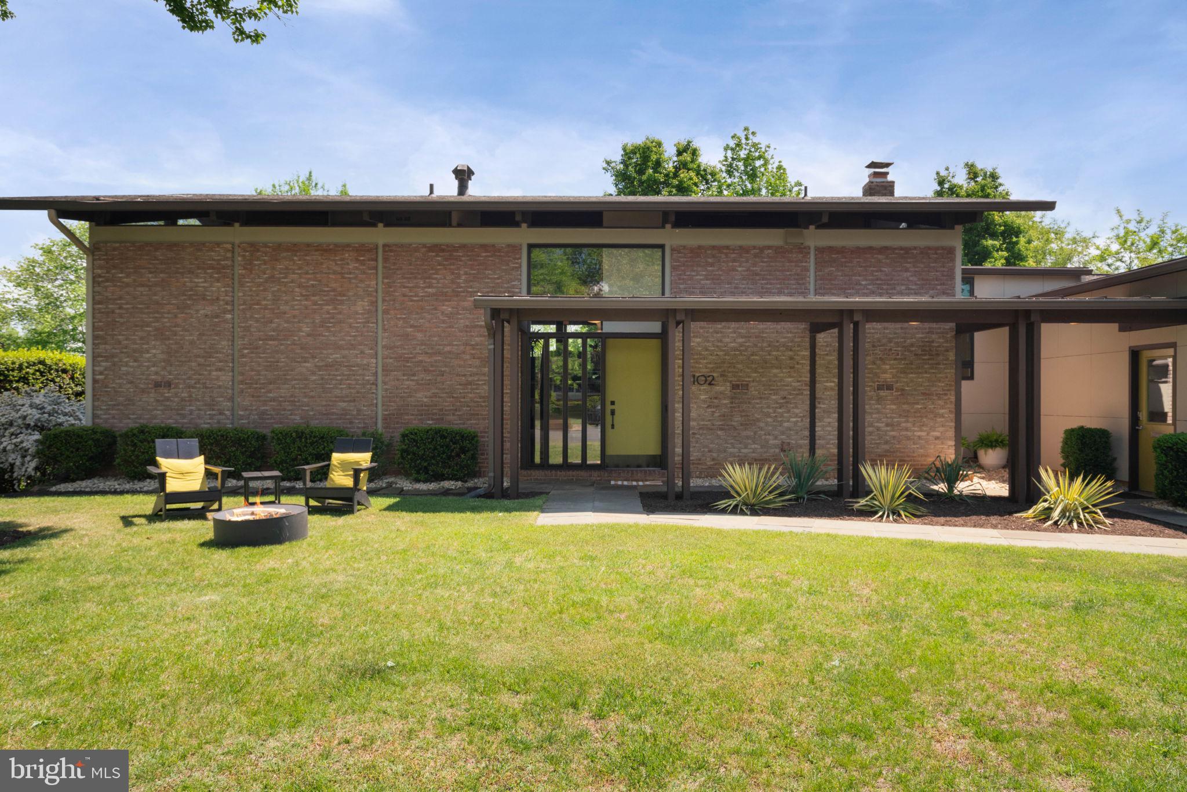
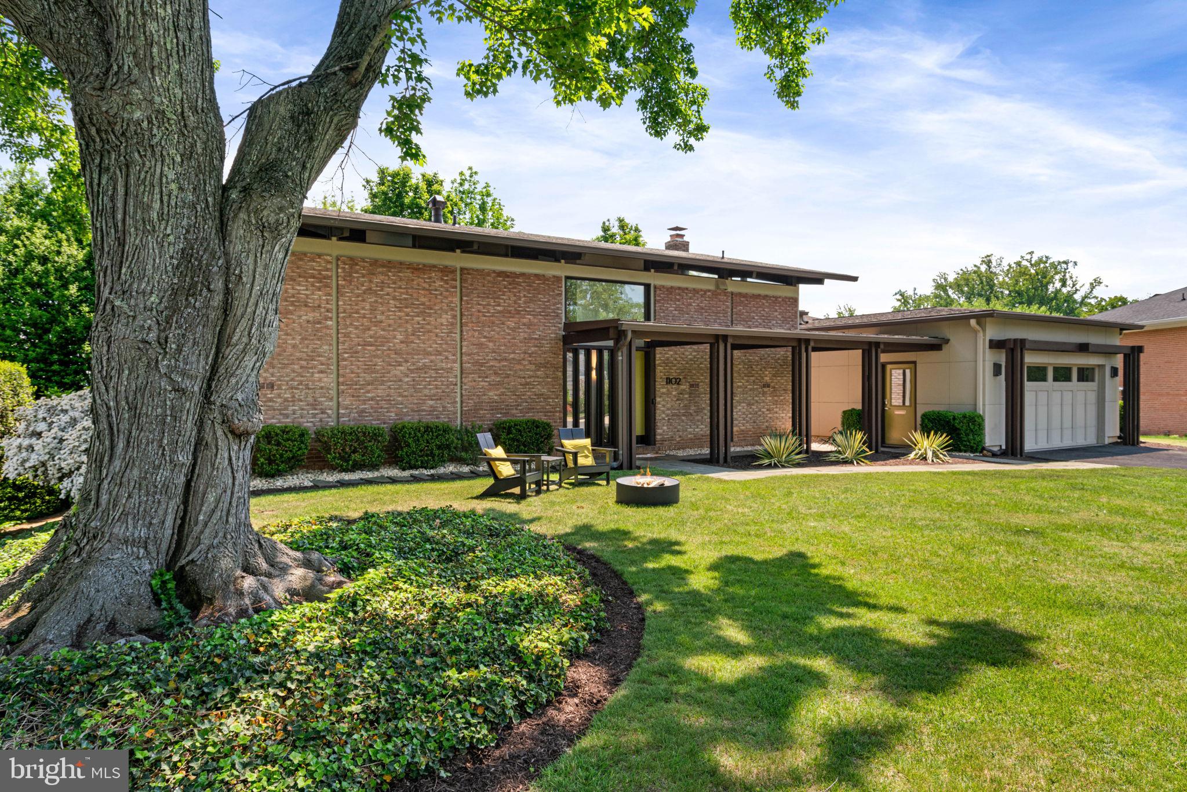
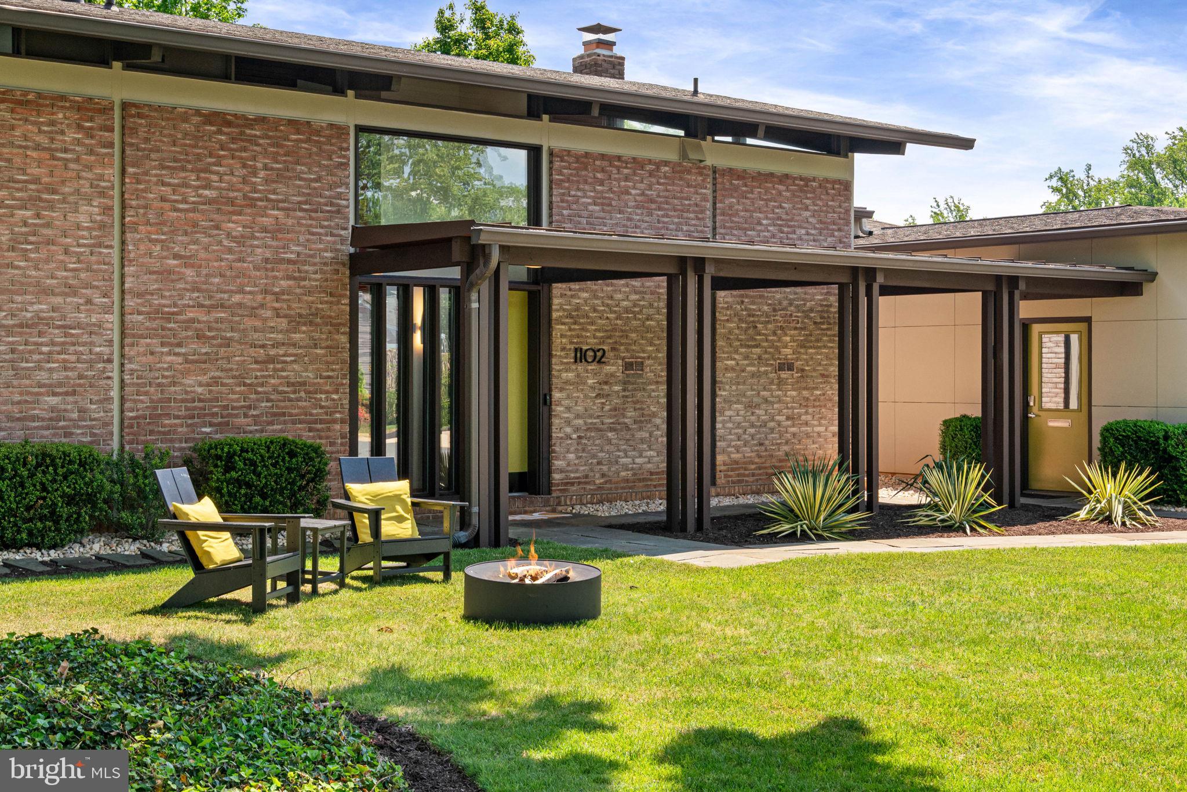
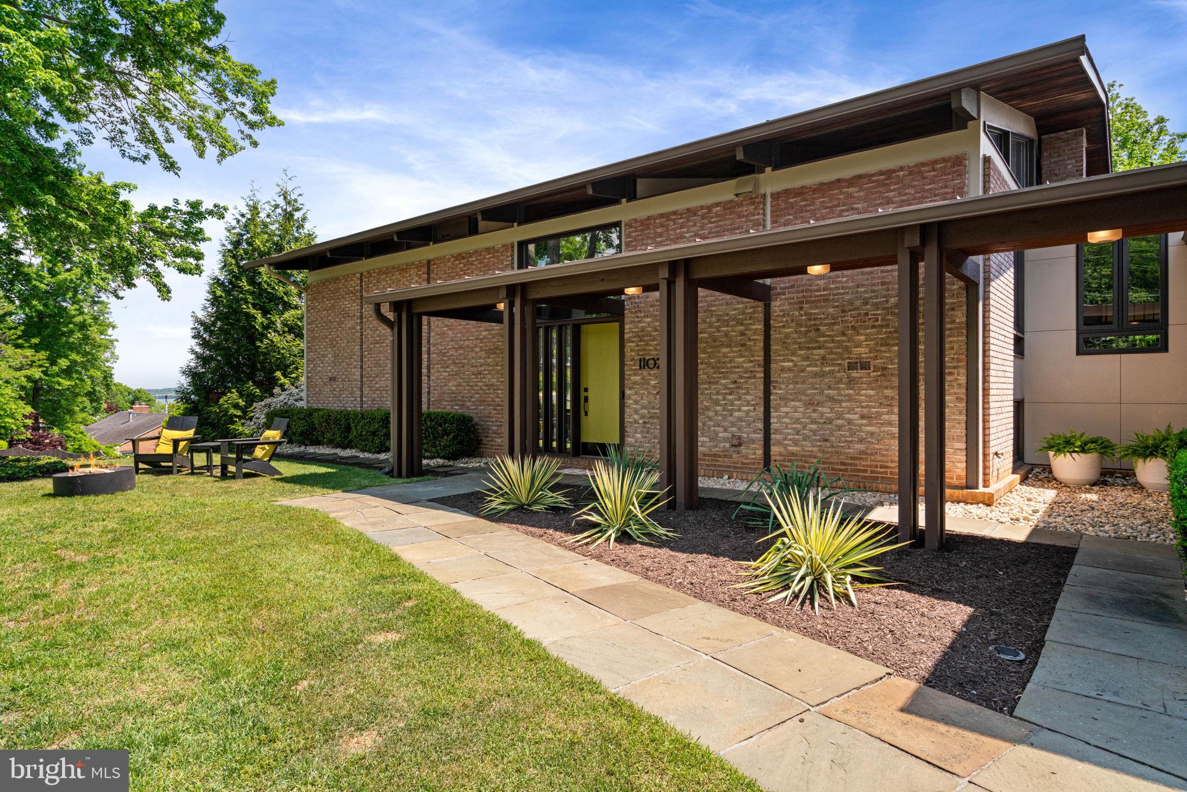
**Offer deadline: Tuesday May 5th 6:00 pm** Villamay's most architecturally significant home, designed and originally owned by William "Bill" Vosbeck, FAIA, whose firm earned more than 60 design awards across the Mid-Atlantic. It sits on a quiet cul-de-sac with sweeping, year-round views of the Potomac River and two cantilevered decks that extend into the surrounding tree canopy. The interiors were comprehensively renovated in 2023 and are unified by a soft, gallery-white palette, rimless recessed lighting, and Artemide and Sonneman fixtures throughout. The main living area centers around an L-shaped wall of windows oriented toward the Potomac, with twelve-foot ceilings and a wood-burning fireplace. Eastern light fills the space, with National Harbor visible in the distance. The kitchen sits just beyond, with clean lines, integrated appliances, large island with breakfast bar and a bold blue tile backsplash that anchors the room. A separate room nearby works well as an office, lounge, or guest room. The attached powder room finished in Porcelanosa terrazzo-look tile with Sonneman fixtures adds a more playful note. On the lower level, the primary suite offers a quiet retreat, with a custom walk-in closet, a Porcelanosa bath, and sliding doors that open directly to the slate patio. Two additional bedrooms share a bath with the same finish quality. A connected addition creates a private suite with its own living area centered around a gas fireplace and wet bar, along with a large bedroom, walk-in closet, and full bath. With direct access to the deck and river views beyond, the space works well for extended family, guests, or an au pair while still feeling integrated with the main home. All this sprawling across a lush nearly half acre lot. The grounds feel established and natural, with mature plantings that have grown into the landscape over time. **Contact agent for extensive list of recent updates**

Save
Ask
Hide
Share
Listing Snapshot
Bedrooms 
5
Total Baths 
4
Full Baths 
3
Partial Baths 
1
Inside Area (SqFt) 
3,715 sqft
Lot Size 
0.46 Acres
Year Built 
1961
MLS® Number 
VAFX2307192
Status 
Sold
Property Tax 
$19,594
HOA/Condo/Coop Fees 
N/A
Sq Ft Source 
Estimated
Friends & Family
Recent Activity
4 days agoListing updated with changes from the MLS®
General Features
Acres 
0.46
Attached Garage 
Yes
Foundation 
Slab
Garage 
Yes
Garage Spaces 
2
Levels 
Three Or More
Parking 
Garage Door OpenerGarageDrivewayAttached
Parking Spaces 
6
Property Sub Type 
Single Family Residence
Sewer 
Public Sewer
Special Circumstances 
Standard
SqFt Above 
2365
SqFt Below 
1350
SqFt Total 
3715
Style 
Mid-Century ModernContemporary
Water Source 
Public
Zoning 
130
Interior Features
Appliances 
Gas Water Heater
Basement 
FinishedDaylightFull
Cooling 
Central AirElectric
Fireplace 
Yes
Fireplaces 
2
Flooring 
HardwoodCeramic TileVinyl
Heating 
Natural GasForced Air
Interior 
Vaulted Ceiling(s)High CeilingsBeamed Ceilings
Laundry Features 
Laundry Room
Main Level Bedrooms 
1
Bathroom 2 
Bathroom 3 
Bedroom 1 
Level - Main
Bedroom 4 
Bedroom 5 
Dining Room 
Level - Main
Family Room 
Level - Main
Half Bath 
Level - Main
In-Law/auPair/Suite 
Features - Walk-In Closet(s)
Kitchen 
Level - MainFeatures - Breakfast Bar, Pantry
Laundry 
Living Room 
Features - Wet Bar
Primary Bathroom 
Primary Bedroom 
Features - Walk-In Closet(s)
Save
Ask
Hide
Share
Exterior Features
Construction Details 
BrickCement Siding
Pool Features 
None
Roof 
MetalShingle
Waterfront Features 
River Front
Community Features
School District 
FAIRFAX COUNTY PUBLIC SCHOOLS
Schools
School District
FAIRFAX COUNTY PUBLIC SCHOOLS
Elementary School
BELLE VIEW
Middle School
SANDBURG
High School
WEST POTOMAC
Neighborhood & Commute
Source: Walkscore
Disclosure: Community information and market data powered by Constellation Data Labs. Information is deemed reliable but not guaranteed.
Save
Ask
Hide
Share