2300 PIMMIT DRIVE 415, FALLS CHURCH, VA, 22043

Save
Ask
Tour
Hide
Share
$310,000
New Listing

IDYLWOOD TOWERS CONDO
2300 PIMMIT DRIVE 415
FALLS CHURCH, VA 22043

For Sale|Condominium|Active
2
Beds
2
Total Baths
2
Full Baths
1,182
SqFt
$262
/SqFt
1974
Built
Subdivision:
IDYLWOOD TOWERS CONDO
County:
FAIRFAX
Listing courtesy of Samson Properties
Call Now: 571-474-3338
Is this the listing for you? We can help make it yours.
571-474-3338
Upcoming Open Houses
Sun, May 31, 12:00 PM - 3:30 PM
2300 PIMMIT DRIVE 4152300 PIMMIT DRIVE 4152300 PIMMIT DRIVE 4152300 PIMMIT DRIVE 415
Save
Ask
Tour
Hide
Share

Mortgage Calculator

Monthly Payment (Est.)

$1,414
Calculator powered by Showcase IDX, a Constellation1 Company. Copyright ©2026 Information is deemed reliable but not guaranteed.

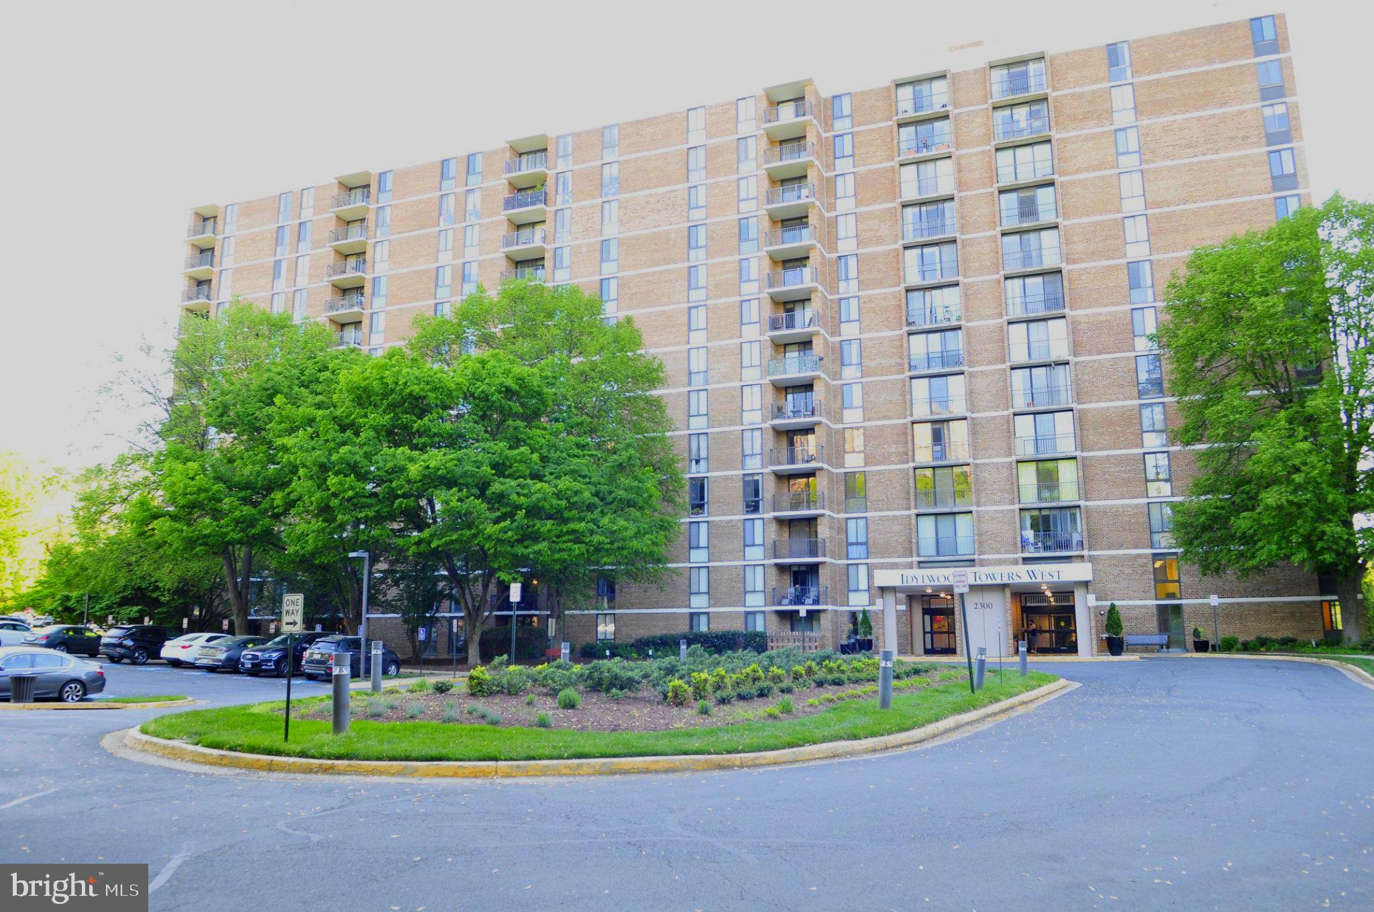
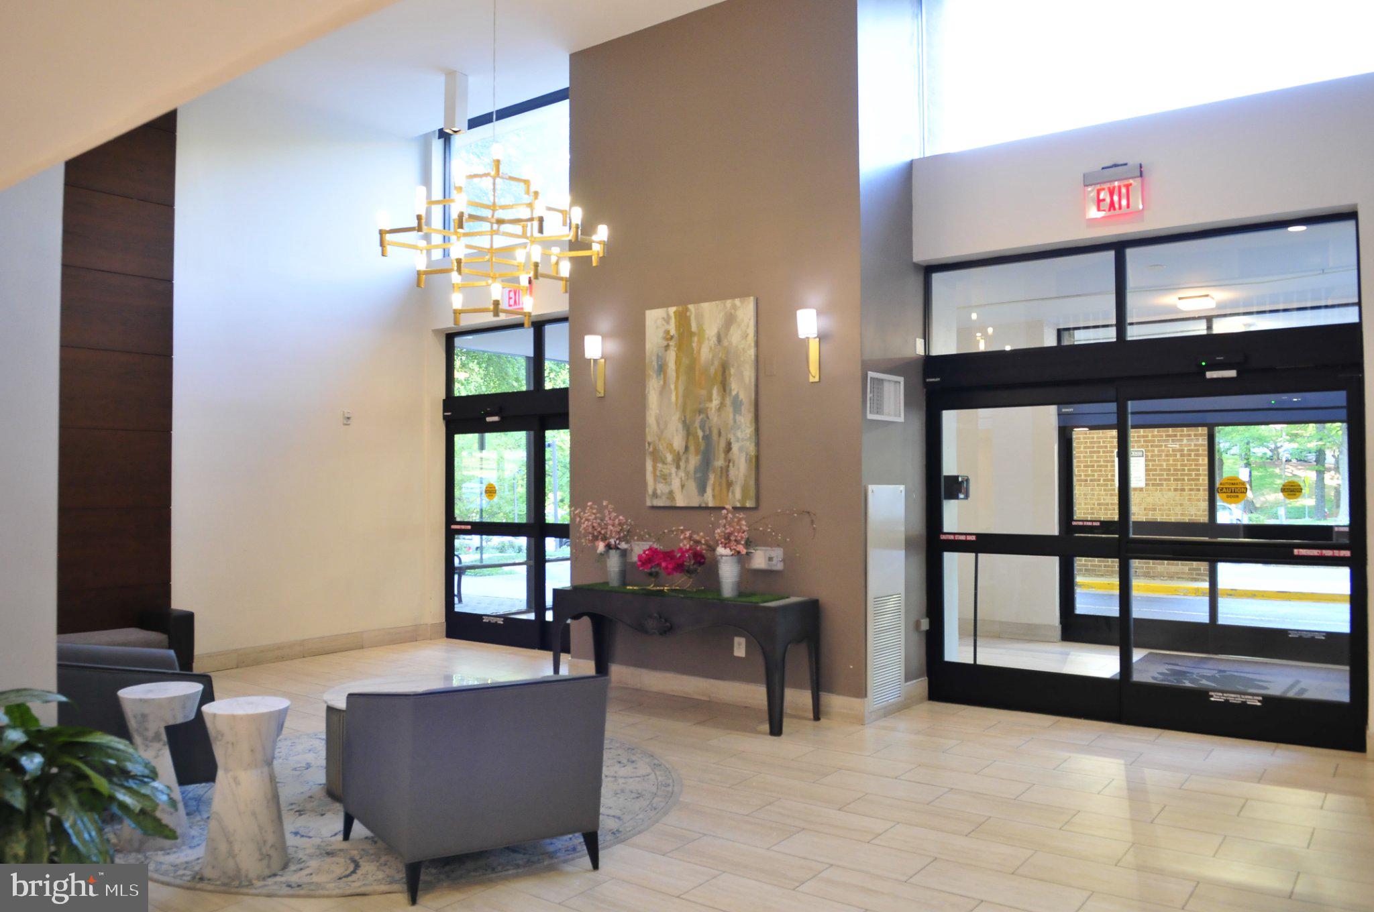
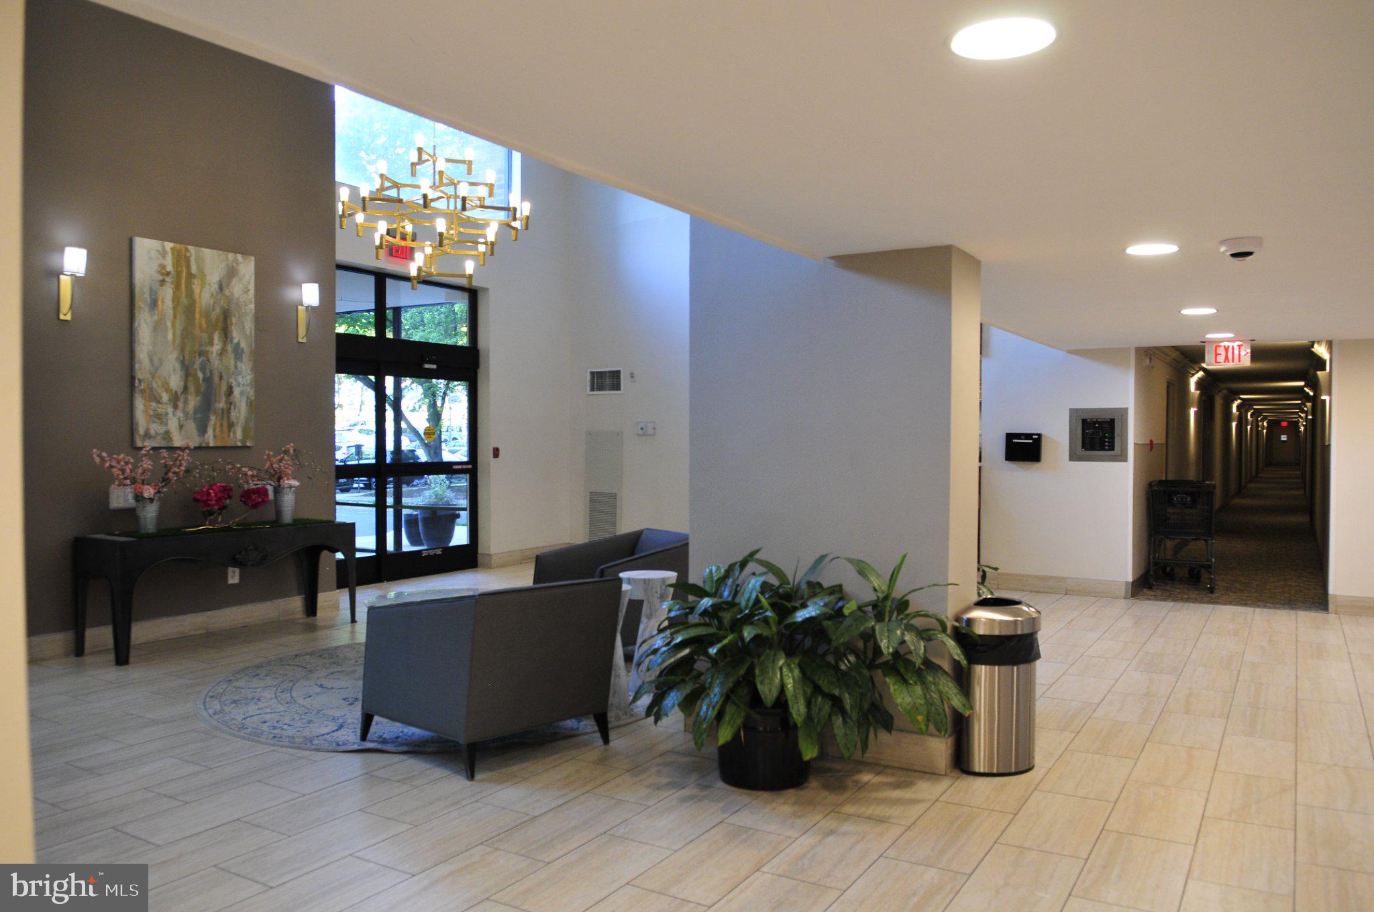
Move right into this spacious and freshly updated condo in desirable Idylwood Towers! Featuring updated LVT flooring, fresh paint throughout, a large functional layout, and a private balcony perfect for relaxing, this home offers comfort, convenience, and incredible value all in one. Enjoy the ease of in-unit washer and dryer plus abundant living space ready for your personal touch. Perfectly located just minutes from Tysons Corner with quick access to Metro, Interstate 495, Interstate 66, Route 7, shopping, restaurants, grocery stores, gyms, and the scenic Washington & Old Dominion Trail. Residents enjoy outstanding amenities including 24-hour front desk security, controlled entry, outdoor pool, fitness center, tennis courts, BBQ areas, and more. A fantastic opportunity to own in an unbeatable Falls Church location!

Save
Ask
Tour
Hide
Share
Listing Snapshot
Price 
$310,000
Days On Site 
0 Days
Bedrooms 
2
Inside Area (SqFt) 
1,182 sqft
Total Baths 
2
Full Baths 
2
Partial Baths 
N/A
Lot Size 
N/A
Year Built 
1974
MLS® Number 
VAFX2307046
Status 
Active
Property Tax 
$3,234
HOA/Condo/Coop Fees 
N/A
Sq Ft Source 
Assessor
Friends & Family
Recent Activity
3 hours agoListing updated with changes from the MLS®
3 hours agoListing first seen on site
General Features
Levels 
One
Parking 
LightedSecuredParking Lot
Pets 
Cats OKDogs OKYes
Property Sub Type 
Condominium
Sewer 
Septic Tank
Special Circumstances 
Standard
SqFt Above 
1182
SqFt Total 
1182
Style 
Unit/Flat
Water Source 
Public
Zoning 
220
Interior Features
Appliances 
WasherGas Water HeaterMicrowaveCooktopDishwasherRefrigeratorDryer
Cooling 
Central AirElectric
Furnished 
Unfurnished
Heating 
Natural GasForced Air
Interior 
Elevator
Laundry Features 
Washer Hookup
Main Level Bedrooms 
2
Save
Ask
Tour
Hide
Share
Exterior Features
Construction Details 
Brick
Exterior 
Balcony
Pool Features 
Community
Community Features
Accessibility Features 
Accessible Elevator Installed
Association Amenities 
Fitness CenterTennis Court(s)ClubhouseGame RoomParty RoomElevator(s)
Association Dues 
1099.17
Community Features 
Pool
HOA Fee Frequency 
Monthly
School District 
FAIRFAX COUNTY PUBLIC SCHOOLS
Schools
School District
FAIRFAX COUNTY PUBLIC SCHOOLS
Elementary School
Unknown
Middle School
Unknown
High School
Unknown
Listing courtesy of Samson Properties


The real estate listing information is provided by Bright MLS is for the consumer's personal, non-commercial use and may not be used for any purpose other than to identify prospective properties consumer may be interested in purchasing. Any information relating to real estate for sale or lease referenced on this web site comes from the Internet Data Exchange (IDX) program of the Bright MLS. This web site references real estate listing(s) held by a brokerage firm other than the broker and/or agent who owns this web site. The accuracy of all information is deemed reliable but not guaranteed and should be personally verified through personal inspection by and/or with the appropriate professionals. Properties in listings may have been sold or may no longer be available. The data contained herein is copyrighted by Bright MLS and is protected by all applicable copyright laws. Any unauthorized collection or dissemination of this information is in violation of copyright laws and is strictly prohibited. Copyright © 2020 Bright MLS. All rights reserved.

Neighborhood & Commute
Source: Walkscore
Disclosure: Community information and market data powered by Constellation Data Labs. Information is deemed reliable but not guaranteed.
Save
Ask
Tour
Hide
Share