
1473 CHURCH HILL PLACE, RESTON, VA, 20194
1473 CHURCH HILL PLACERESTON, VA 20194
Mortgage Calculator
Monthly Payment (Est.)
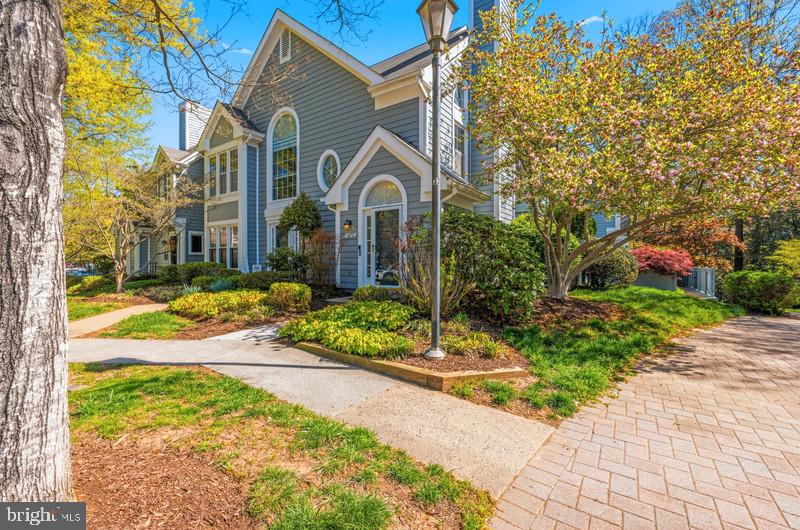
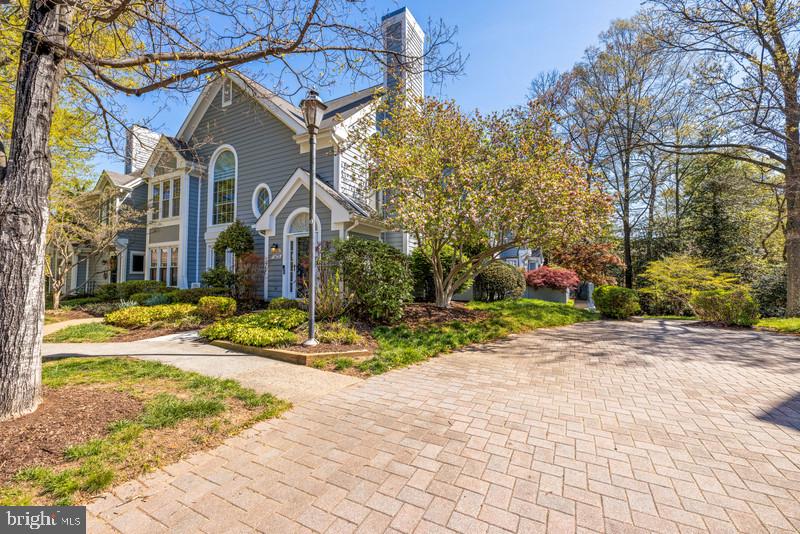
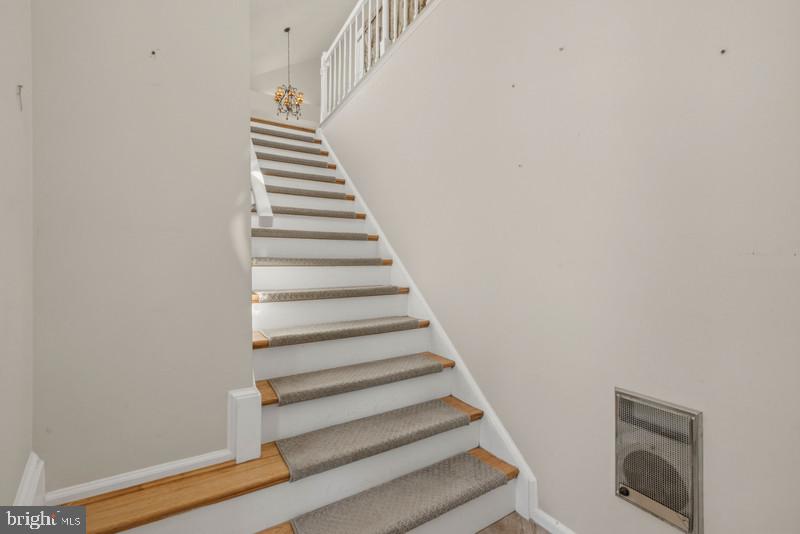
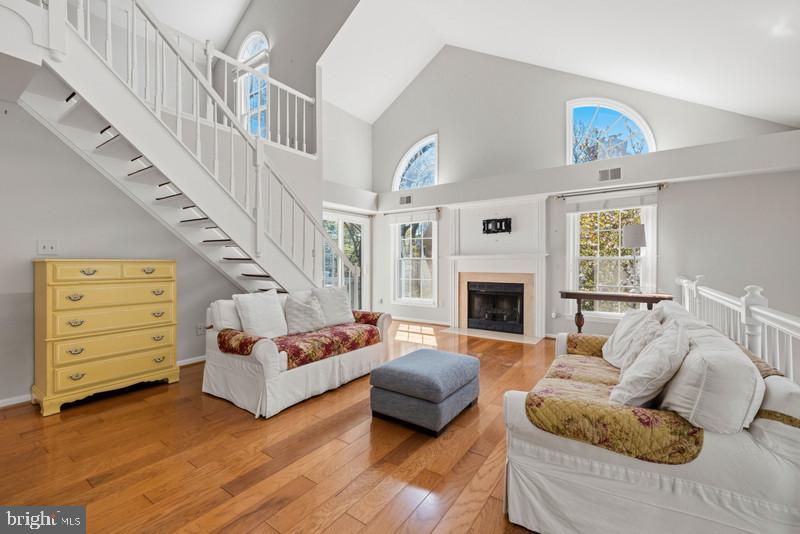
$2,710Stunning 2-Level End-Unit | Modern Luxury in Hampton Pointe. ******** Experience a rare blend of pristine sun-drenched penthouse condo with tranquil outdoor living. As a modern end-unit, this residence boasts a dramatic open-concept floor plan characterized by soaring ceilings and oversized windows that flood the space with natural light. ********The dining area chandelier has been replaced with a contemporary, updated light fixture. ******** The community has recently added two additional Tesla EV charging stations—bringing the total to four on-site chargers. This home features an exceptionally large private patio, a level of outdoor privacy truly rare in condo living. It serves as an expansive sanctuary for relaxation or sophisticated alfresco dining. ******** Interior Highlights: Gourmet Kitchen: Fully reimagined with premium granite countertops and stainless steel appliances Main Level Elegance: Gleaming hardwood floors flow seamlessly through the living areas and into the tastefully updated bathrooms. A spacious walk-in closet and a luxurious ensuite with a deep soaking tub. ******** Seamless Indoor-Outdoor Flow: The private patio oasis is accessible via sliding glass doors from the living area and 2 bedrooms, making it perfect for morning coffee or sunset retreats. ******** Versatile Upper Level: The second level offers incredible flexibility to suit your lifestyle: Private Guest Suite: A spacious third bedroom paired with a full bath. Sophisticated Loft: A versatile second living area—ideal for a spacious home office, guest wing, or media room. ******** Location & Lifestyle Residents enjoy the unmatched recreation of North Reston, with full access to Reston Association’s 15 pools, 55 miles of trails, four lakes, 52 tennis courts, and 18 pickleball courts. ******** A Commuter’s Dream: Located just two miles from Reston Town Center, offering effortless access to the Silver Line Metro and the Dulles Toll Road, with Dulles International Airport less than 10 minutes away. Convenience at Your Doorstep: Directly across from North Point Village Center for premium dining, Starbucks, and daily essentials. Immediate access to scenic trails and the Walker Nature Center. ******** Pet-friendly, move-in ready, won’t last long—schedule your showing today!
| 15 hours ago | Listing updated with changes from the MLS® | |
| 15 hours ago | Listing first seen on site |

The real estate listing information is provided by Bright MLS is for the consumer's personal, non-commercial use and may not be used for any purpose other than to identify prospective properties consumer may be interested in purchasing. Any information relating to real estate for sale or lease referenced on this web site comes from the Internet Data Exchange (IDX) program of the Bright MLS. This web site references real estate listing(s) held by a brokerage firm other than the broker and/or agent who owns this web site. The accuracy of all information is deemed reliable but not guaranteed and should be personally verified through personal inspection by and/or with the appropriate professionals. Properties in listings may have been sold or may no longer be available. The data contained herein is copyrighted by Bright MLS and is protected by all applicable copyright laws. Any unauthorized collection or dissemination of this information is in violation of copyright laws and is strictly prohibited. Copyright © 2020 Bright MLS. All rights reserved.