
9361 TARTAN VIEW DRIVE, FAIRFAX, VA, 22032
9361 TARTAN VIEW DRIVEFAIRFAX, VA 22032
Mortgage Calculator
Monthly Payment (Est.)
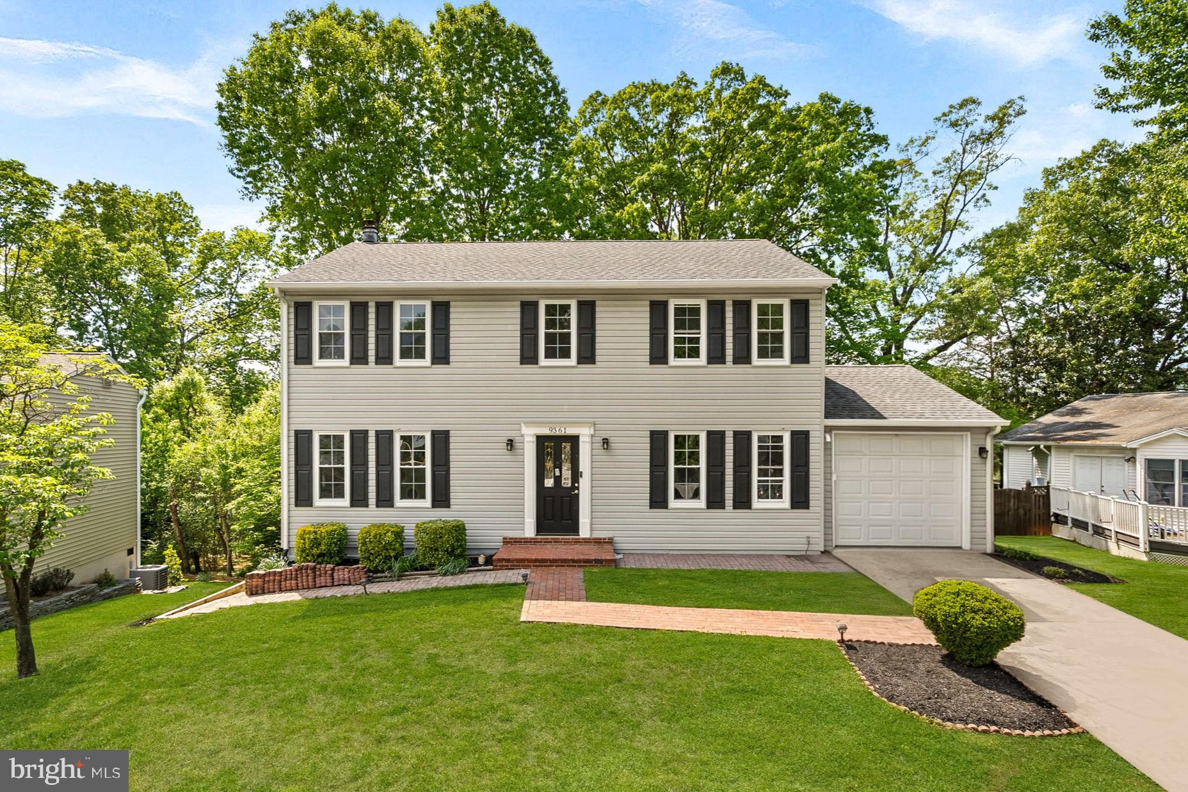
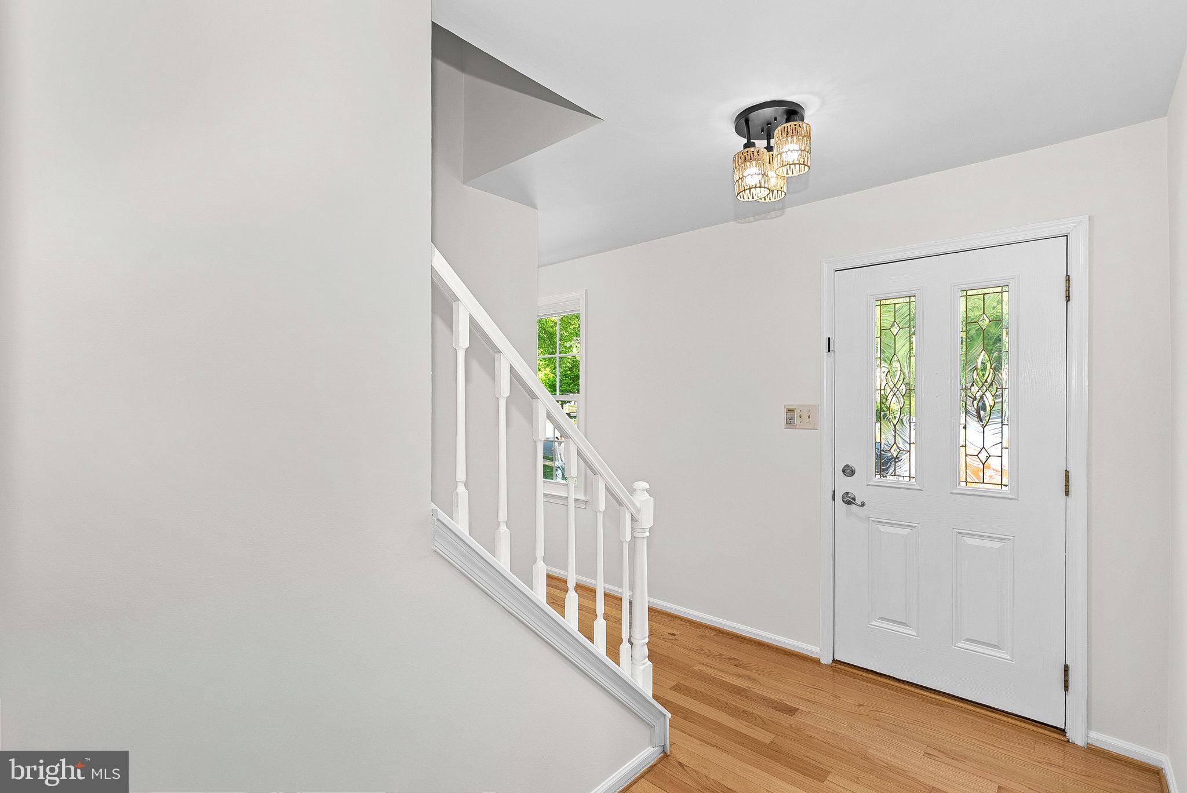
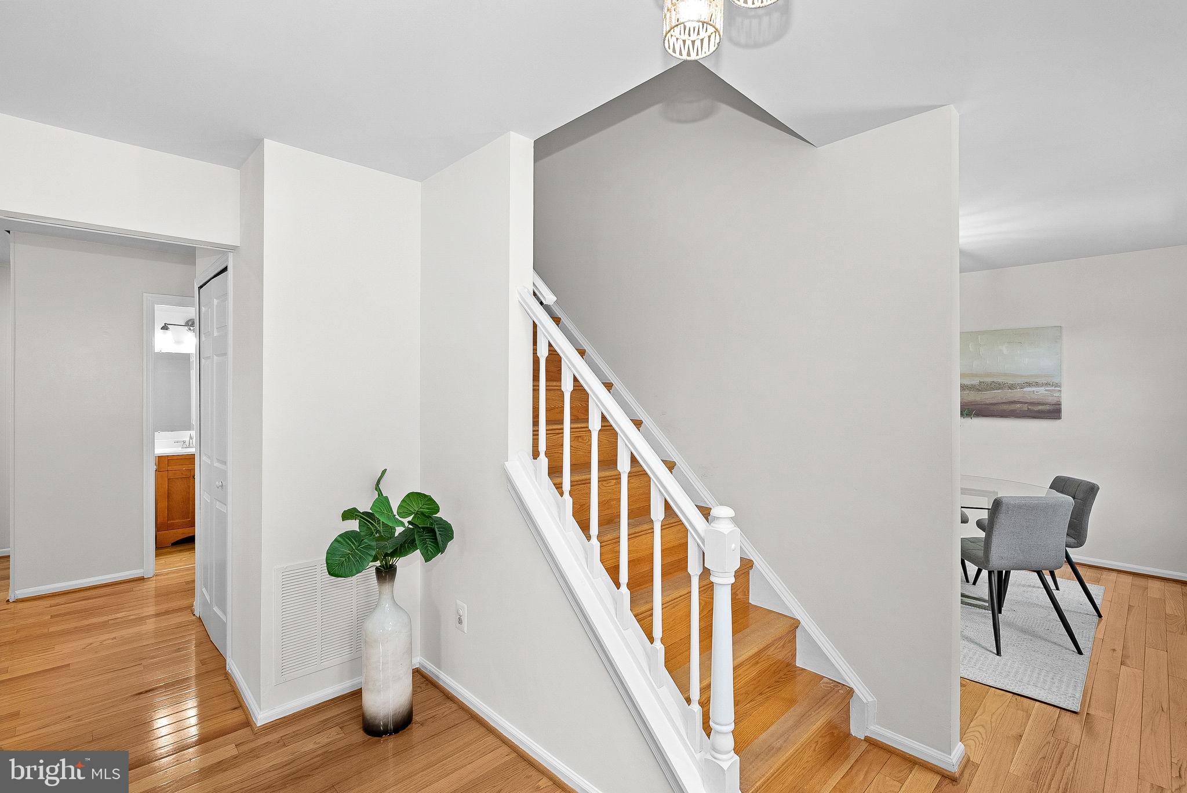
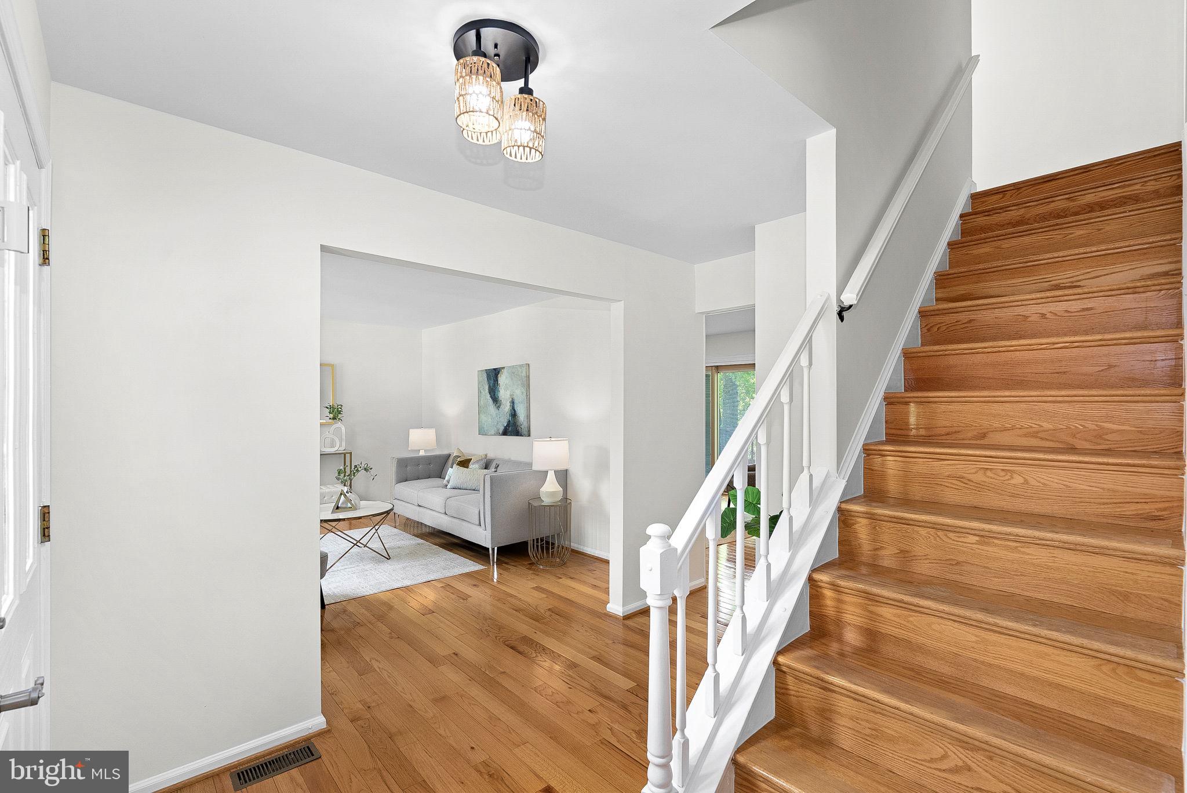
$4,234Beautiful single-family home in the desirable Fairfax area featuring a one-car garage and extended driveway, offering approximately 2,763 square feet of living space. The main level welcomes you with a bright, sun-filled living room, leading into a cozy family room with a fireplace and access to a spacious deck overlooking a lush, tree-lined backyard. Adjacent to the living room is the kitchen, which flows into the dining room, creating a functional layout for everyday living and entertaining. The entire main level features hardwood flooring and includes a convenient half bath and laundry room. Upstairs offers four generously sized bedrooms, including a primary suite with a walk-in closet and private en-suite bath, along with three additional spacious bedrooms sharing a hallway full bath. The walk-out basement provides additional living space with a bonus room ideal for a home office or gym, a full bath, and a wet bar, offering great flexibility. Located within the highly sought-after Woodson High School pyramid and offering a prime location with convenient access to shopping, dining, and major commuter routes. Recent updates include roof and siding replaced in 2015, renovated kitchen with island in 2018, HVAC system and washer replaced in 2023, new refrigerator and dryer in 2024, new microwave in 2026, basement refinished in 2026, and full interior repaint completed in 2026.
| 6 days ago | Status changed to Active | |
| 6 days ago | Price changed to $928,000 | |
| 6 days ago | Listing updated with changes from the MLS® | |
| 4 weeks ago | Listing first seen on site |

The real estate listing information is provided by Bright MLS is for the consumer's personal, non-commercial use and may not be used for any purpose other than to identify prospective properties consumer may be interested in purchasing. Any information relating to real estate for sale or lease referenced on this web site comes from the Internet Data Exchange (IDX) program of the Bright MLS. This web site references real estate listing(s) held by a brokerage firm other than the broker and/or agent who owns this web site. The accuracy of all information is deemed reliable but not guaranteed and should be personally verified through personal inspection by and/or with the appropriate professionals. Properties in listings may have been sold or may no longer be available. The data contained herein is copyrighted by Bright MLS and is protected by all applicable copyright laws. Any unauthorized collection or dissemination of this information is in violation of copyright laws and is strictly prohibited. Copyright © 2020 Bright MLS. All rights reserved.
Did you know? You can invite friends and family to your search. They can join your search, rate and discuss listings with you.