8203 GALAHAD COURT, ANNANDALE, VA, 22003

Save
Ask
Hide
Share
$937,500

8203 GALAHAD COURT
ANNANDALE, VA 22003

Single Family Residence|Sold 04/23/2026
4
Beds
3
Total Baths
2
Full Baths
1
Partial Bath
2,260
SqFt
$415
/SqFt
1965
Built
Subdivision:
CAMELOT
County:
FAIRFAX
Listing courtesy of Corcoran McEnearney
Bought with Omar A Vidal of Serhant (877) 737-4268
Call Now: 571-474-3338
Is this the listing for you? We can help make it yours.
571-474-3338
8203 GALAHAD COURT8203 GALAHAD COURT8203 GALAHAD COURT8203 GALAHAD COURT
Save
Ask
Hide
Share

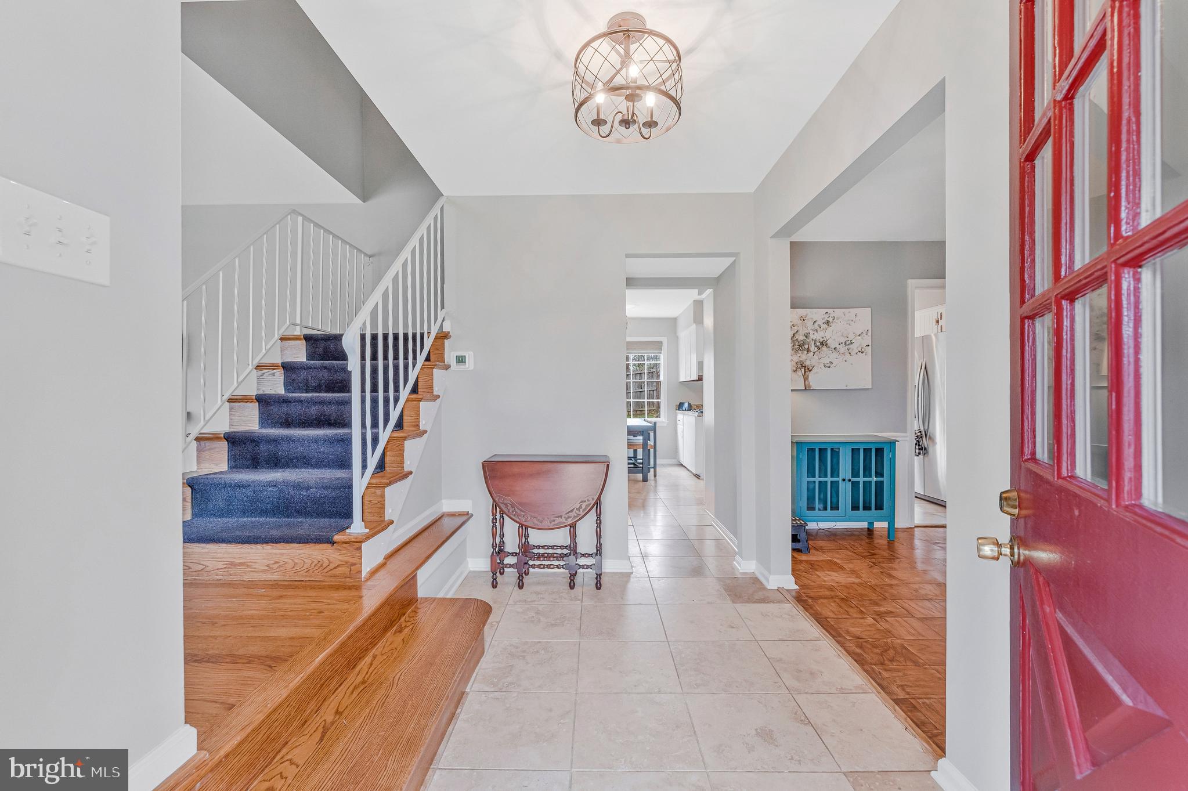
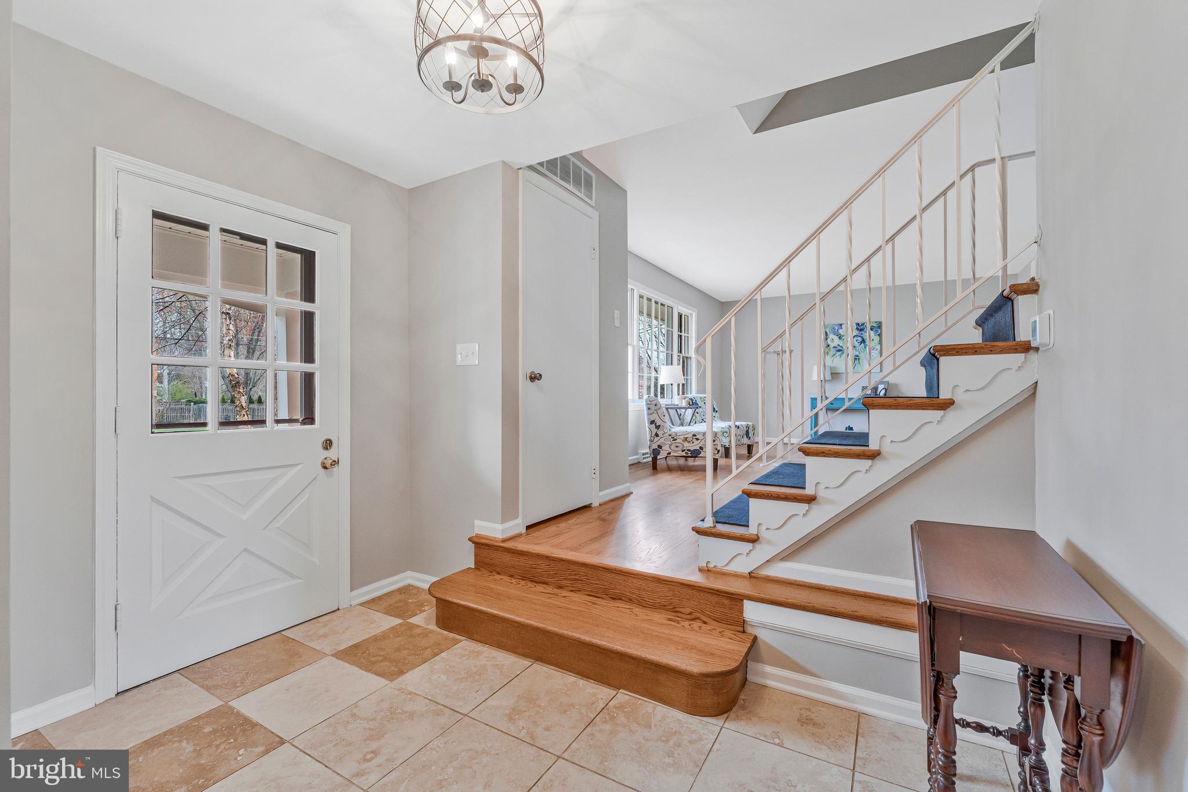
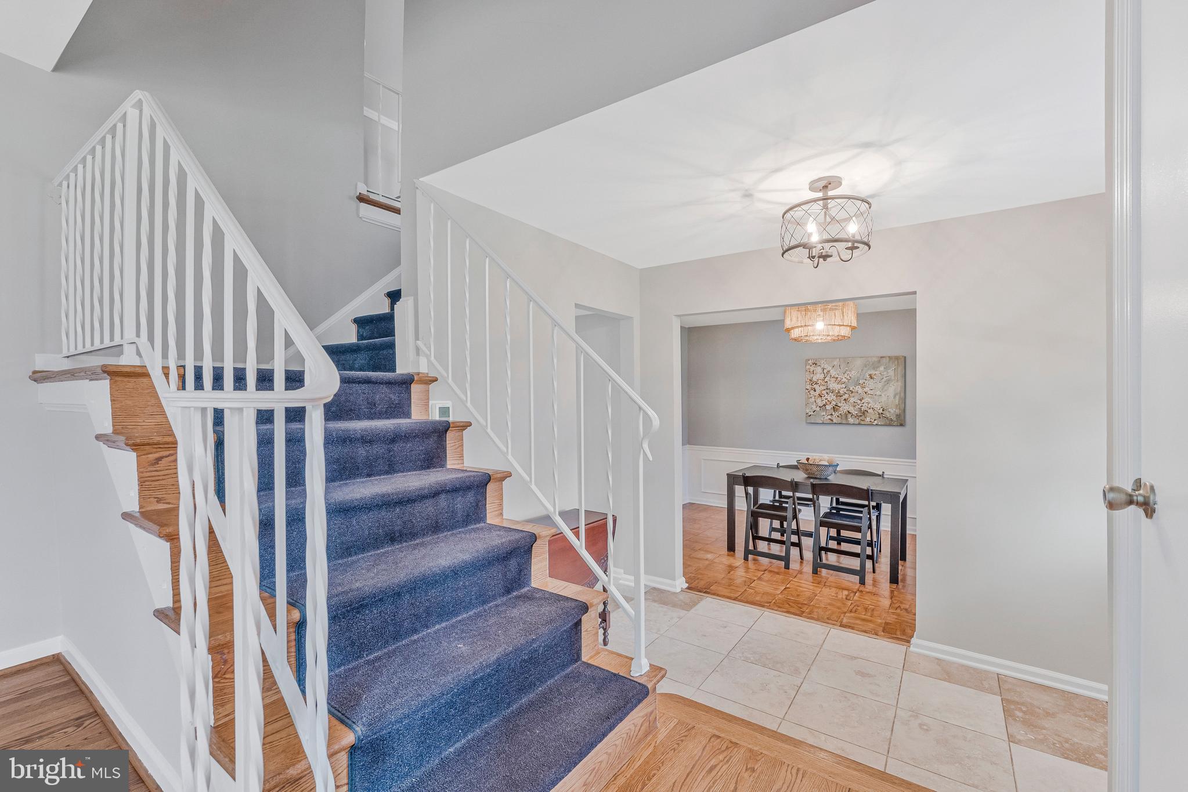
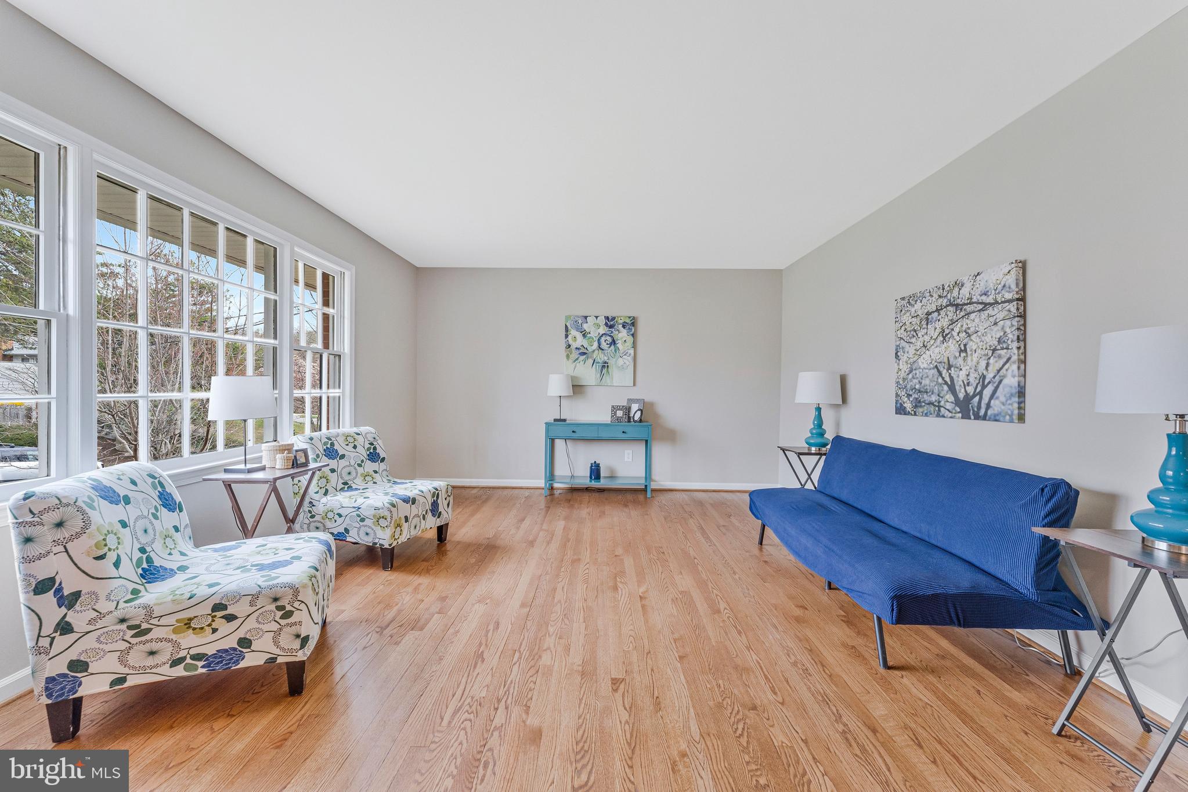
Open house is cancelled. Property is under contract. Fabulous Four Bedroom Home in Desired Camelot Neighborhood. Three Levels. Gleaming Hardwood Floors Throughout Upper and Main Level. Freshly Painted. Bright and Cheery Eat-in Kitchen features Plenty of Counter and Cabinet Space, Recessed Lighting, Stainless Steel Appliances, Granite Counters, and Ceramic Floor. Main Level Laundry Room Leads to Two Car Attached Garage. Main Level Family Room off Kitchen with Wood Burning Fireplace. Game Room Space on Lower Level with Walkout to Back Yard. Gorgeous Cul-de-sac Lot. Fully Fenced-in Yard with Patio and Deck. Professionally Landscaped with Mature Flowering Plants and Tree. Excellent Location with Easy Access to I-495, I-95, INOVA Hospital, Mosiac District, Shopping, Groceries, Public Library, and Tysons Corner.

Save
Ask
Hide
Share
Listing Snapshot
Bedrooms 
4
Total Baths 
3
Full Baths 
2
Partial Baths 
1
Inside Area (SqFt) 
2,260 sqft
Lot Size 
0.31 Acres
Year Built 
1965
MLS® Number 
VAFX2298922
Status 
Sold
Property Tax 
$9,443.25
HOA/Condo/Coop Fees 
N/A
Sq Ft Source 
Estimated
Friends & Family
Recent Activity
a month agoListing updated with changes from the MLS®
General Features
Acres 
0.31
Attached Garage 
Yes
Foundation 
Block
Garage 
Yes
Garage Spaces 
2
Levels 
Three Or More
Parking 
AsphaltGarageDrivewayAttached
Parking Spaces 
5
Property Sub Type 
Single Family Residence
Sewer 
Public Sewer
Special Circumstances 
Standard
SqFt Above 
2260
SqFt Total 
2904
Style 
Colonial
Water Source 
Public
Zoning 
R-2
Interior Features
Appliances 
OvenGas Water HeaterCooktopDishwasherDisposalDryerExhaust FanRefrigeratorStainless Steel Appliance(s)WasherWater Heater
Basement 
Exterior EntryDaylightFullInterior Entry
Cooling 
Central AirCeiling Fan(s)Electric
Fireplace 
Yes
Fireplace Features 
Wood Burning
Fireplaces 
1
Flooring 
WoodHardwood
Heating 
Exhaust FanNatural GasCentral
Interior 
Eat-in KitchenCeiling Fan(s)PantryRecessed LightingWalk-In Closet(s)Built-in FeaturesOpen FloorplanSoaking Tub
Laundry Features 
Laundry RoomMain Level
Window Features 
Window CoveringsWindow Treatments
Bathroom 2 
Bedroom 2 
Bedroom 3 
Bedroom 4 
Dining Room 
Level - Main
Family Room 
Level - Main
Half Bath 
Level - Main
Kitchen 
Level - MainFeatures - Breakfast Bar, Pantry
Laundry 
Level - Main
Living Room 
Level - Main
Primary Bathroom 
Primary Bedroom 
Features - Ceiling Fan(s), Walk-In Closet(s)
Workshop 
Save
Ask
Hide
Share
Exterior Features
Construction Details 
BrickVinyl Siding
Fencing 
Fenced
Lot Features 
Cul-De-SacFront YardBack Yard
Patio And Porch 
DeckPatio
Pool Features 
None
Roof 
Composition
View 
Trees/Woods
Waterview 
Trees/Woods
Windows/Doors 
Window CoveringsWindow Treatments
Community Features
School District 
FAIRFAX COUNTY PUBLIC SCHOOLS
Schools
School District
FAIRFAX COUNTY PUBLIC SCHOOLS
Elementary School
CAMELOT
Middle School
JACKSON
High School
FALLS CHURCH
Neighborhood & Commute
Source: Walkscore
Disclosure: Community information and market data powered by Constellation Data Labs. Information is deemed reliable but not guaranteed.
Save
Ask
Hide
Share