2146 PIMMIT DRIVE, FALLS CHURCH, VA, 22043

Save
Ask
Hide
Share
$800,000

2146 PIMMIT DRIVE
FALLS CHURCH, VA 22043

Single Family Residence|Sold 05/22/2026
3
Beds
2
Total Baths
2
Full Baths
1,292
SqFt
$619
/SqFt
1953
Built
Subdivision:
PIMMIT HILLS
County:
FAIRFAX
Listing courtesy of EXP Realty, LLC
Bought with Haiyi Huang of United Realty, Inc. (301) 738-7900
Call Now: 571-474-3338
Is this the listing for you? We can help make it yours.
571-474-3338
2146 PIMMIT DRIVE2146 PIMMIT DRIVE2146 PIMMIT DRIVE2146 PIMMIT DRIVE
Save
Ask
Hide
Share

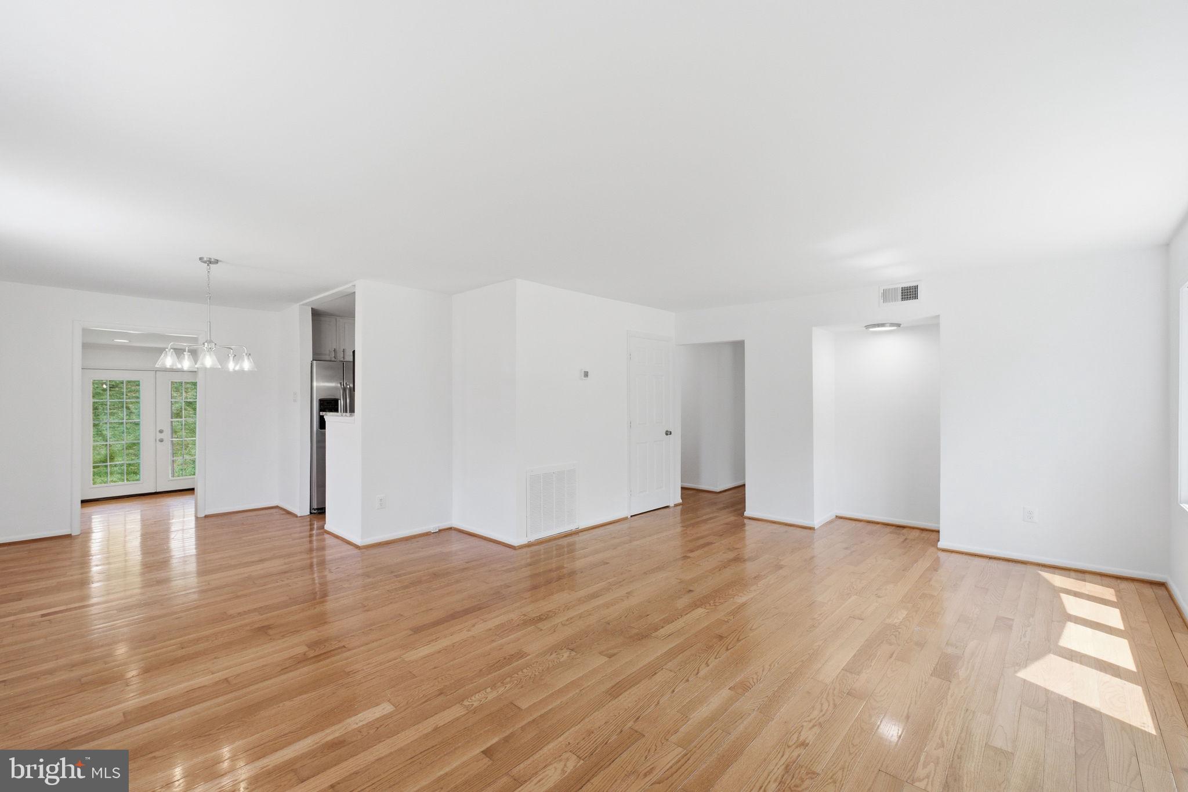
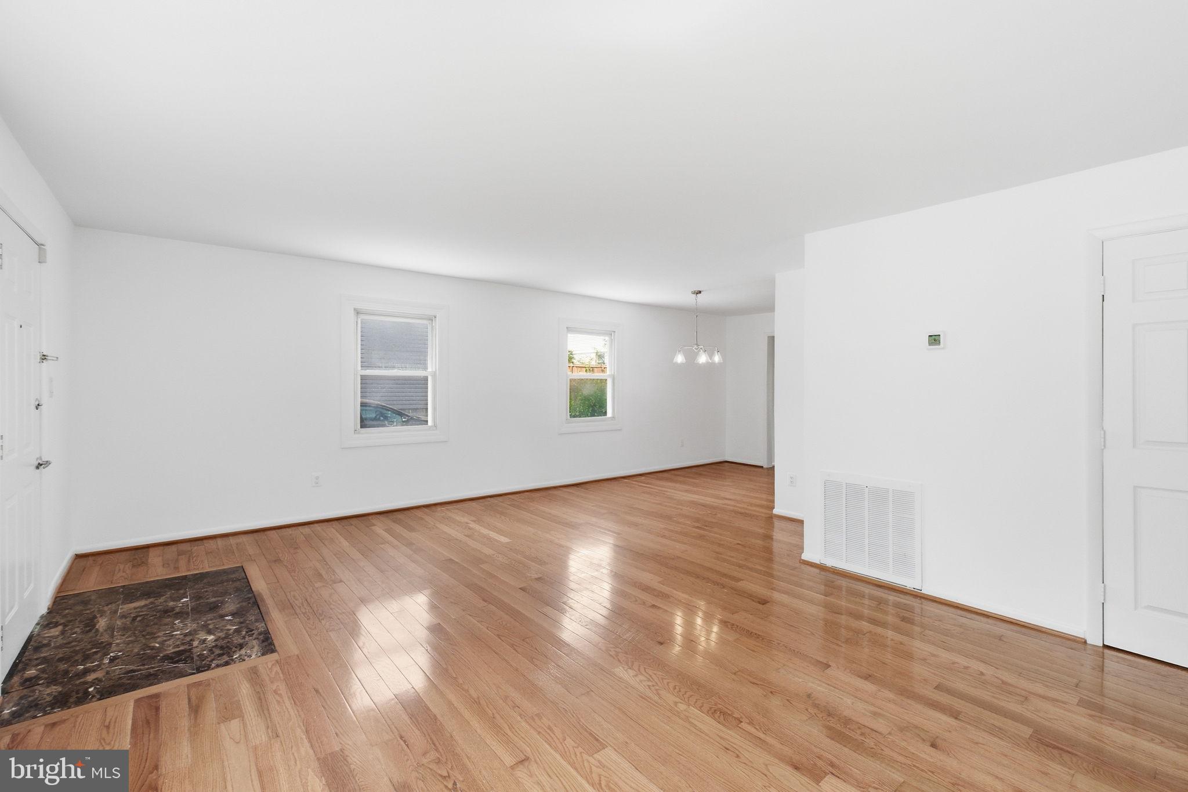
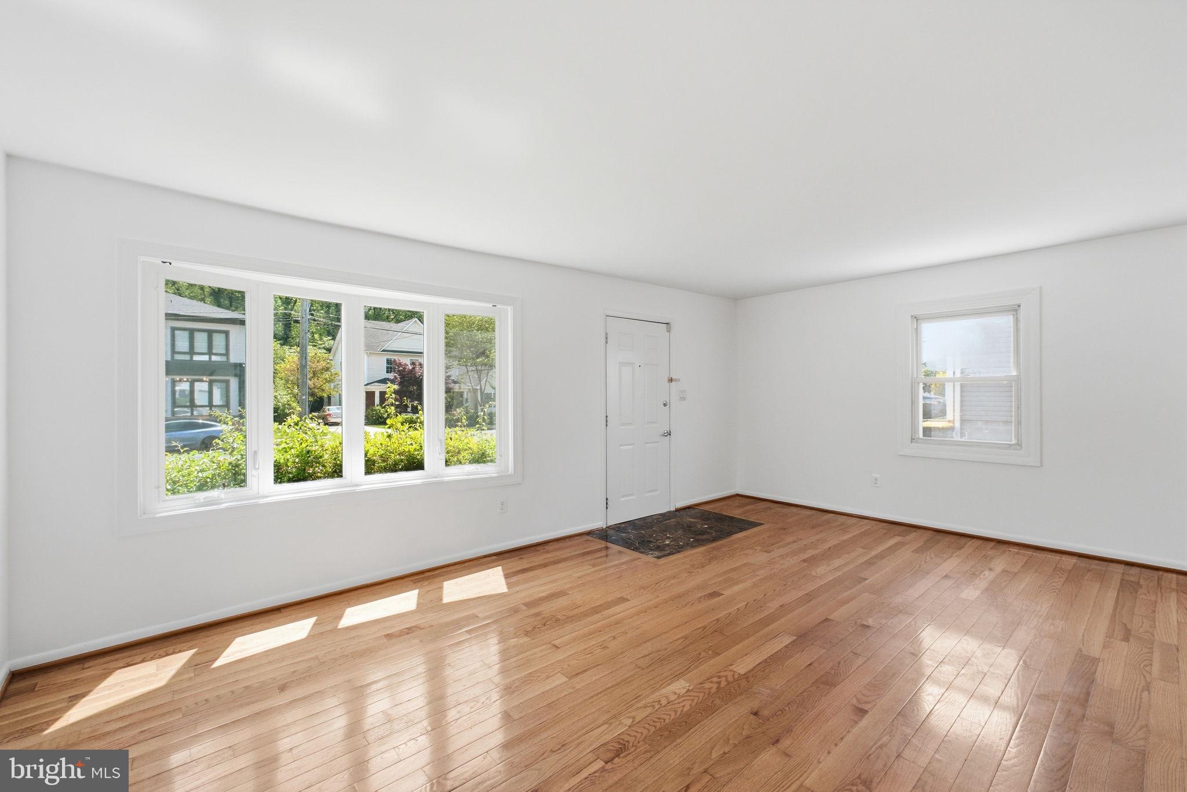
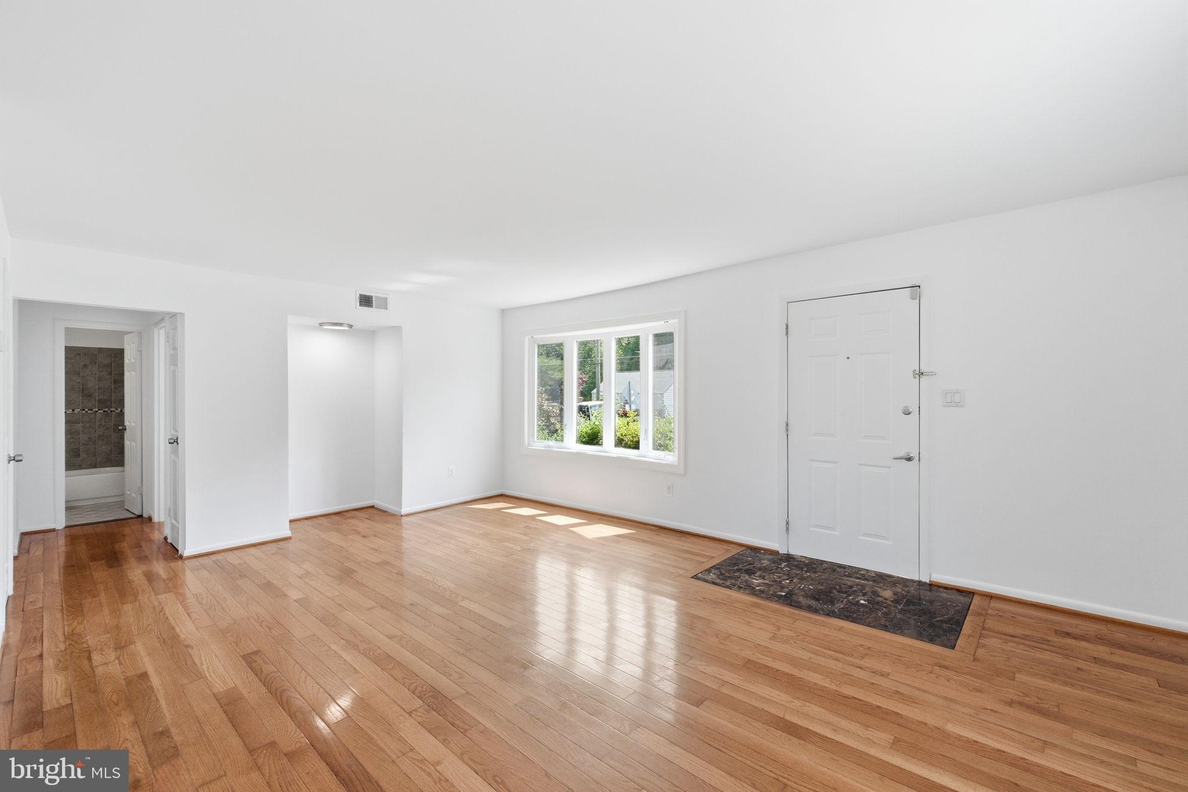
Welcome to this charming rambler nestled in the desirable Pimmit Hills neighborhood, offering 3 bedrooms and 2 full bathrooms across a thoughtfully designed floor plan. The home greets you with a full front yard and a fully fenced backyard, perfect for outdoor entertaining on the rear covered patio — accessible through elegant double doors from the bonus room. Inside, fresh paint throughout, extensive drywall work in main living area and new light fixtures, complement rich hardwood floors, creating a bright and inviting atmosphere. We’ve freshly painted the abundant kitchen cabinets to give them a fresh face that compliments the quartz countertops and stainless steel appliances. A separate dining room and living room provide distinct spaces for gathering, while the family room and bonus room off the back of the home offer flexible living options. The generously sized 3 bedrooms include a serene primary suite complete with a walk-in closet and a private en-suite full bath. Main level living at its best! An added bonus — solar panels help keep energy costs low for years to come. Quick access to I-495, I-66, Route 50, and Route 29. East Falls Church Metro station just minutes away. Shopping, dining, parks, and schools are all nearby. Convenience and charm - this community has it all!

Save
Ask
Hide
Share
Listing Snapshot
Bedrooms 
3
Total Baths 
2
Full Baths 
2
Partial Baths 
N/A
Inside Area (SqFt) 
1,292 sqft
Lot Size 
0.23 Acres
Year Built 
1953
MLS® Number 
VAFX2298522
Status 
Sold
Property Tax 
$8,943
HOA/Condo/Coop Fees 
N/A
Sq Ft Source 
Assessor
Friends & Family
Recent Activity
2 days agoListing updated with changes from the MLS®
General Features
Acres 
0.23
Foundation 
Slab
Levels 
One
Parking 
Driveway
Parking Spaces 
5
Property Sub Type 
Single Family Residence
Sewer 
Other
Special Circumstances 
Standard
SqFt Above 
1292
SqFt Total 
1292
Style 
Ranch/Rambler
Water Source 
Other
Zoning 
140
Interior Features
Appliances 
Gas Water HeaterWasherDryer
Cooling 
Central AirElectric
Heating 
Natural GasForced Air
Main Level Bedrooms 
3
Save
Ask
Hide
Share
Exterior Features
Construction Details 
Brick
Pool Features 
None
Community Features
School District 
FAIRFAX COUNTY PUBLIC SCHOOLS
Schools
School District
FAIRFAX COUNTY PUBLIC SCHOOLS
Elementary School
LEMON ROAD
Middle School
KILMER
High School
MARSHALL
Neighborhood & Commute
Source: Walkscore
Disclosure: Community information and market data powered by Constellation Data Labs. Information is deemed reliable but not guaranteed.
Save
Ask
Hide
Share