
12821 PINECREST ROAD, HERNDON, VA, 20171
12821 PINECREST ROADHERNDON, VA 20171
Mortgage Calculator
Monthly Payment (Est.)
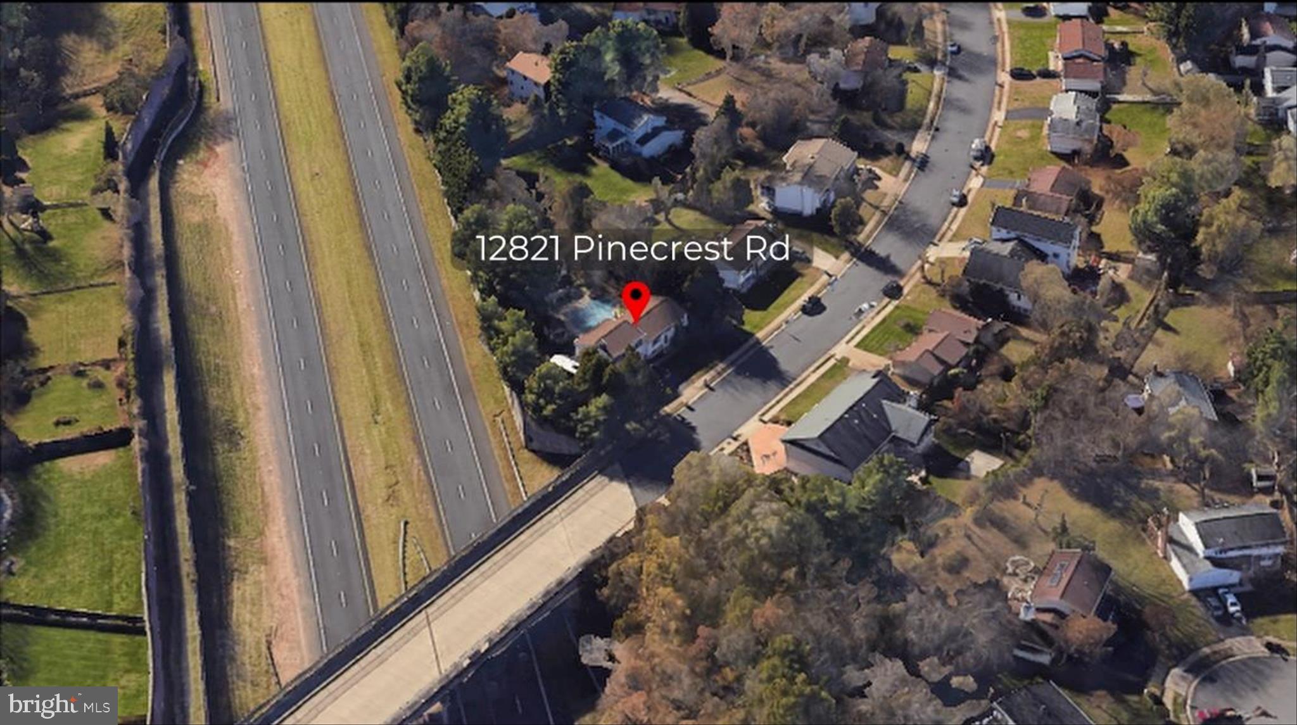
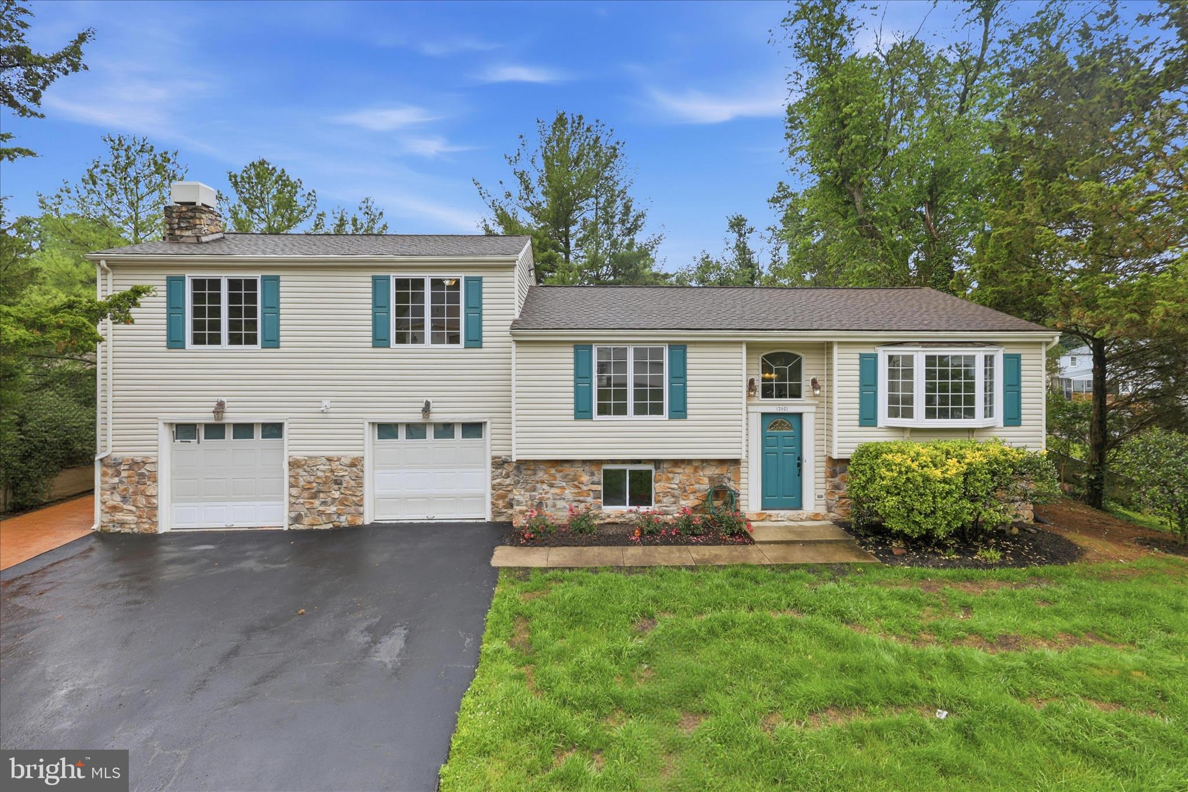
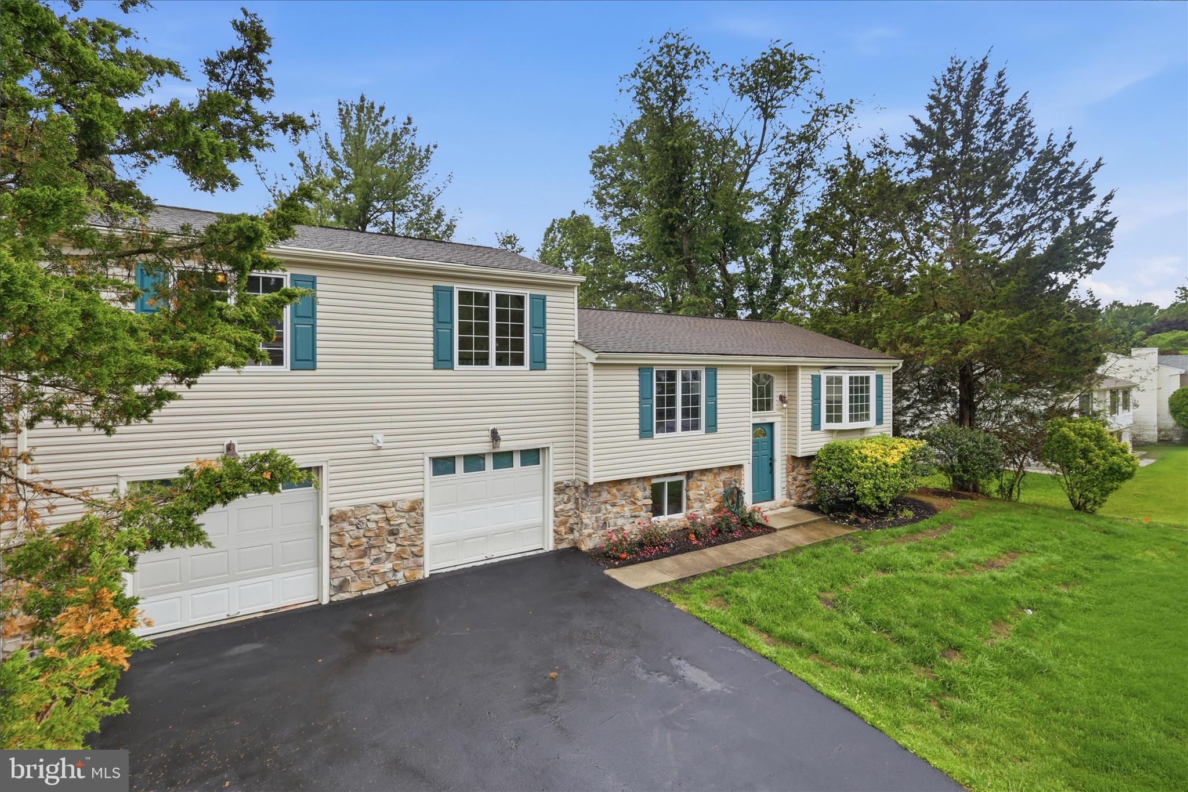
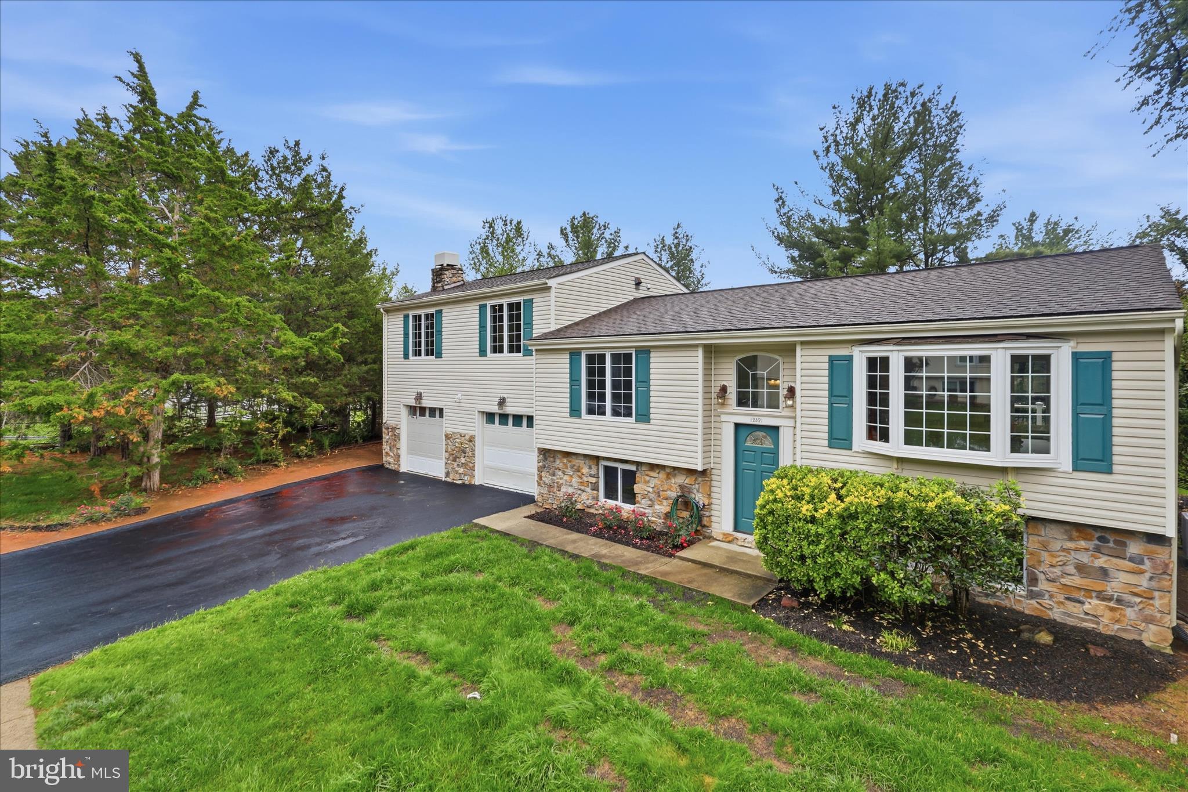
$3,718Beautifully updated single-family home nestled on a private, tree-lined lot in a prime Herndon location! Featuring spacious living areas, hardwood floors on upper levels, and new LVP flooring throughout additional living spaces, this home blends warmth and modern updates throughout. The inviting primary suite offers a stunning stone fireplace, custom built-ins, and an en-suite bath with jetted tub and recirculating heat. The updated kitchen showcases freshly painted cabinetry, updated hardware, granite countertops, tile backsplash, and newer appliances. Recent improvements include fresh paint throughout, updated bathrooms, new lighting, upgraded LED recessed lights, landscaping, sealed driveway, and exterior power washing. Enjoy a peaceful backyard setting with mature trees, outdoor entertaining potential, propane hookup for a future outdoor kitchen/grill, and a finished garage with heating and cooling plus EV charger pre-wire. New exterior locks/keys installed. Please note: garage access is not available during showings. Move-in ready with the perfect blend of privacy, comfort, and modern updates!
| 2 days ago | Listing first seen on site | |
| 3 days ago | Listing updated with changes from the MLS® |

The real estate listing information is provided by Bright MLS is for the consumer's personal, non-commercial use and may not be used for any purpose other than to identify prospective properties consumer may be interested in purchasing. Any information relating to real estate for sale or lease referenced on this web site comes from the Internet Data Exchange (IDX) program of the Bright MLS. This web site references real estate listing(s) held by a brokerage firm other than the broker and/or agent who owns this web site. The accuracy of all information is deemed reliable but not guaranteed and should be personally verified through personal inspection by and/or with the appropriate professionals. Properties in listings may have been sold or may no longer be available. The data contained herein is copyrighted by Bright MLS and is protected by all applicable copyright laws. Any unauthorized collection or dissemination of this information is in violation of copyright laws and is strictly prohibited. Copyright © 2020 Bright MLS. All rights reserved.
Did you know? You can invite friends and family to your search. They can join your search, rate and discuss listings with you.