
6156 TOMPKINS DRIVE, MCLEAN, VA, 22101
6156 TOMPKINS DRIVEMCLEAN, VA 22101
Mortgage Calculator
Monthly Payment (Est.)
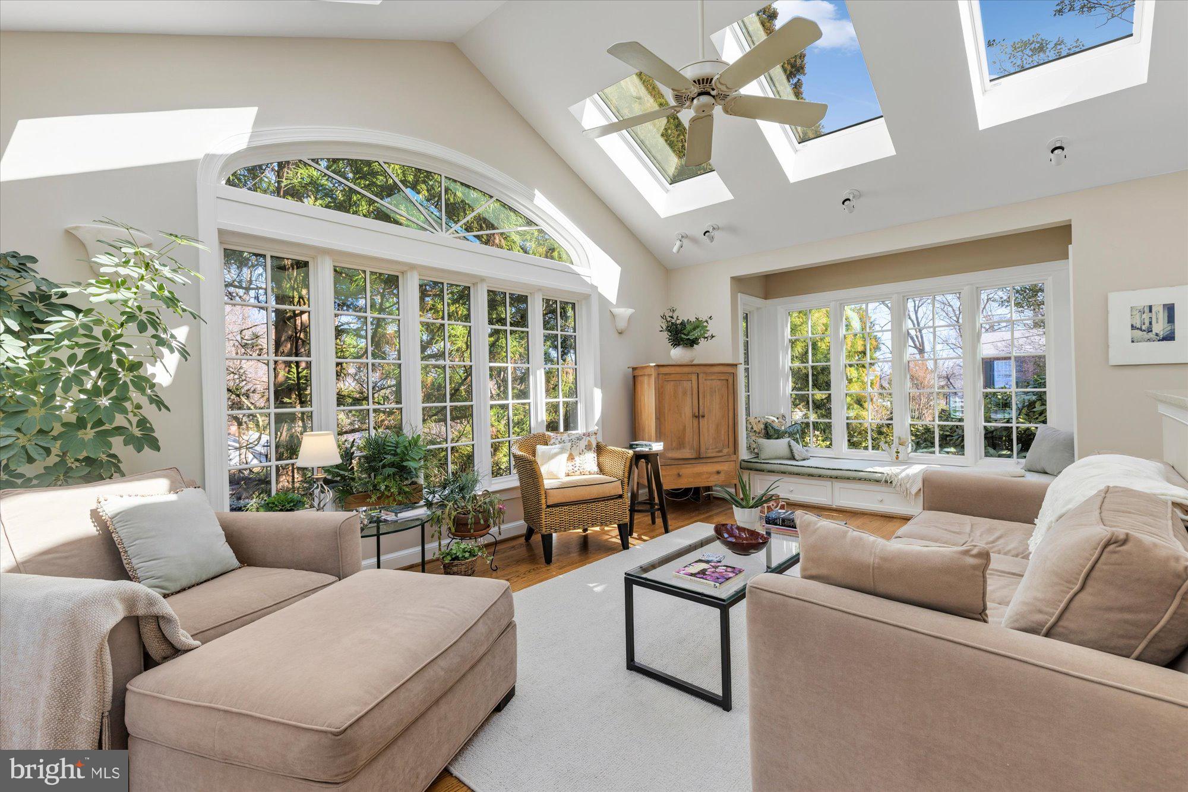
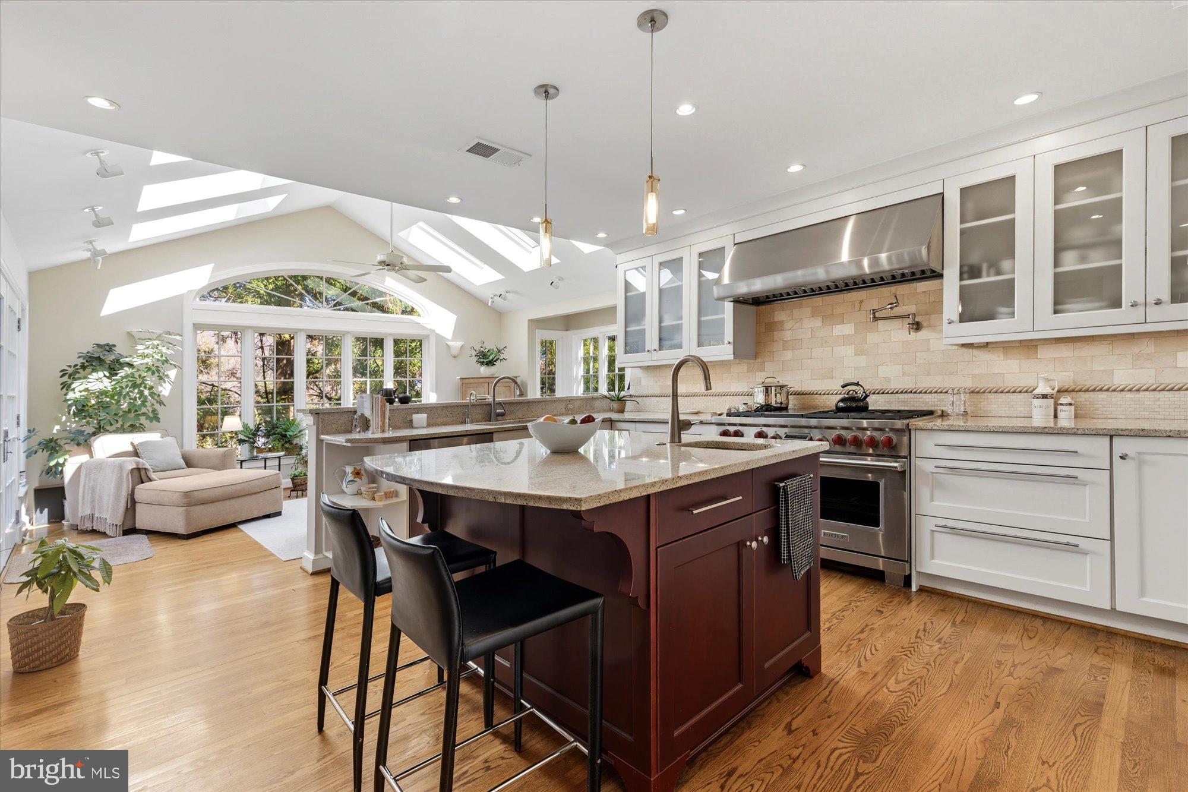
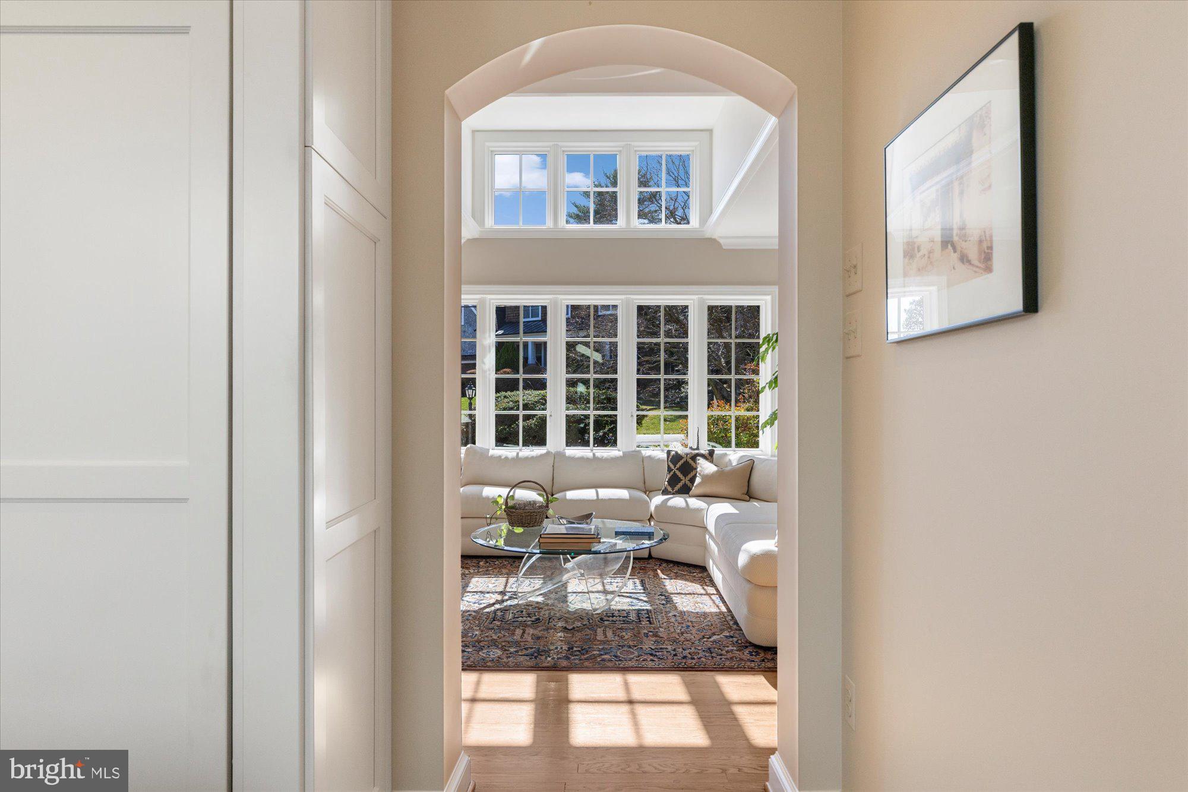
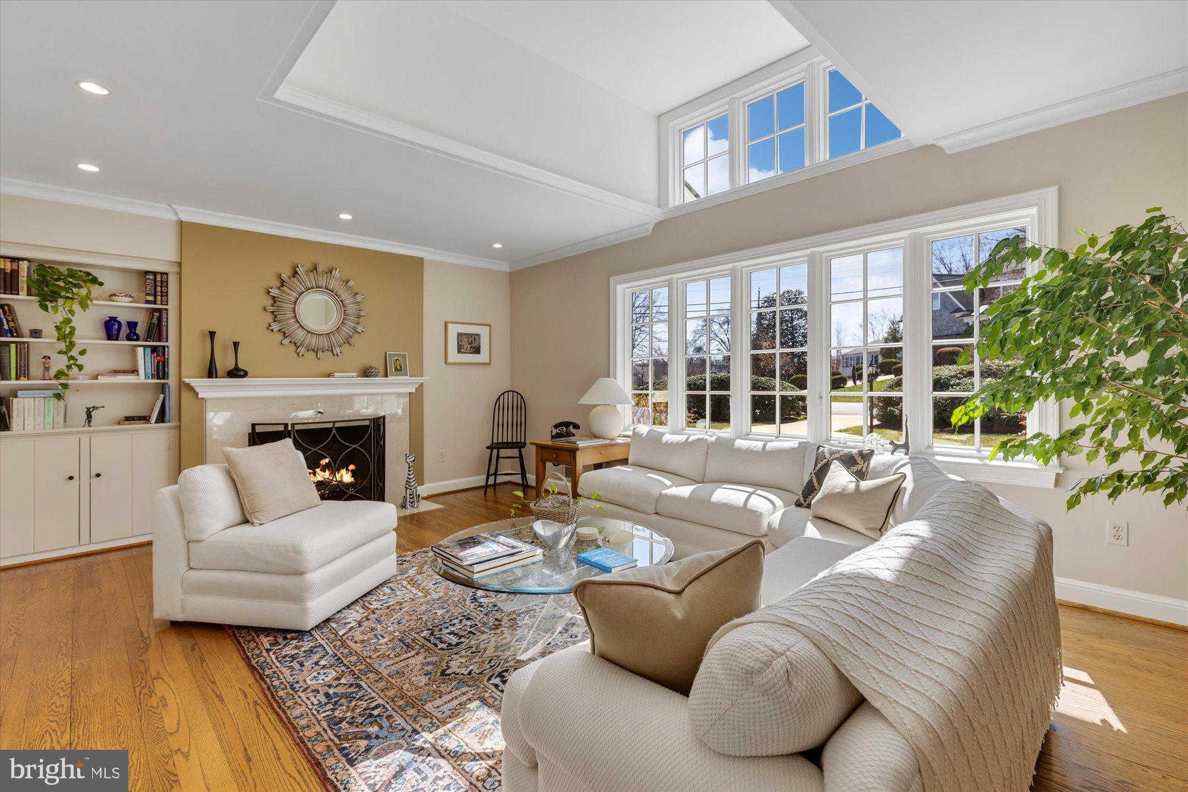
$8,527**OPEN HOUSE CANCELLED!** *WELCOME HOME* to this exceptional, light-filled, beautifully renovated and expanded rambler with 4 bedrooms and 3 bathrooms, seamlessly blending comfort, sophistication, and elevated everyday living. The inviting foyer opens to a bright living room with a vaulted ceiling, wood-burning fireplace, and custom built-ins. At the heart of the main level is a sun-drenched family room with skylights and a bay window with a charming sitting bench, flowing into a gourmet kitchen with a large island, stunning marble backsplash, six-burner Wolf gas range, Miele double wall ovens, and a Sub-Zero refrigerator. The adjacent formal dining area is perfect for memorable gatherings, and a private deck extends the entertaining space outdoors. The expansive primary suite is a luxurious retreat, featuring a sitting area, private office with walk-in closet, custom built-ins, oversized walk-in closets, a cozy gas fireplace, and a spa-inspired ensuite bath with a walk-in shower, soaking tub, radiant heat flooring and dual vanities. The main level also includes two additional spacious bedrooms—one with built-ins—and a full-size hall bathroom with storage. The enlarged lower level features a spacious family/entertainment room with a media wall, full wet bar with seating and wine cooler, plus additional built-ins at the bottom of the stairs. A fourth bedroom with attached bath, a spacious exercise room with walk-out side entrance, a separate laundry room, and a large storage/utility room with full-size sink provide practicality and flexibility. A spa-like area with an indoor endless pool (conveys as-is) and steam shower completes the lower level, offering a private wellness retreat. This home combines generous space, thoughtful design, and abundant storage, offering endless possibilities for comfortable living and effortless entertaining. This home would be well suited to both a buyer who desires the ease of luxurious one level living and a buyer who has access to recreational, health oriented spaces combining ease and practicality, Close to downtown McLean, major commuter routes, and Chesterbrook shopping center. Chesterbrook, Longfellow, and McLean Schools.
| a month ago | Listing updated with changes from the MLS® | |
| a month ago | Status changed to Pending | |
| 2 months ago | Listing first seen on site |

The real estate listing information is provided by Bright MLS is for the consumer's personal, non-commercial use and may not be used for any purpose other than to identify prospective properties consumer may be interested in purchasing. Any information relating to real estate for sale or lease referenced on this web site comes from the Internet Data Exchange (IDX) program of the Bright MLS. This web site references real estate listing(s) held by a brokerage firm other than the broker and/or agent who owns this web site. The accuracy of all information is deemed reliable but not guaranteed and should be personally verified through personal inspection by and/or with the appropriate professionals. Properties in listings may have been sold or may no longer be available. The data contained herein is copyrighted by Bright MLS and is protected by all applicable copyright laws. Any unauthorized collection or dissemination of this information is in violation of copyright laws and is strictly prohibited. Copyright © 2020 Bright MLS. All rights reserved.
Did you know? You can invite friends and family to your search. They can join your search, rate and discuss listings with you.