6312 SHARPS DRIVE, CENTREVILLE, VA, 20121

Save
Ask
Hide
Share
$612,000

6312 SHARPS DRIVE
CENTREVILLE, VA 20121

Townhouse|Sold 08/29/2025
3
Beds
3
Total Baths
2
Full Baths
1
Partial Bath
1,907
SqFt
$321
/SqFt
1993
Built
Subdivision:
CENTRE RIDGE
County:
FAIRFAX
Listing courtesy of Samson Properties
Bought with Peter Samaan of Samson Properties (703) 378-8810
Call Now: 571-474-3338
Is this the listing for you? We can help make it yours.
571-474-3338
6312 SHARPS DRIVE6312 SHARPS DRIVE6312 SHARPS DRIVE6312 SHARPS DRIVE
Save
Ask
Hide
Share

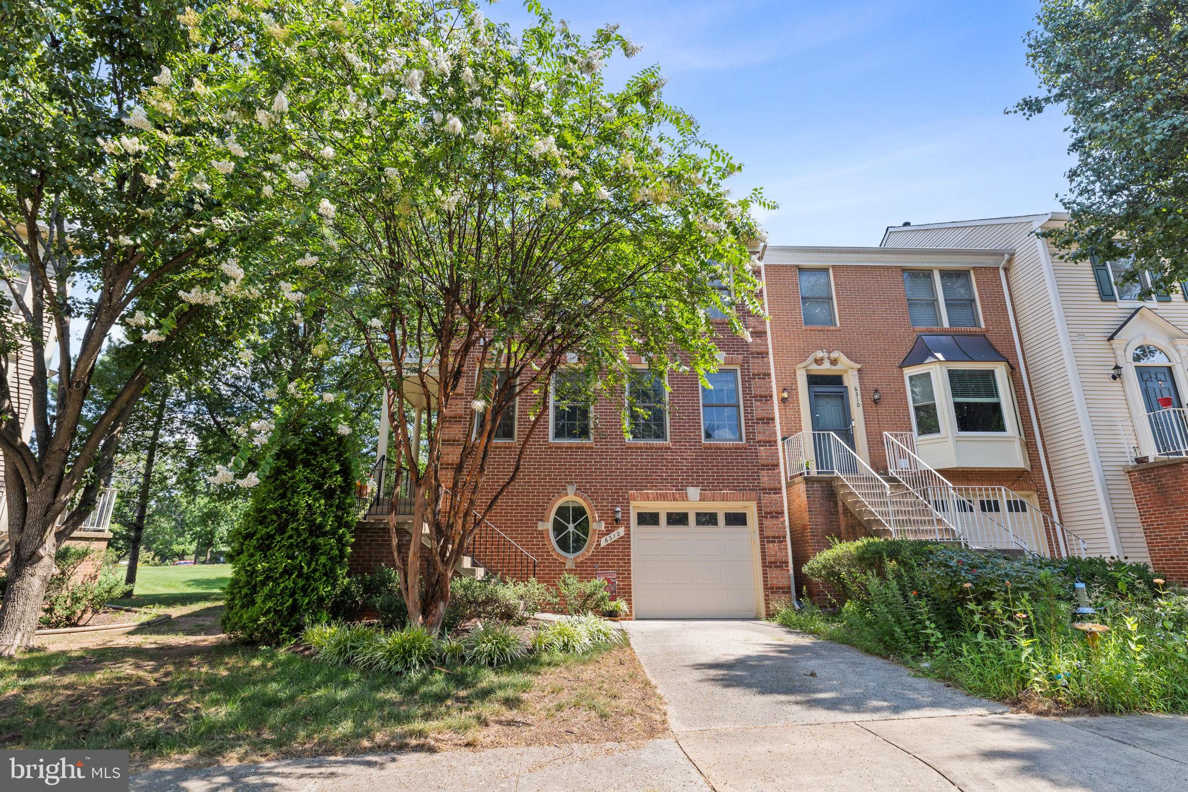
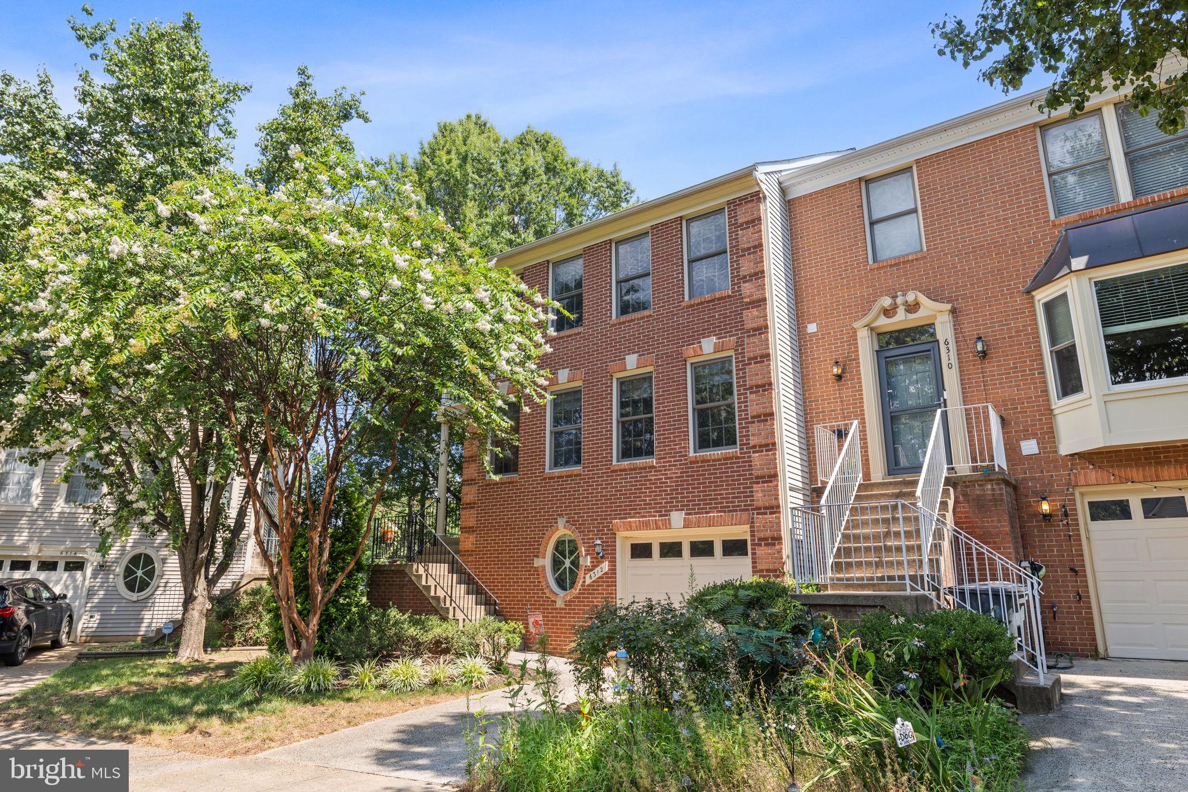
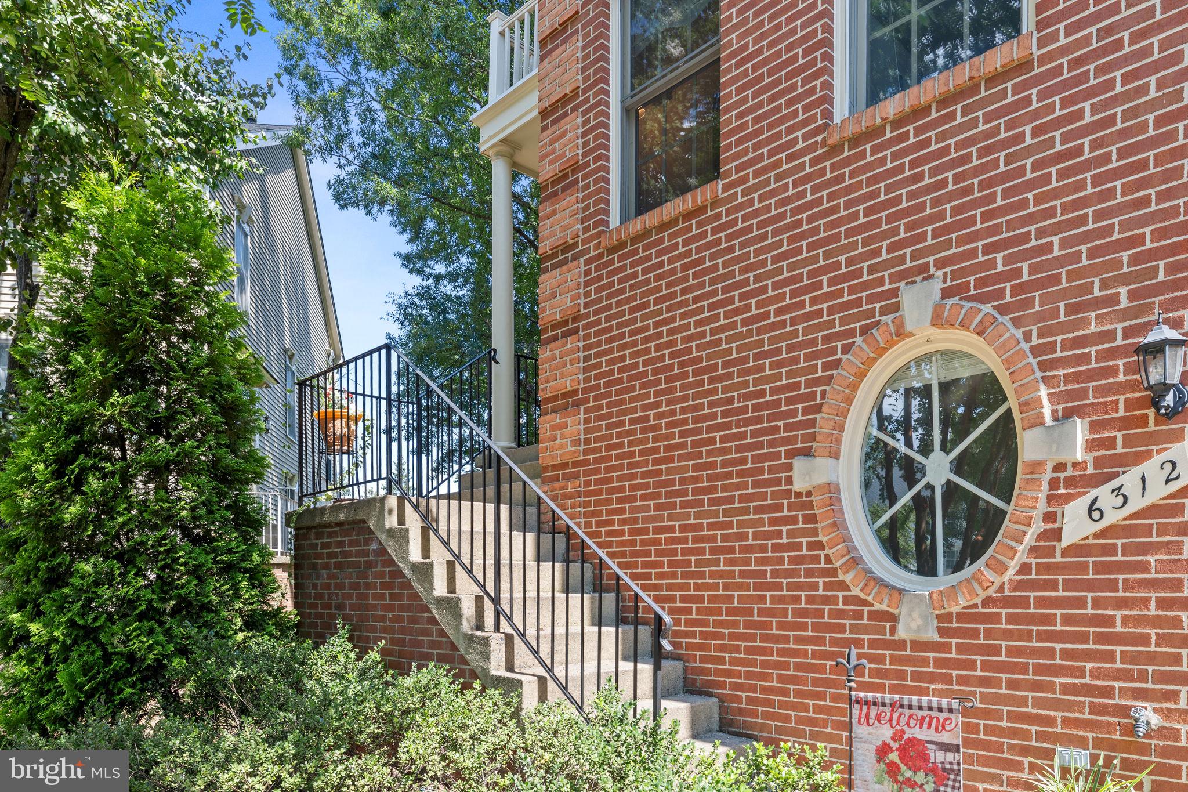
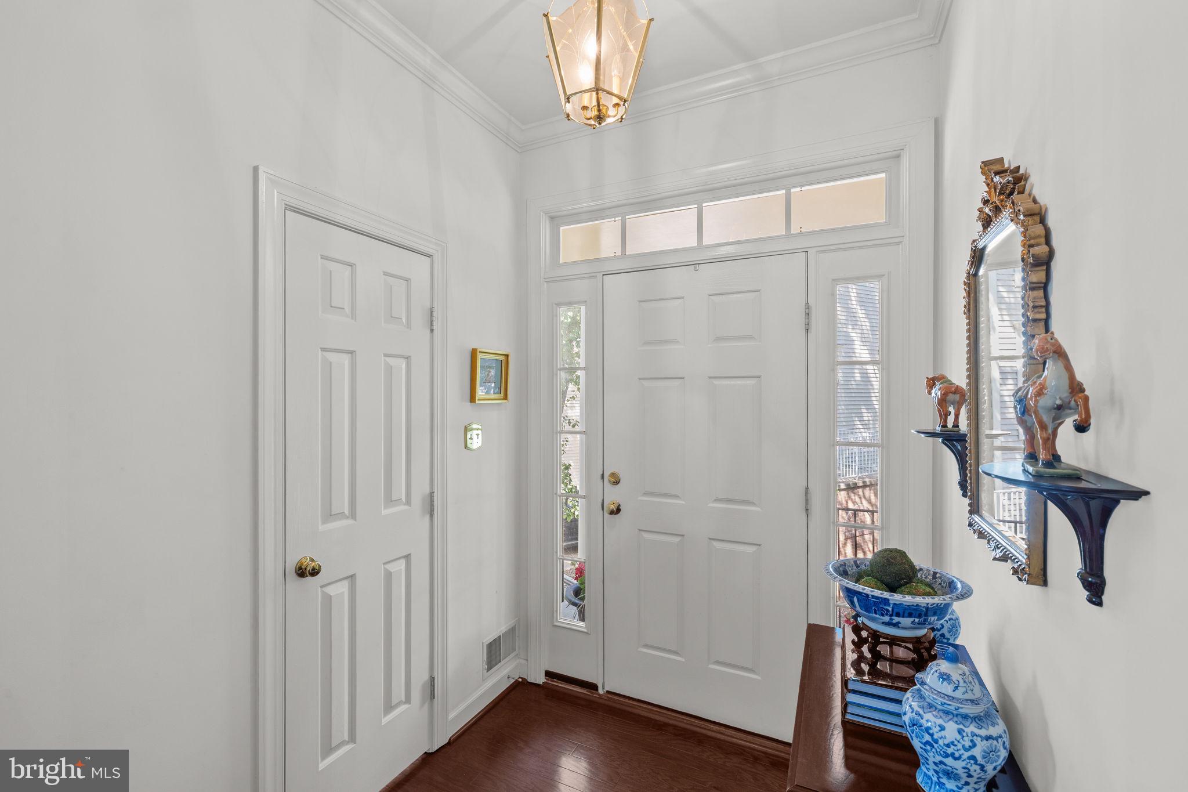
Nestled in the charming Centre Ridge community, this exquisite end-of-row townhouse offers the perfect blend of luxury, comfort, and convenience, ideal for those seeking an elevated lifestyle. This Colonial-style residence features a timeless brick front complemented by durable vinyl siding. Inside, you’ll find a meticulously maintained and thoughtfully upgraded interior. Wide plank hardwood floors grace the lower level, main level, and upper-level landing, adding warmth and sophistication, while plush carpet in the bedrooms offers comfort underfoot. The heart of the home is the stylish kitchen, outfitted with granite countertops and direct access to a brand new composite deck that is perfect for grilling or enjoying your morning coffee. On the ground level, a beautiful brick patio provides the ideal setting for outdoor entertaining, and the wooded backdrop ensures privacy and tranquility. This spacious home features three generously sized bedrooms and two and a half baths (plus rough-in for a lower level bathroom). The cozy living area boasts a freestanding gas fireplace, creating a warm and inviting atmosphere. The fully finished walkout basement offers flexible space for a home office, gym, or media room tailored to your lifestyle. Community amenities include an outdoor pool, tennis and basketball courts, a clubhouse with a party room, and scenic walking and jogging trails. With an attached garage and driveway parking, you'll enjoy everyday convenience in a well-maintained, welcoming neighborhood. Ideally located near entertainment, shopping, dining, and major commuter routes, this home offers not just a place to live but a lifestyle to love.

Save
Ask
Hide
Share
Listing Snapshot
Bedrooms 
3
Total Baths 
3
Full Baths 
2
Partial Baths 
1
Inside Area (SqFt) 
1,907 sqft
Lot Size 
0.06 Acres
Year Built 
1993
MLS® Number 
VAFX2258976
Status 
Sold
Property Tax 
$6,915
HOA/Condo/Coop Fees 
$100 monthly
Sq Ft Source 
Estimated
Friends & Family
Recent Activity
9 months agoListing updated with changes from the MLS®
General Features
Acres 
0.06
Attached Garage 
Yes
Foundation 
Concrete Perimeter
Garage 
Yes
Garage Spaces 
1
Land Lease 
No
Levels 
Three Or More
Parking 
GarageDrivewayParking LotAttached
Parking Spaces 
2
Pets 
No
Property Sub Type 
Townhouse
Sewer 
Public Sewer
Special Circumstances 
Standard
SqFt Above 
1638
SqFt Below 
269
SqFt Total 
1907
Style 
Colonial
Water Source 
Public
Zoning 
312
Interior Features
Appliances 
Gas Water Heater
Basement 
FinishedWalk-Out AccessFull
Fireplace 
Yes
Fireplace Features 
GasFree Standing
Fireplaces 
1
Flooring 
HardwoodCarpet
Heating 
Natural GasCentral
Bathroom 1 
Bathroom 2 
Bedroom 1 
Bedroom 2 
Bedroom 3 
Half Bath 
Level - Main
Save
Ask
Hide
Share
Exterior Features
Construction Details 
Brick VeneerVinyl Siding
Pool Features 
Community
Roof 
Shingle
View 
Trees/Woods
Waterview 
Trees/Woods
Community Features
Association Amenities 
ClubhouseParty RoomPicnic AreaRacquetballTennis Court(s)Basketball CourtFitness CenterJogging PathPlayground
Association Dues 
300
Community Features 
Pool
HOA Fee Frequency 
Quarterly
School District 
FAIRFAX COUNTY PUBLIC SCHOOLS
Schools
School District
FAIRFAX COUNTY PUBLIC SCHOOLS
Elementary School
CENTRE RIDGE
Middle School
LIBERTY
High School
CENTREVILLE
Neighborhood & Commute
Source: Walkscore
Disclosure: Community information and market data powered by Constellation Data Labs. Information is deemed reliable but not guaranteed.
Save
Ask
Hide
Share