2711 BARONHURST DRIVE, VIENNA, VA, 22181

Save
Ask
Hide
Share
$852,500

2711 BARONHURST DRIVE
VIENNA, VA 22181

Townhouse|Sold 09/15/2025
4
Beds
4
Total Baths
3
Full Baths
1
Partial Bath
2,534
SqFt
$336
/SqFt
1994
Built
Subdivision:
VIRGINIA CENTER
County:
FAIRFAX
Listing courtesy of Pearson Smith Realty, LLC
Bought with Cheryl H Wood of Redfin Corporation (703) 665-6665
Call Now: 571-474-3338
Is this the listing for you? We can help make it yours.
571-474-3338
2711 BARONHURST DRIVE2711 BARONHURST DRIVE2711 BARONHURST DRIVE2711 BARONHURST DRIVE
Save
Ask
Hide
Share

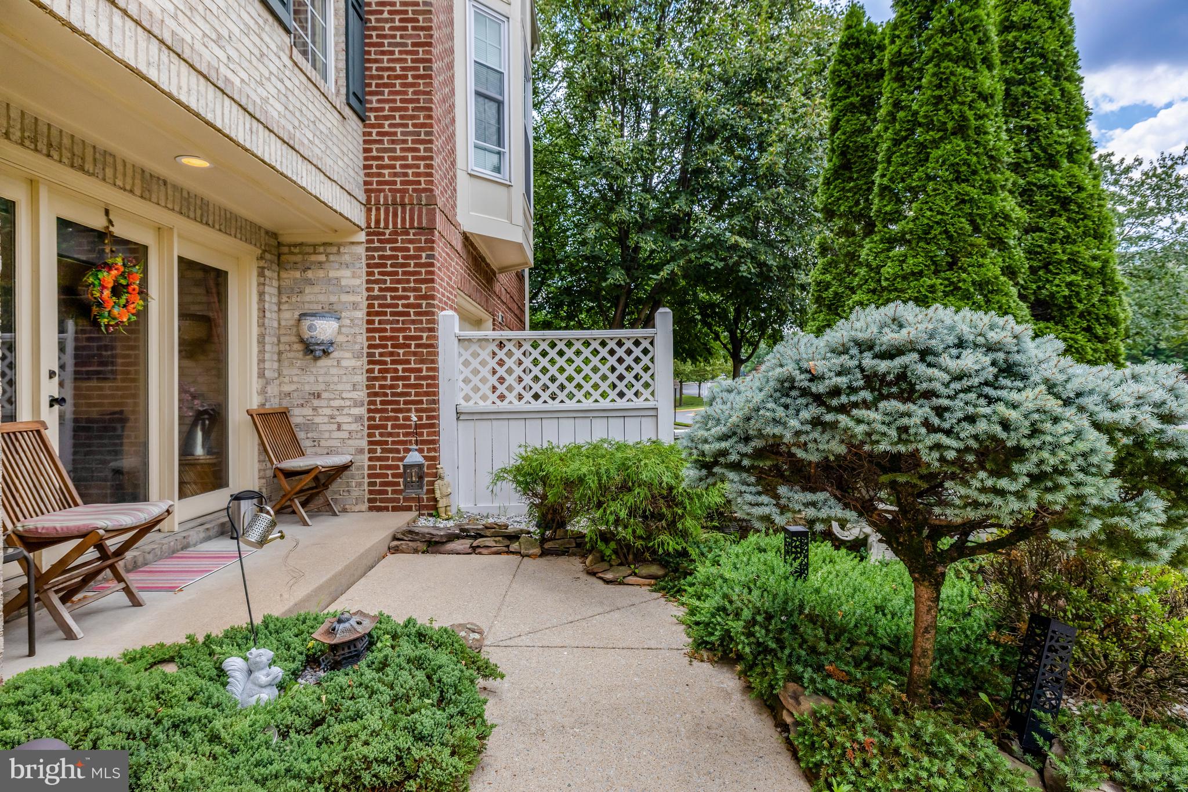
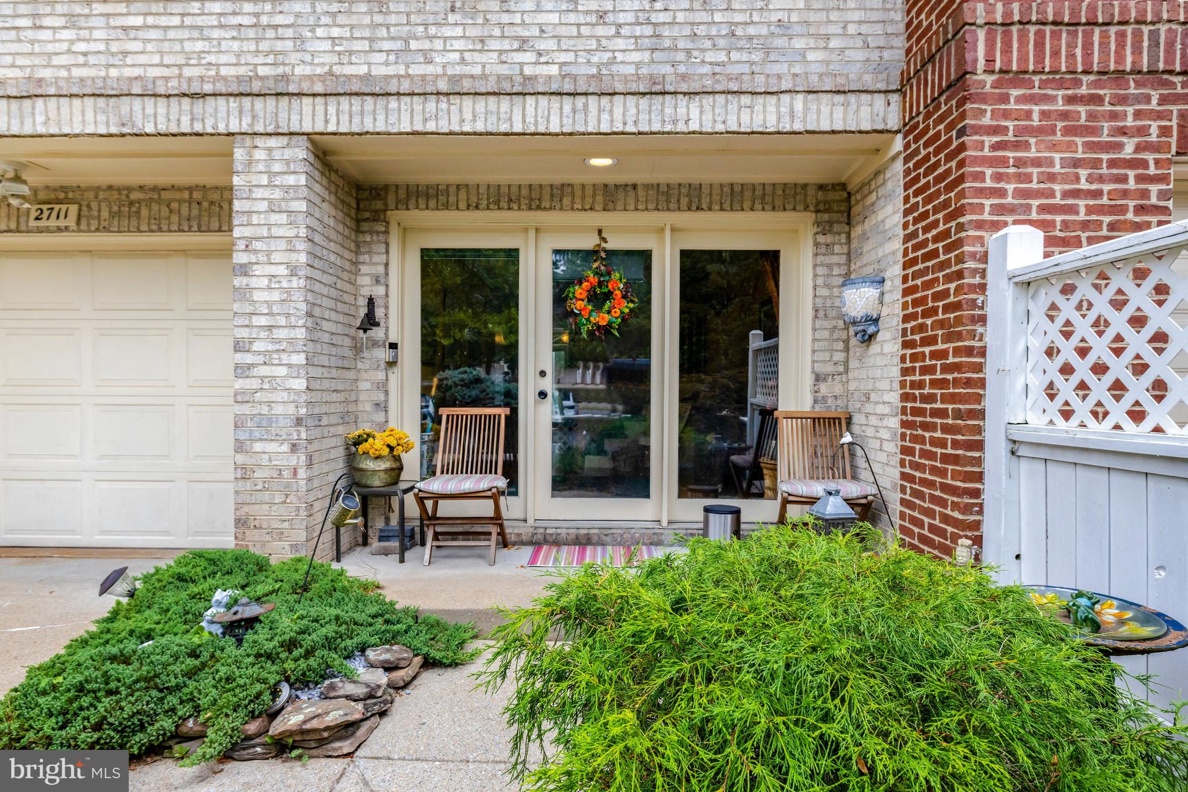
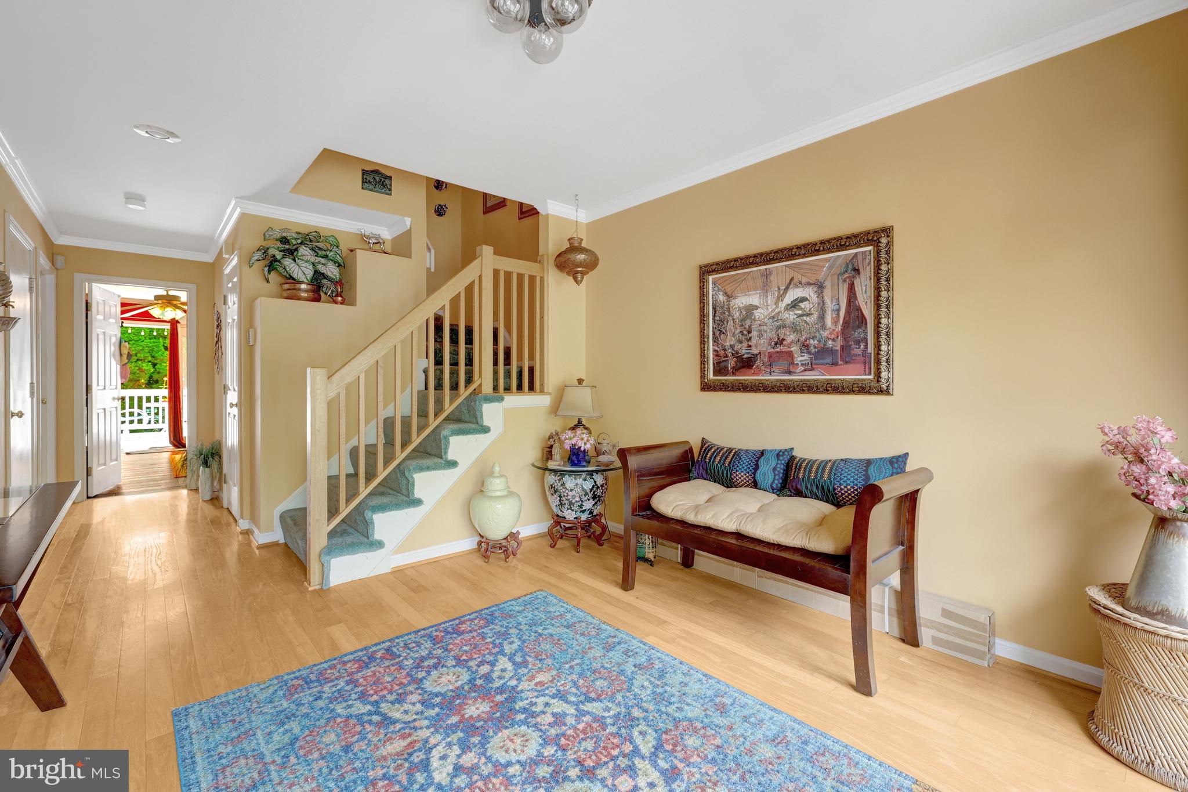
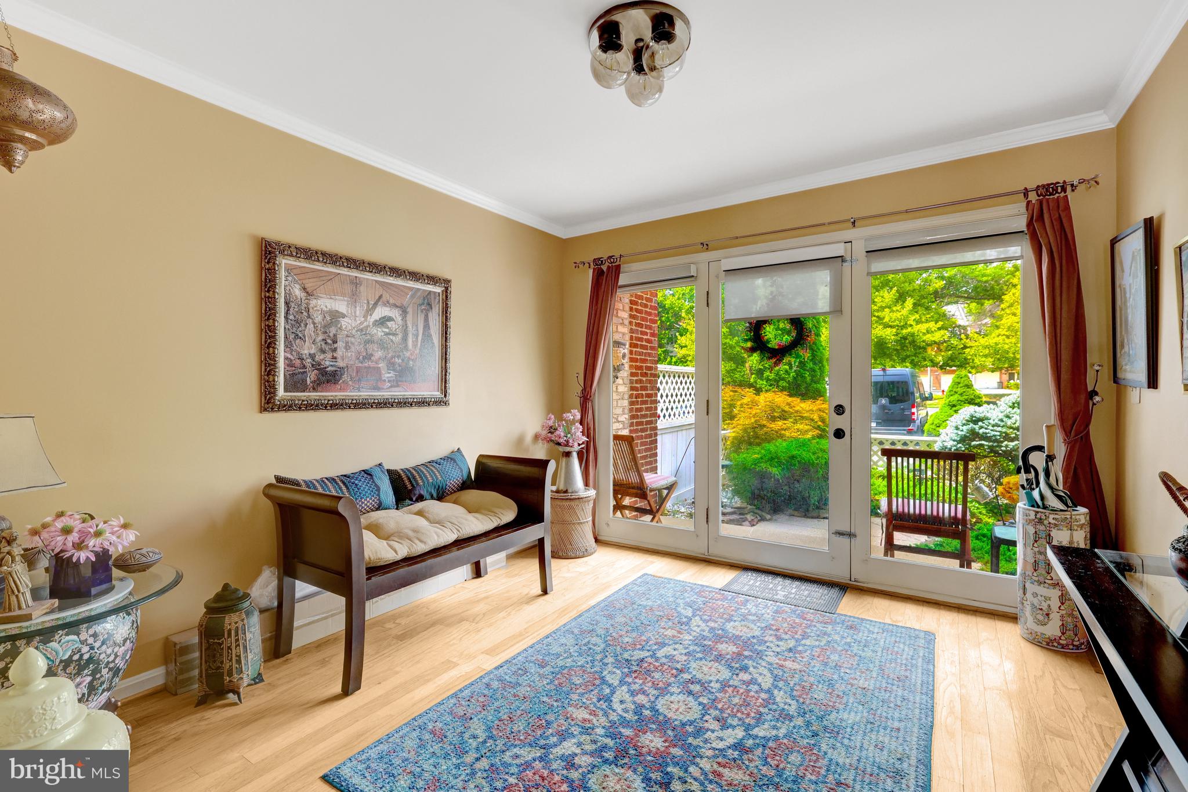
HUGE PRICE REDUCTION! Open House Sat Aug 16 1:30-4:00 & Sun Aug 17 1:00-3:00. Updated TH directly adjacent to Vienna metro. Plenty to love, where to begin? Extremely practical and intelligent floor plan for this Hampton model. ALL three and a half bathrooms have been updated within the past 5 years. Grand entry foyer on ground level (LL) flows to 4th bedroom/flex room with updated full bath featuring roll-in shower and grab bars. Sufficient closet space and built-ins, could be used as home office or rec room also. Heated tile flooring adds a luxury feel. French doors open to spacious wood deck and brick patio and walkway featuring lovely garden w/ planting beds and fenced rear, plus lined trees add to the privacy and peaceful setting. Main level features truly open floor plan w/ kitchen/family room combo. Raised dining room w/ wood capped knee walls and recessed lighting. Kitchen island w/ newer SS appliances and granite counters w/ tile backsplash. Family room opens to large wood deck w/ automatic retractable awning. Upstairs features primary bedroom w/ beautiful cherry floors and updated bathroom, dual vanity, soaking tub and separate shower. Good sized 2nd & 3rd bedrooms share an updated hall bath. Roof replaced July 2017, HVAC October 2019, water heater April 2022. Super-easy access to 66 & 495, as well as Town of Vienna.

Save
Ask
Hide
Share
Listing Snapshot
Bedrooms 
4
Total Baths 
4
Full Baths 
3
Partial Baths 
1
Inside Area (SqFt) 
2,534 sqft
Lot Size 
0.05 Acres
Year Built 
1994
MLS® Number 
VAFX2257498
Status 
Sold
Property Tax 
$9,514
HOA/Condo/Coop Fees 
$238.48 monthly
Sq Ft Source 
Estimated
Friends & Family
Recent Activity
8 months agoListing updated with changes from the MLS®
General Features
Acres 
0.05
Attached Garage 
Yes
Foundation 
Permanent
Garage 
Yes
Garage Spaces 
1
Levels 
Three Or More
Parking 
ConcreteGarageDrivewayAttached
Parking Spaces 
2
Property Sub Type 
Townhouse
Sewer 
Public Sewer
Special Circumstances 
Standard
SqFt Above 
1946
SqFt Below 
588
SqFt Total 
2626
Style 
Colonial
Water Source 
Public
Zoning 
180
Interior Features
Appliances 
Gas Water Heater
Basement 
FinishedWalk-Out AccessDaylightFull
Cooling 
Central AirElectric
Fireplace 
Yes
Fireplace Features 
Double Sided
Fireplaces 
1
Flooring 
WoodCarpetCeramic Tile
Heating 
Natural GasForced Air
Interior 
Vaulted Ceiling(s)Tray Ceiling(s)
Laundry Features 
Lower Level
Save
Ask
Hide
Share
Exterior Features
Construction Details 
Aluminum SidingBrick
Pool Features 
None
View 
Trees/Woods
Waterview 
Trees/Woods
Community Features
Accessibility Features 
Accessible Full BathGrip-Accessible Features
Association Dues 
715.43
HOA Fee Frequency 
Quarterly
School District 
FAIRFAX COUNTY PUBLIC SCHOOLS
Schools
School District
FAIRFAX COUNTY PUBLIC SCHOOLS
Elementary School
MARSHALL ROAD
Middle School
THOREAU
High School
MADISON
Neighborhood & Commute
Source: Walkscore
Disclosure: Community information and market data powered by Constellation Data Labs. Information is deemed reliable but not guaranteed.
Save
Ask
Hide
Share