12865 MOSAIC PARK WAY 3L, HERNDON, VA, 20171

Save
Ask
Hide
Share
$585,000

12865 MOSAIC PARK WAY 3L
HERNDON, VA 20171

Condominium|Sold 09/05/2025
2
Beds
2
Total Baths
2
Full Baths
1,498
SqFt
$391
/SqFt
2023
Built
Subdivision:
WOODLAND PARK STATION
County:
FAIRFAX
Listing courtesy of Keller Williams Realty
Bought with Jennifer G Blessman of Keller Williams Realty (703) 636-7300
Call Now: 571-474-3338
Is this the listing for you? We can help make it yours.
571-474-3338
12865 MOSAIC PARK WAY 3L12865 MOSAIC PARK WAY 3L12865 MOSAIC PARK WAY 3L12865 MOSAIC PARK WAY 3L
Save
Ask
Hide
Share

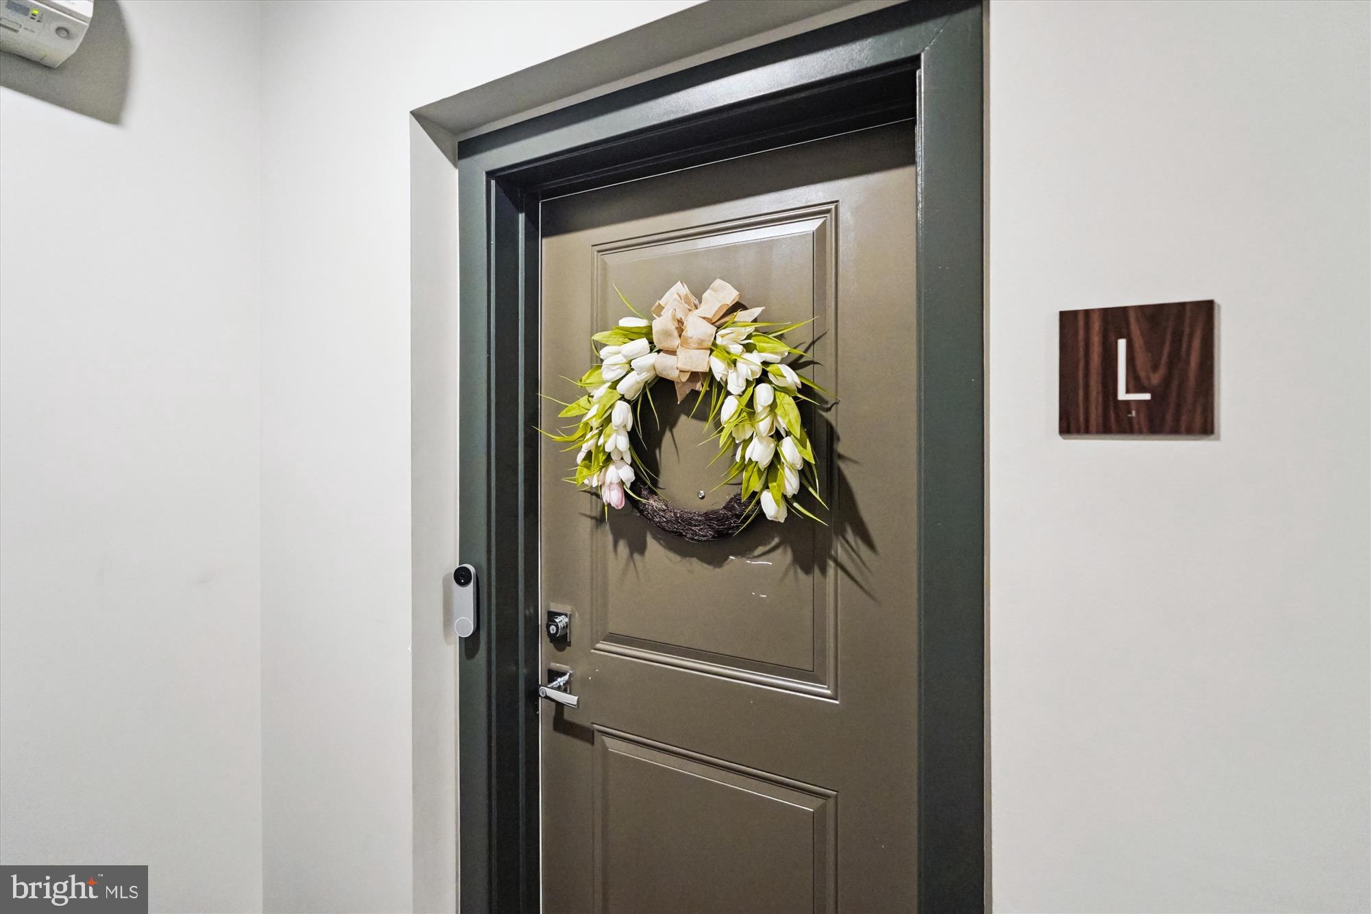
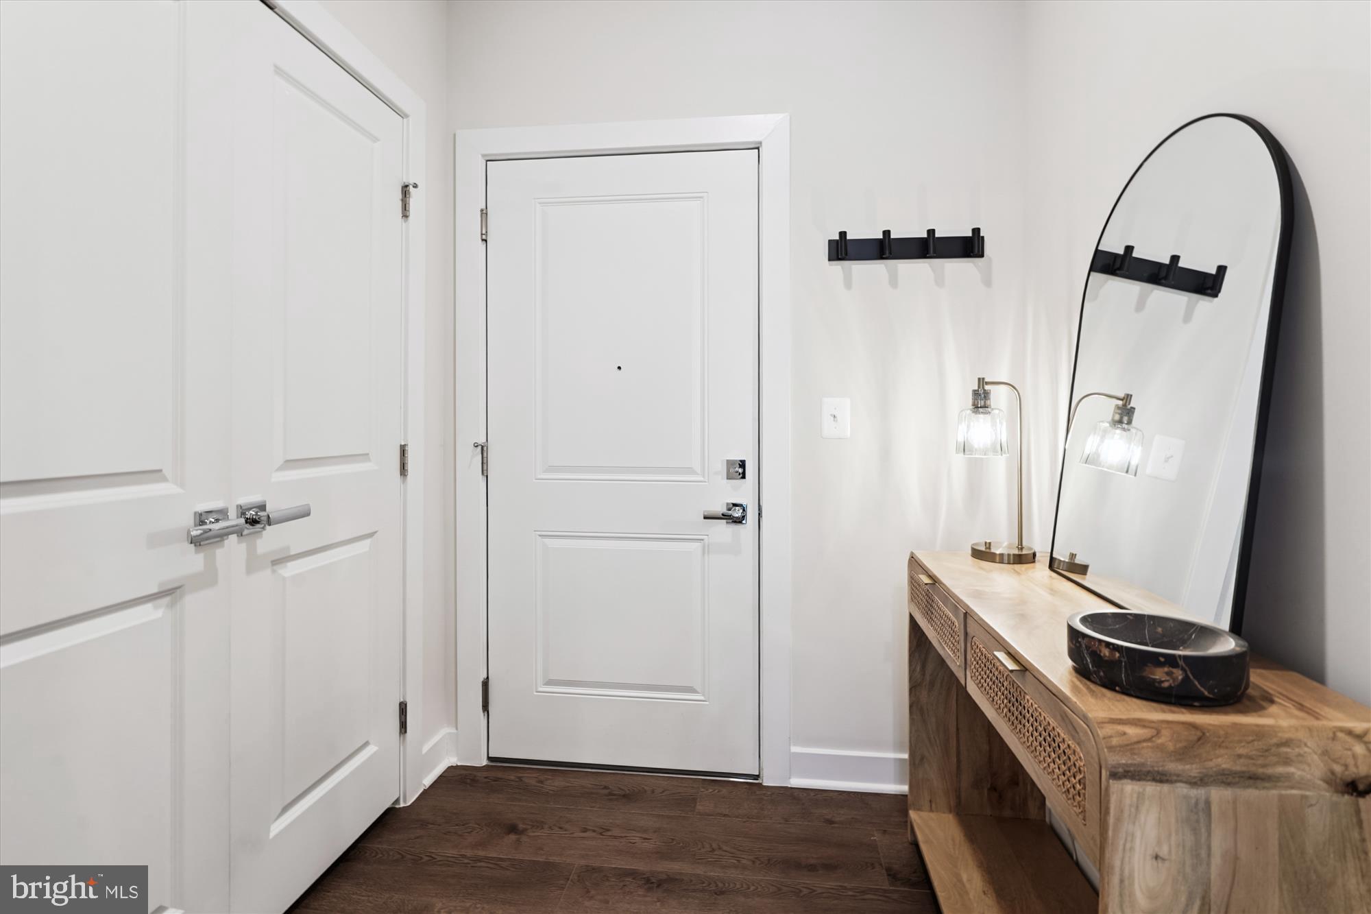
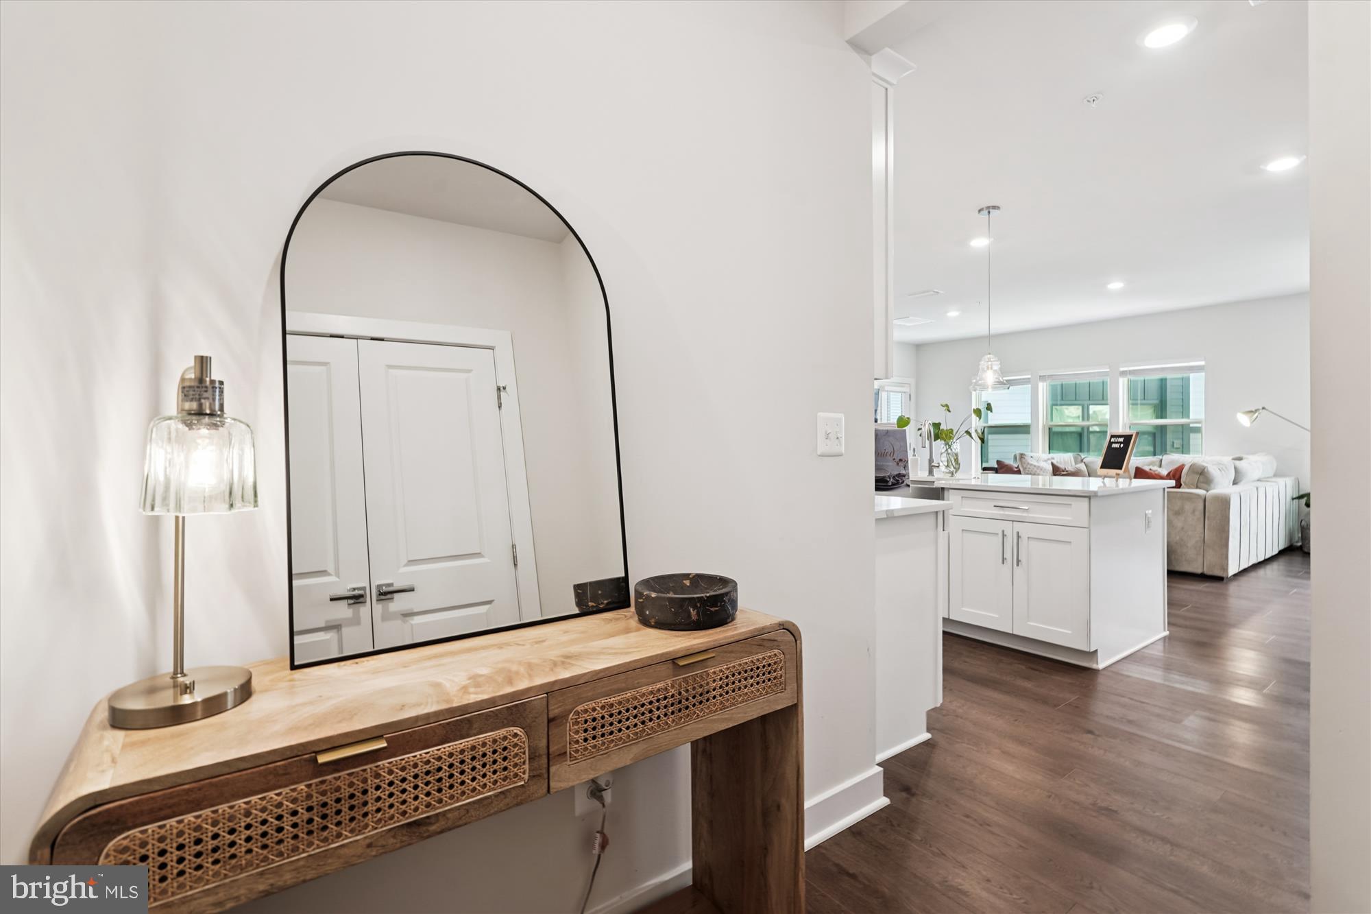

Nearly new, this sparkling two-bedroom, two-bath condo with am additional spacious den/office (perfect for a third bedroom or workspace) offers luxury living in one of Herndon/Reston’s most exclusive boutique buildings. Just two years old, the home features an open-concept layout with high-end finishes, including quartz countertops, an expansive island, upgraded stainless steel appliances, an induction stove, soft-close cabinetry, a pantry, and a stylish farmhouse sink. The spacious primary suite is a true retreat with two closets and a beautifully appointed bath that includes dual sinks. Additional highlights include a tankless water heater, full-size washer and dryer, wide-plank luxury vinyl flooring throughout, and a cozy private deck overlooking green space—ideal for relaxing or entertaining. Located just a short walk from the Herndon-Monroe Silver Line Metro, Harris Teeter, and a variety of shops and restaurants, the building offers exceptional amenities: secure garage parking with one reserved space, EV charging stations, guest parking, and a serene courtyard. Outdoor features include walking trails, a playground, sports courts, and picnic areas with grills. With Reston Town Center only two miles away, this home combines sophisticated urban convenience with the tranquility of suburban living.

Save
Ask
Hide
Share
Listing Snapshot
Bedrooms 
2
Total Baths 
2
Full Baths 
2
Partial Baths 
N/A
Inside Area (SqFt) 
1,498 sqft
Lot Size 
N/A
Year Built 
2023
MLS® Number 
VAFX2256118
Status 
Sold
Property Tax 
$6,436
HOA/Condo/Coop Fees 
N/A
Sq Ft Source 
Assessor
Friends & Family
Recent Activity
9 months agoListing updated with changes from the MLS®
General Features
Garage 
Yes
Garage Spaces 
1
Levels 
One
Parking 
AssignedGarageUndergroundCoveredInside Entrance
Parking Spaces 
1
Pets 
Cats OKDogs OKYes
Property Sub Type 
Condominium
Sewer 
Public Sewer
Special Circumstances 
Standard
SqFt Above 
1498
SqFt Total 
1498
Style 
Contemporary
Water Source 
Public
Zoning 
400
Interior Features
Appliances 
CooktopElectric Water HeaterWasherDryerDishwasherDisposalRefrigeratorMicrowave
Cooling 
Central AirElectric
Flooring 
Vinyl
Furnished 
Unfurnished
Heating 
ElectricNatural GasCentral
Interior 
Kitchen IslandWalk-In Closet(s)Open Floorplan
Laundry Features 
Washer Hookup
Main Level Bedrooms 
2
Save
Ask
Hide
Share
Exterior Features
Construction Details 
Other
Pool Features 
None
Community Features
Association Amenities 
Picnic AreaJogging PathPlayground
Association Dues 
411
HOA Fee Frequency 
Monthly
School District 
FAIRFAX COUNTY PUBLIC SCHOOLS
Schools
School District
FAIRFAX COUNTY PUBLIC SCHOOLS
Elementary School
LUTIE LEWIS COATES
Middle School
CARSON
High School
WESTFIELD
Neighborhood & Commute
Source: Walkscore
Disclosure: Community information and market data powered by Constellation Data Labs. Information is deemed reliable but not guaranteed.
Save
Ask
Hide
Share