
6501 MENLO ROAD, MCLEAN, VA, 22101
Save
Ask
Hide
$2,900,000
6501 MENLO ROADMCLEAN, VA 22101
Single Family Residence|Sold 08/13/2025
4
Beds
4
Total Baths
3
Full Baths
1
Partial Bath
4,826
SqFt
$601
/SqFt
1976
Built
Subdivision:
SALONA VILLAGE
County:
FAIRFAX
Listing courtesy of Corcoran McEnearney
Bought with Michael W Rankin of TTR Sotheby's International Realty (202) 333-1212
Call Now: 571-474-3338
Is this the listing for you? We can help make it yours.
571-474-3338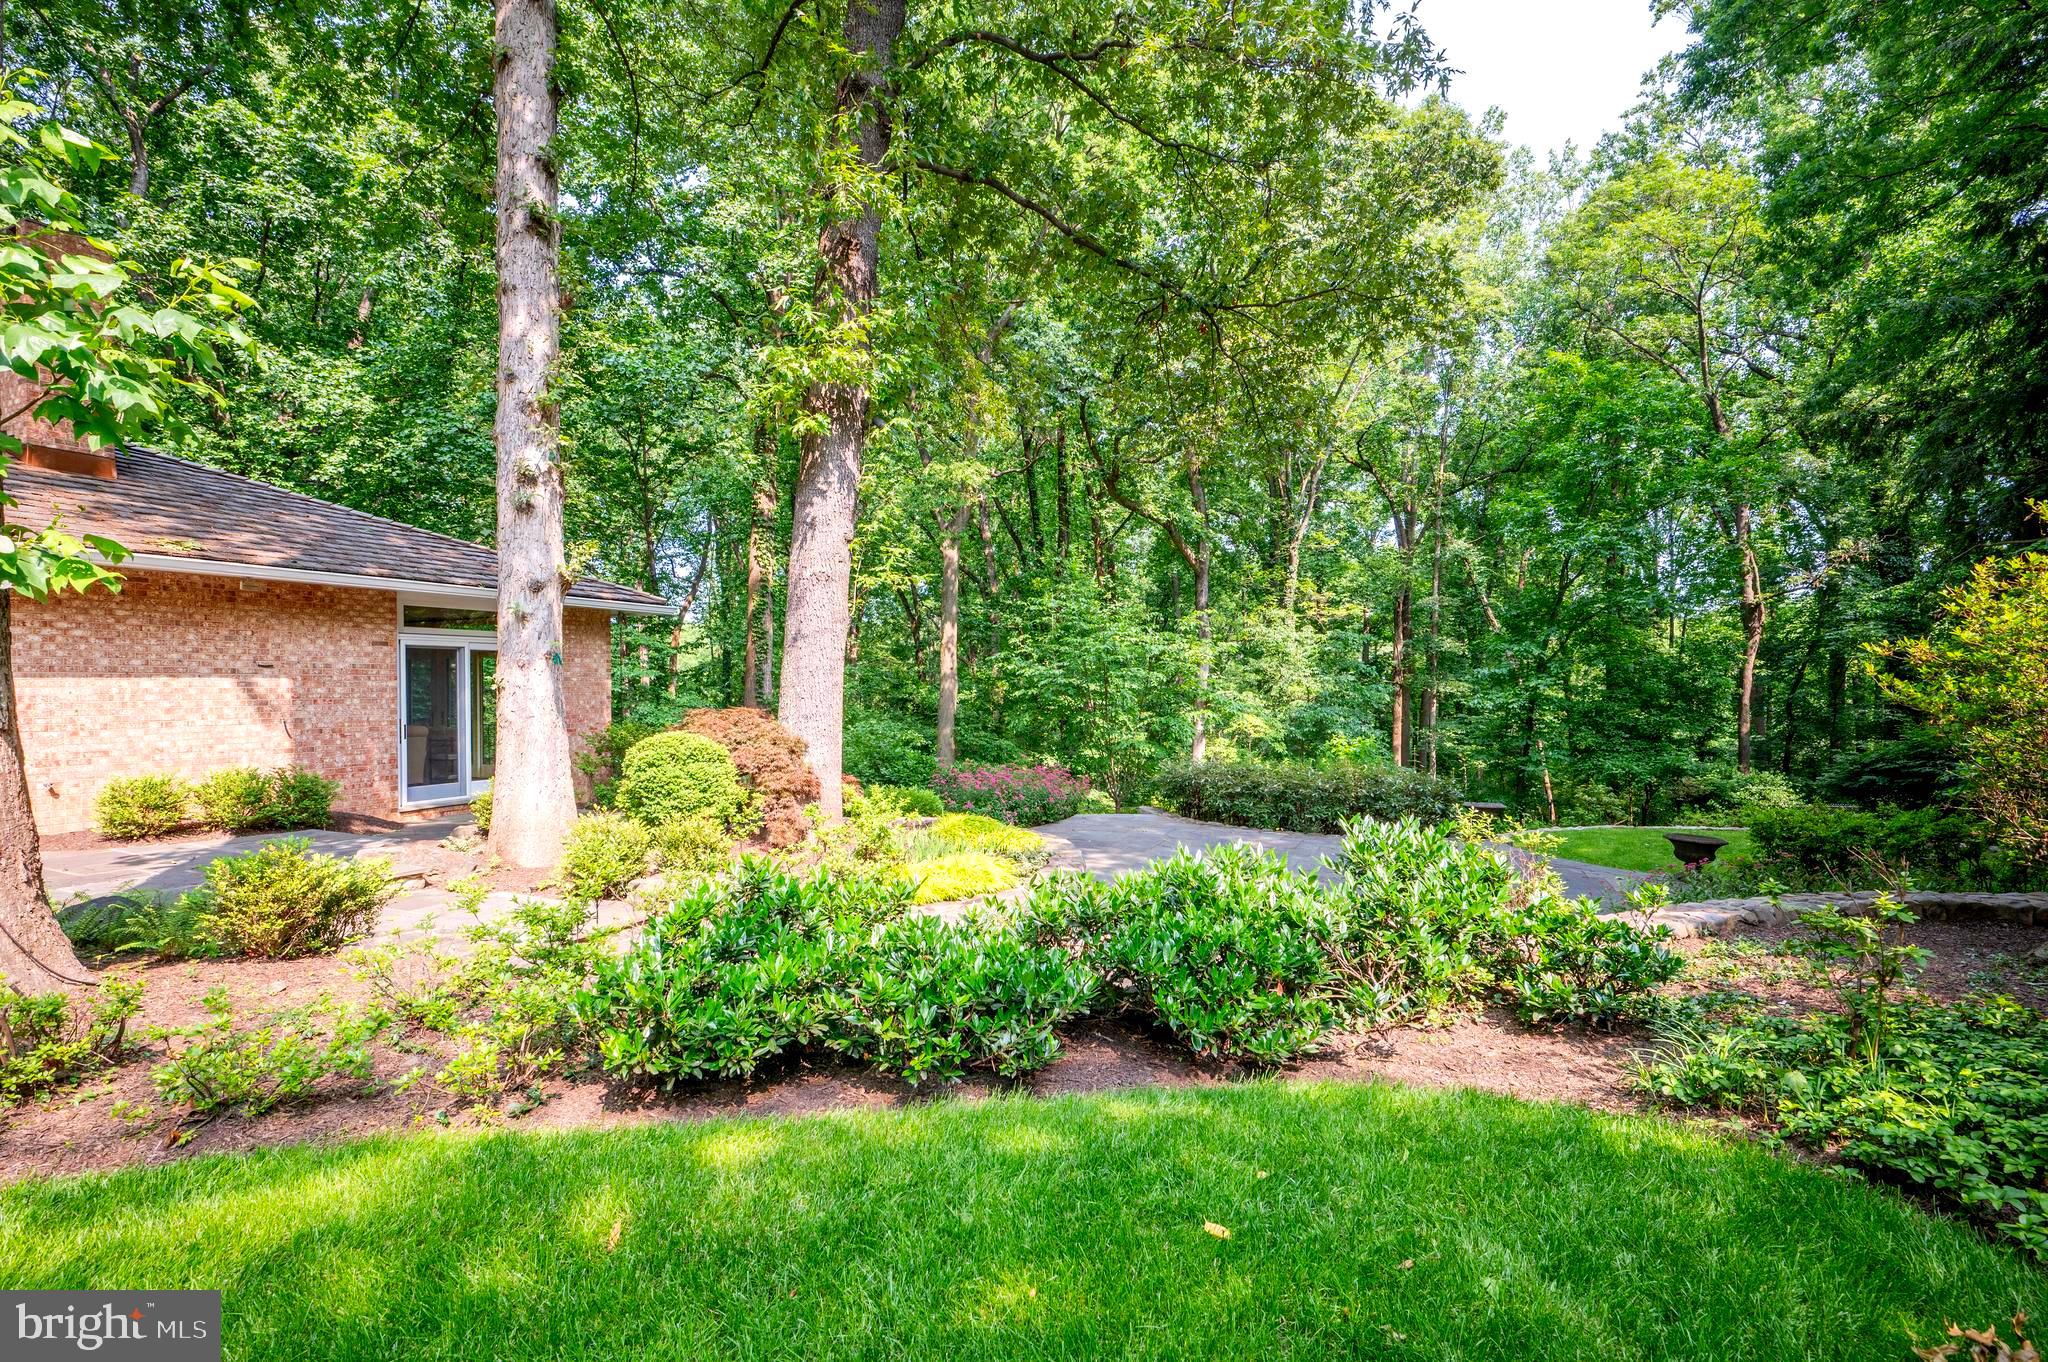
Save
Ask
Hide
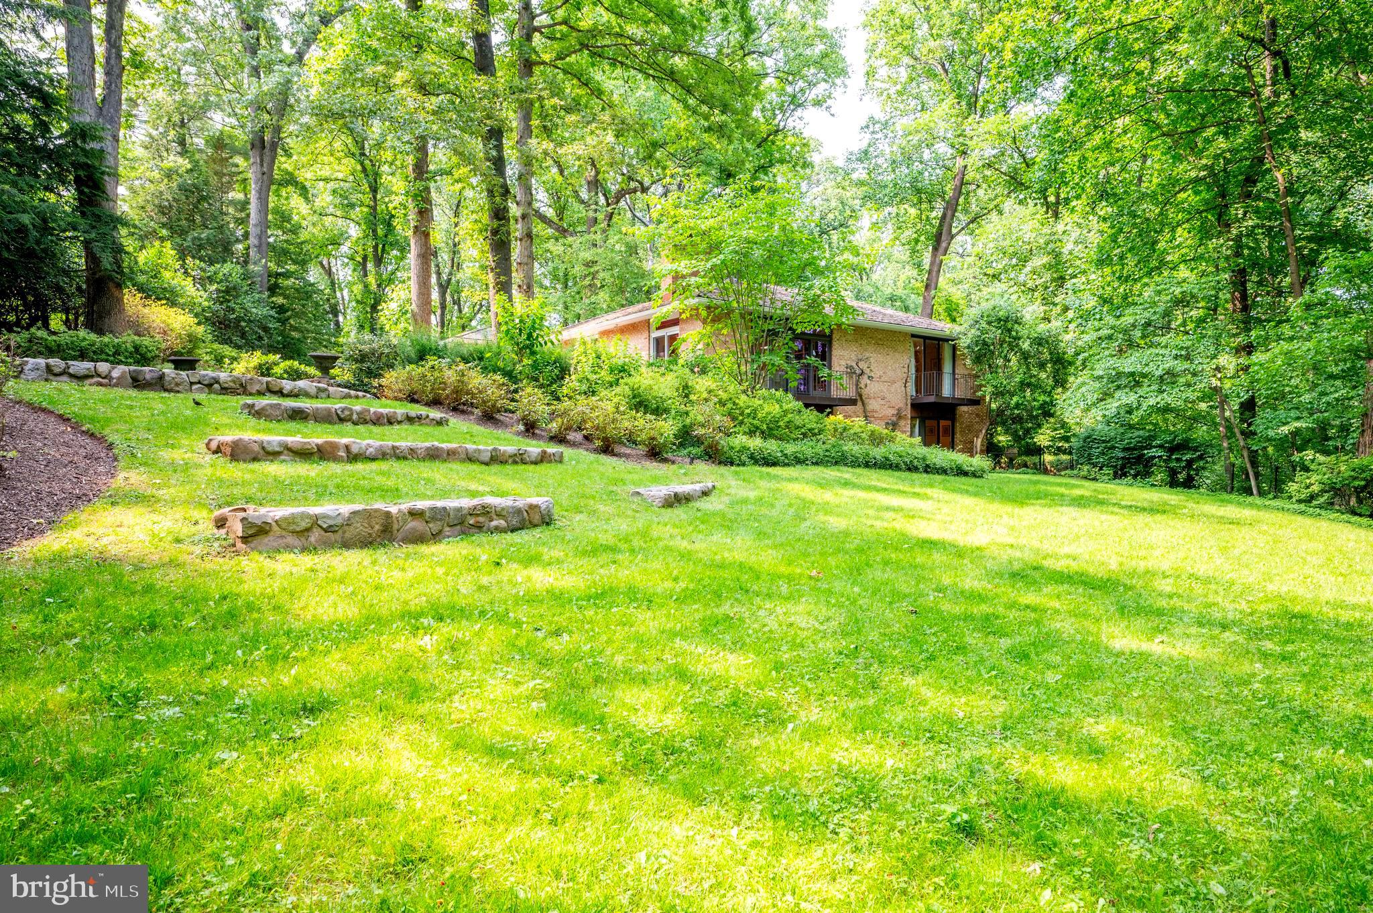
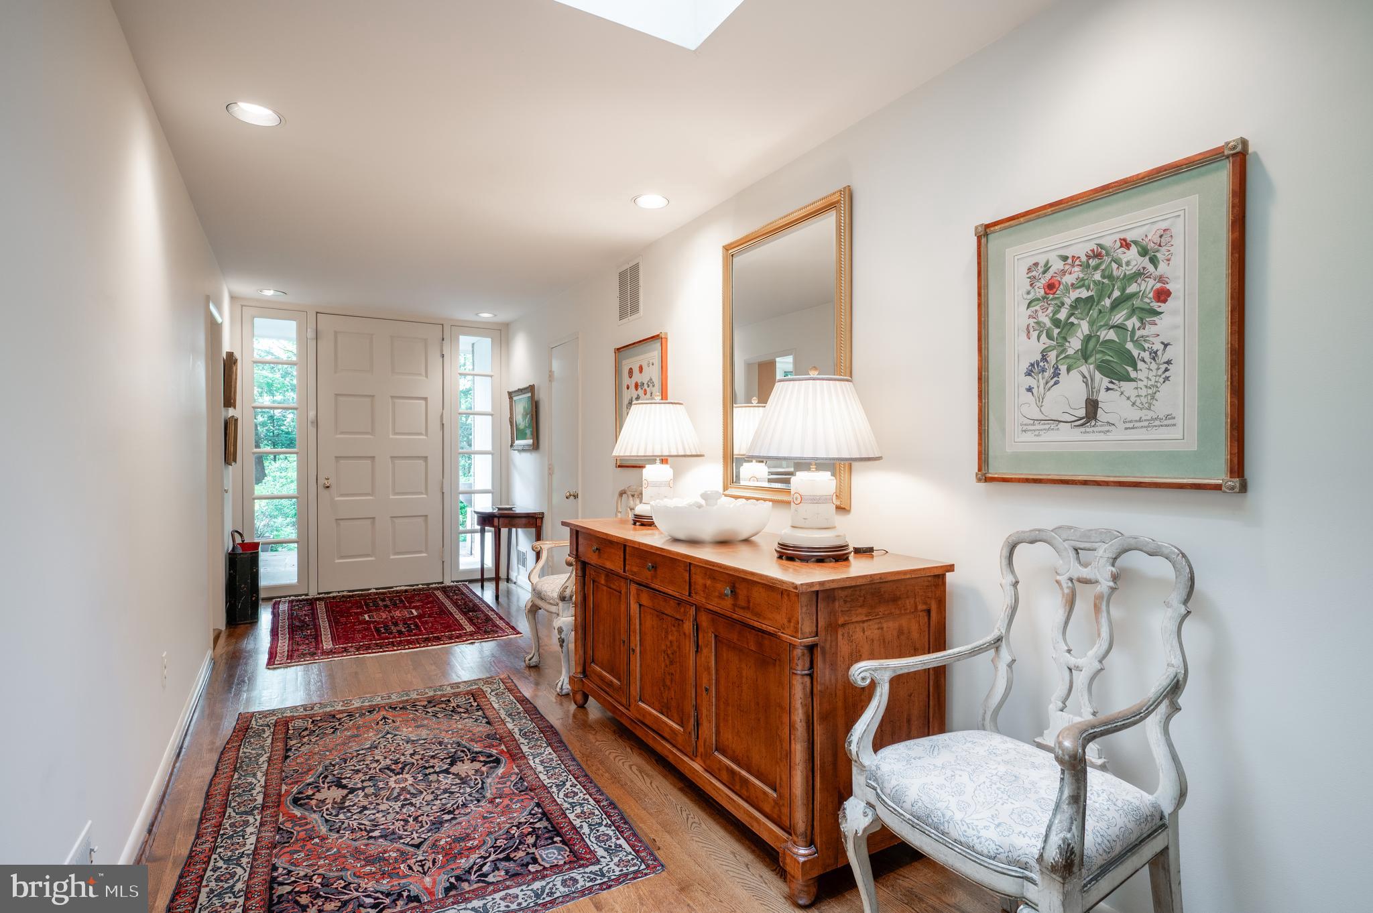
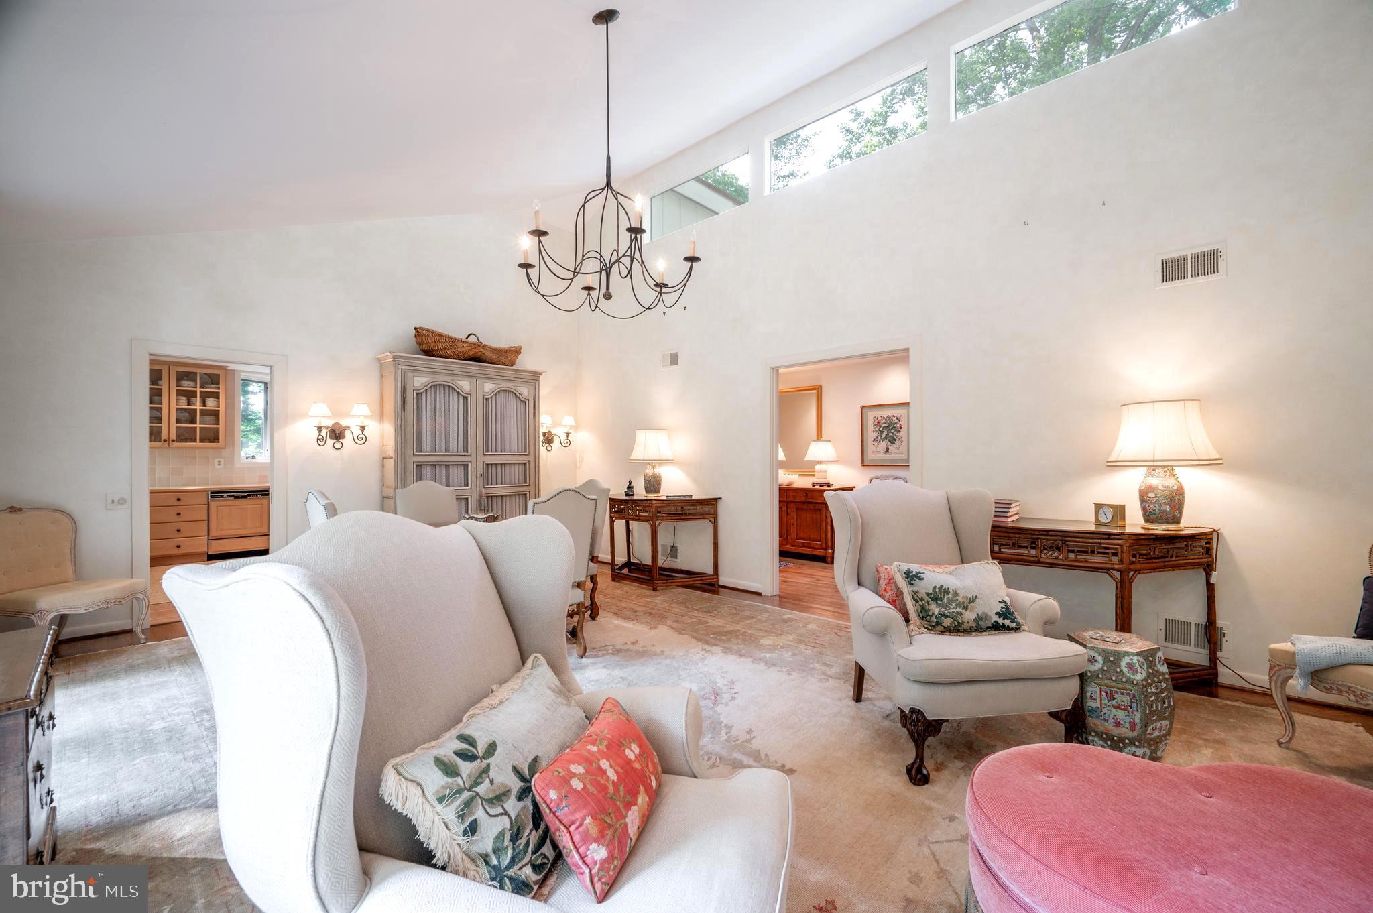
Magical Setting for Distinctive Home. Gorgeous Private 1.2 Acre Parcel has been professionally Landscaped to Create a Peaceful and Serene Oasis Just Minutes to Downtown McLean, Tysons and DC. Home Takes Full Advantage of the Lush Surroundings with Large Windows and Multiple Doors Leading to Exterior Entertaining Spaces. The Main Level of the Residence is Open Concept with Rooms Emanating off a Spacious Center Foyer. Three Bedrooms Including a Primary Suite are Discreetly Located down a Private Hall. Lower Level also has Access to the Grounds and Multiple Patios. A Large Multiuse Room, Storage Area as well as another Bedroom and Full Bath are Located here. Public Sewer and Natural Gas are available for Hook Up.
Save
Ask
Hide
Listing Snapshot
Bedrooms
4
Total Baths
4
Full Baths
3
Partial Baths
1
Inside Area (SqFt)
4,826 sqft
Lot Size
1.21 Acres
Year Built
1976
MLS® Number
VAFX2245526
Status
Sold
Property Tax
$24,688
HOA/Condo/Coop Fees
N/A
Sq Ft Source
Estimated
Friends & Family
Recent Activity
| 9 months ago | Listing updated with changes from the MLS® |
General Features
Acres
1.21
Attached Garage
Yes
Garage
Yes
Garage Spaces
2
Levels
Two
Parking
Garage Door OpenerGarageDrivewayAttached
Parking Spaces
4
Property Sub Type
Single Family Residence
Security
Security System
Special Circumstances
Standard
SqFt Above
2756
SqFt Below
2070
SqFt Total
4826
Style
TransitionalRanch/Rambler
Utilities
Sewer AvailableNatural Gas Available
Water Source
Public
Zoning
110
Interior Features
Basement
Exterior EntryDaylightPartialFullInterior Entry
Cooling
Central AirElectric
Fireplace
Yes
Fireplaces
3
Flooring
WoodHardwoodCarpetCeramic Tile
Heating
ElectricCentral
Interior
Eat-in KitchenWalk-In Closet(s)High CeilingsBuilt-in Features
Main Level Bedrooms
3
Bedroom 1
Level - Main
Bedroom 2
Level - Main
Bedroom 3
Level - Main
Bedroom 4
Breakfast Room
Level - Main
Family Room
Foyer
Level - Main
Great Room
Level - Main
Kitchen
Level - Main
Save
Ask
Hide
Exterior Features
Construction Details
Brick
Exterior
Balcony
Lot Features
WoodedCul-De-SacFront YardPrivateBack Yard
Patio And Porch
Patio
Pool Features
None
View
Trees/WoodsGarden
Waterview
Trees/WoodsGarden
Community Features
School District
FAIRFAX COUNTY PUBLIC SCHOOLS
Schools
School District
FAIRFAX COUNTY PUBLIC SCHOOLS
Elementary School
FRANKLIN SHERMAN
Middle School
LONGFELLOW
High School
MCLEAN
Neighborhood & Commute
Source: Walkscore
Disclosure: Community information and market data powered by Constellation Data Labs. Information is deemed reliable but not guaranteed.
Save
Ask
Hide
Did you know? You can invite friends and family to your search. They can join your search, rate and discuss listings with you.