
419 N JACKSON STREET, ARLINGTON, VA, 22201
419 N JACKSON STREETARLINGTON, VA 22201
Mortgage Calculator
Monthly Payment (Est.)
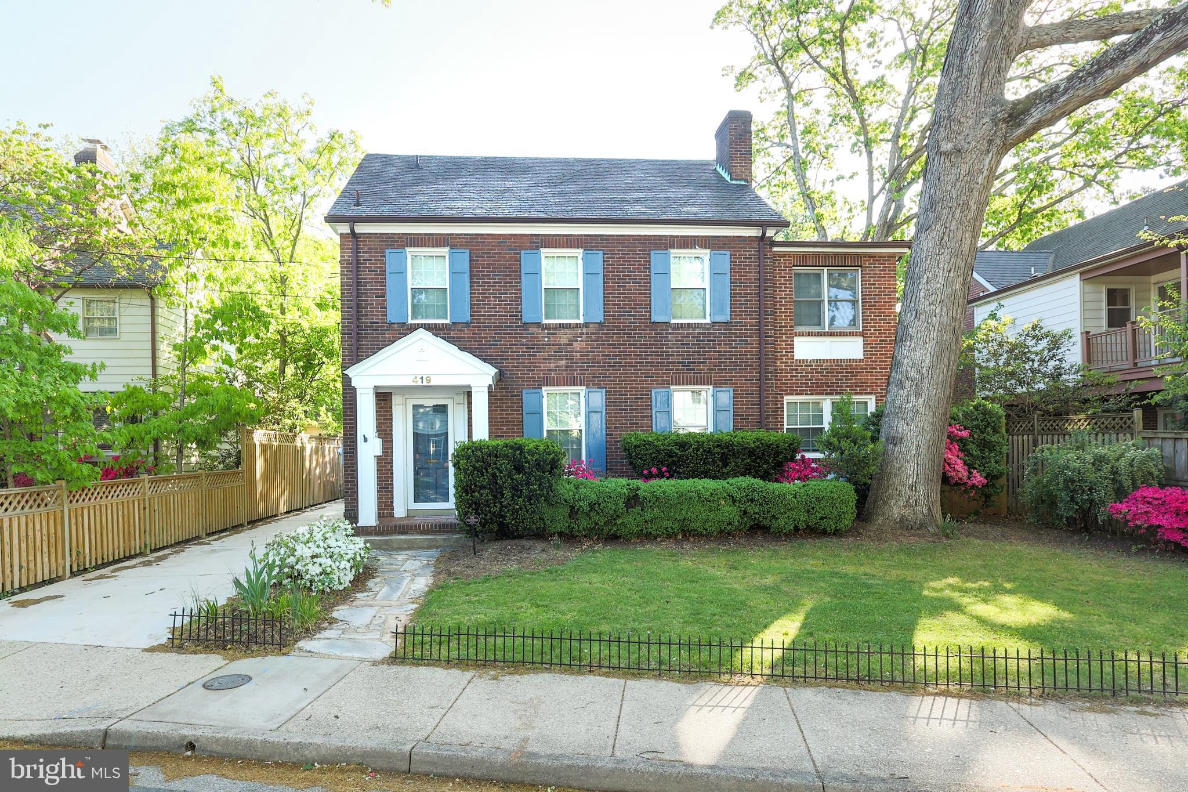
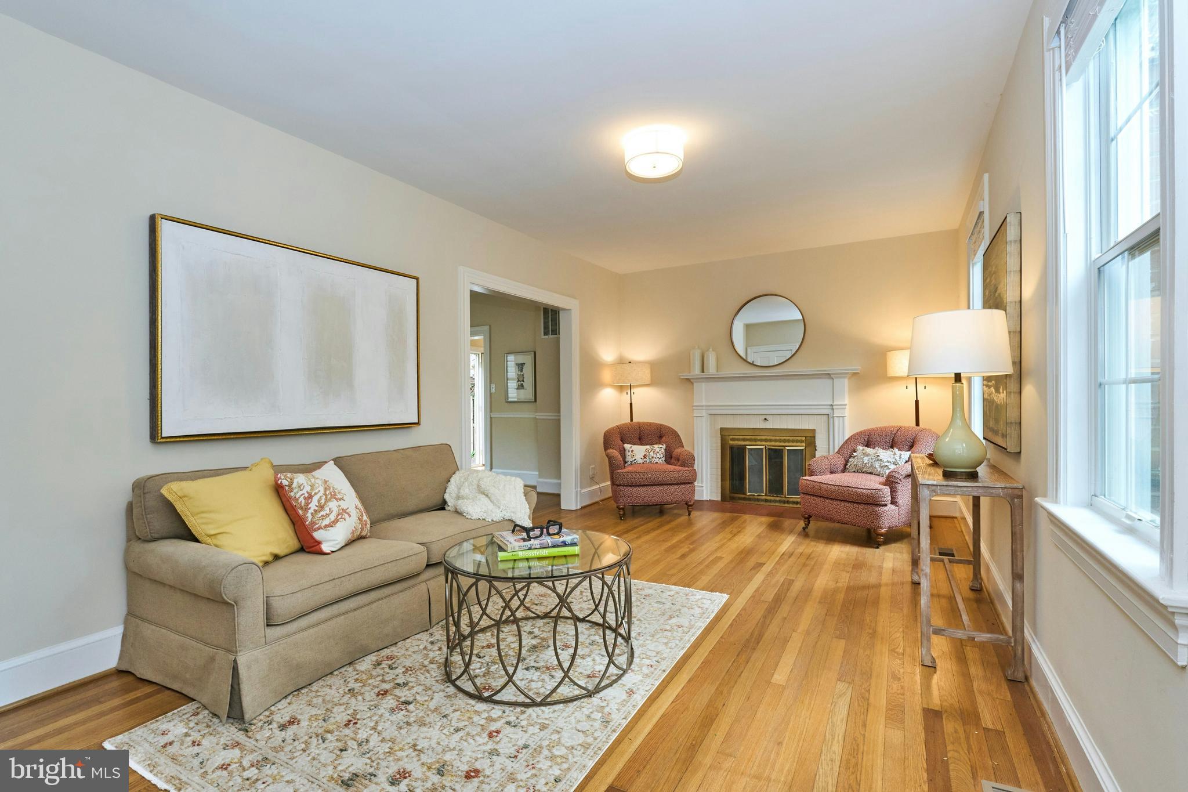
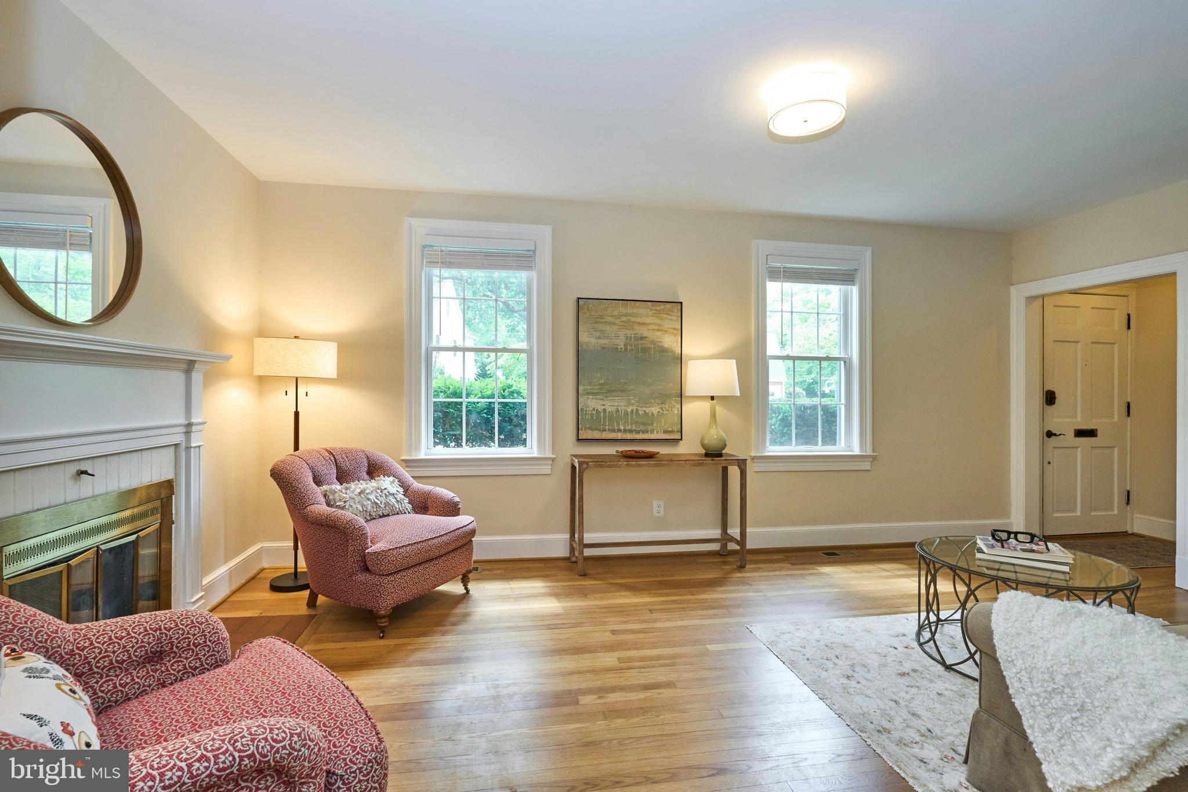
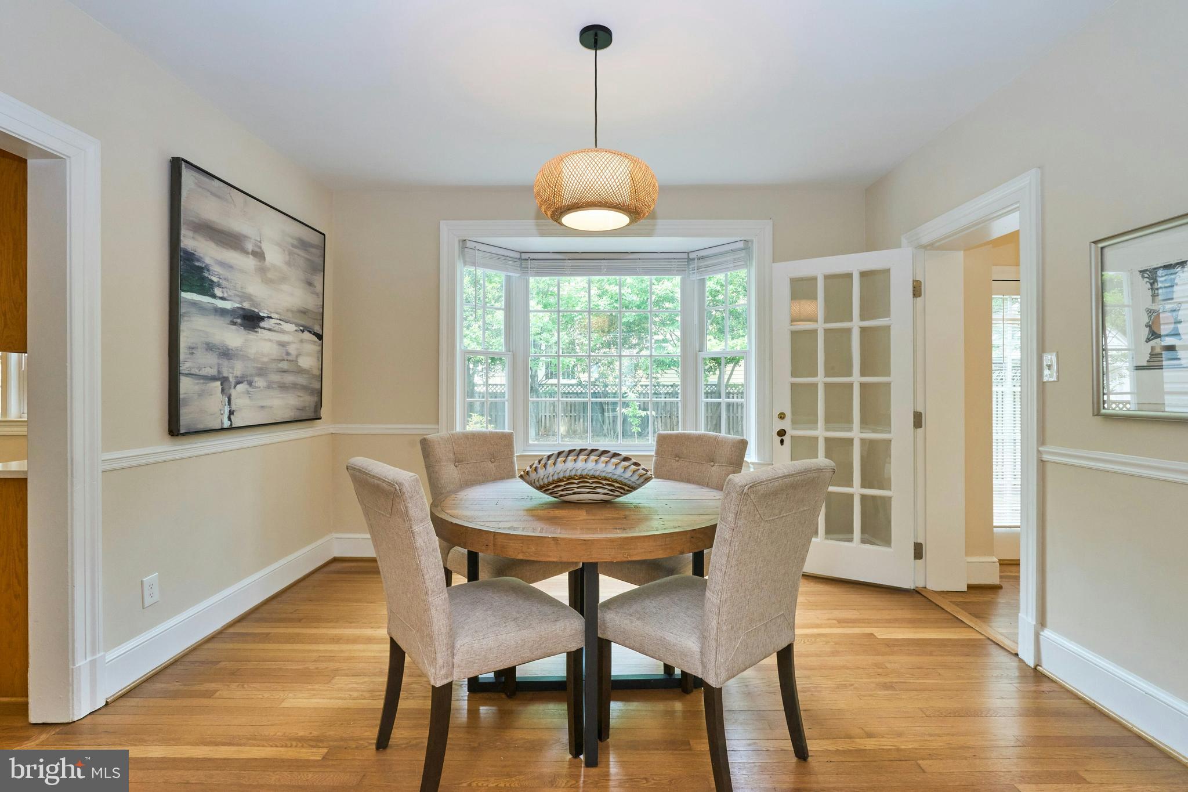
$6,730**Open House, Saturday May 16th, 2 PM - 4 PM** The sellers respectfully ask for offers to be submitted by 11 AM on Sunday, May 17th. This jewel on N Jackson Street is nestled in the heart of the popular Ashton Heights neighborhood of Arlington in an A+ location. Not only is it walkable, bikeable or a quick car ride to two metro stops (Clarendon and VA Square), the bustling orange line corridor, restaurants, coffee shops, fitness and yoga centers, parks and playgrounds, it is located on one of Arlington's funnest places to be on Halloween. On October 31st, this street boasts some of the most elaborate Halloween decorations in the County. This gem of a home is a 4-level, 3-2-1, 1935 brick colonial with hardwood floors, a wood burning fireplace, and a formal dining room with bay window overlooking a lush backyard. The kitchen includes quartz countertops, and tile backsplash. Numerous improvements include a new central HVAC (main and lower), new windows, new plumbing, and three completely renovated bathrooms. A den/family room with French doors offers access to a lovely brick patio and yard perfect for entertaining family and friends. An adorable remodeled powder room is just off the front entry. The upstairs feature an upper level laundry, primary bedroom with fully renovated ensuite bath, generous closets, especially the expansive primary bedroom closet space, two additional bedrooms and a fully renovated hall bath. As if that were not enough, this gem includes a finished attic-level room with built-in drawers and nooks to store two twin beds. This multipurpose bonus space features a sink and closets, and is a potential extra bedroom, play area, studio or large office space. The huge unfinished basement with a walk-out to the back offers countless options. All you need to do is bring your vision and improvements. Add to this a Garage and long driveway, what's not to love? Energy efficient Split system on the upper two levels.
| 3 days ago | Status changed to Pending | |
| 3 days ago | Listing updated with changes from the MLS® | |
| 3 weeks ago | Listing first seen on site |

The real estate listing information is provided by Bright MLS is for the consumer's personal, non-commercial use and may not be used for any purpose other than to identify prospective properties consumer may be interested in purchasing. Any information relating to real estate for sale or lease referenced on this web site comes from the Internet Data Exchange (IDX) program of the Bright MLS. This web site references real estate listing(s) held by a brokerage firm other than the broker and/or agent who owns this web site. The accuracy of all information is deemed reliable but not guaranteed and should be personally verified through personal inspection by and/or with the appropriate professionals. Properties in listings may have been sold or may no longer be available. The data contained herein is copyrighted by Bright MLS and is protected by all applicable copyright laws. Any unauthorized collection or dissemination of this information is in violation of copyright laws and is strictly prohibited. Copyright © 2020 Bright MLS. All rights reserved.
Did you know? You can invite friends and family to your search. They can join your search, rate and discuss listings with you.