
5716 8TH ROAD N, ARLINGTON, VA, 22205
5716 8TH ROAD NARLINGTON, VA 22205
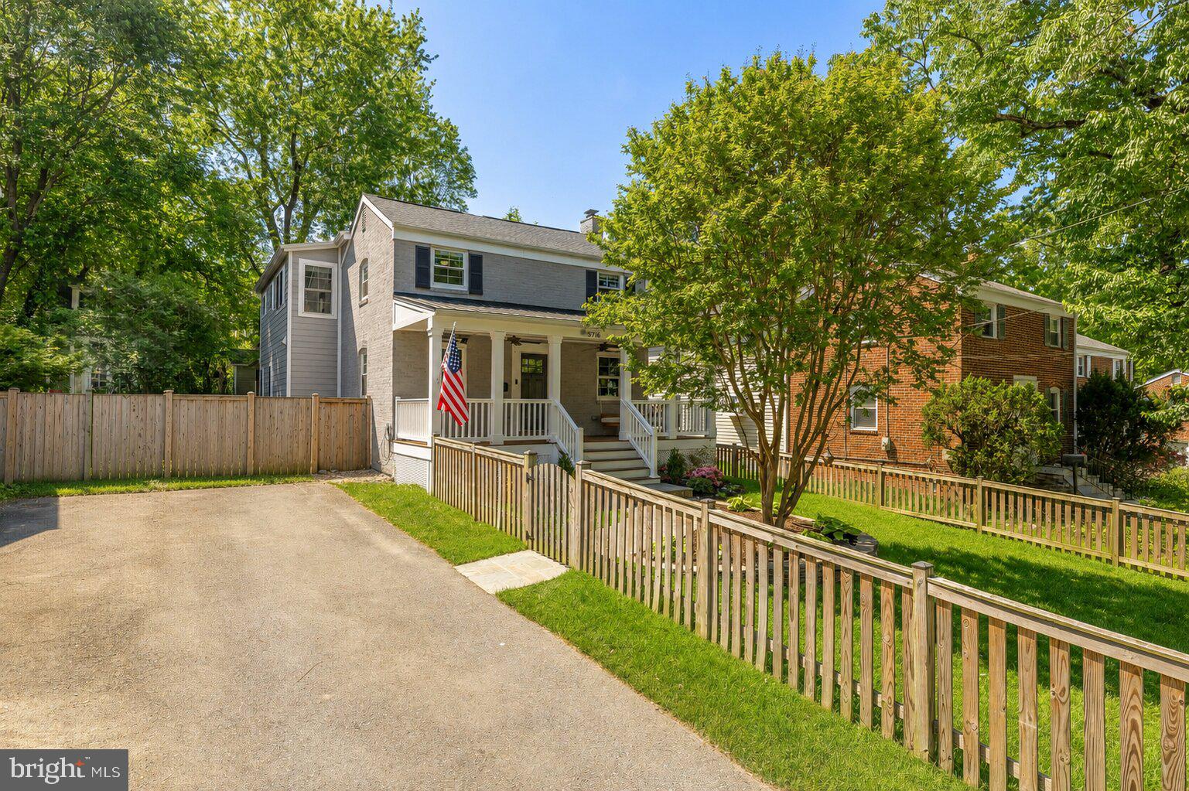
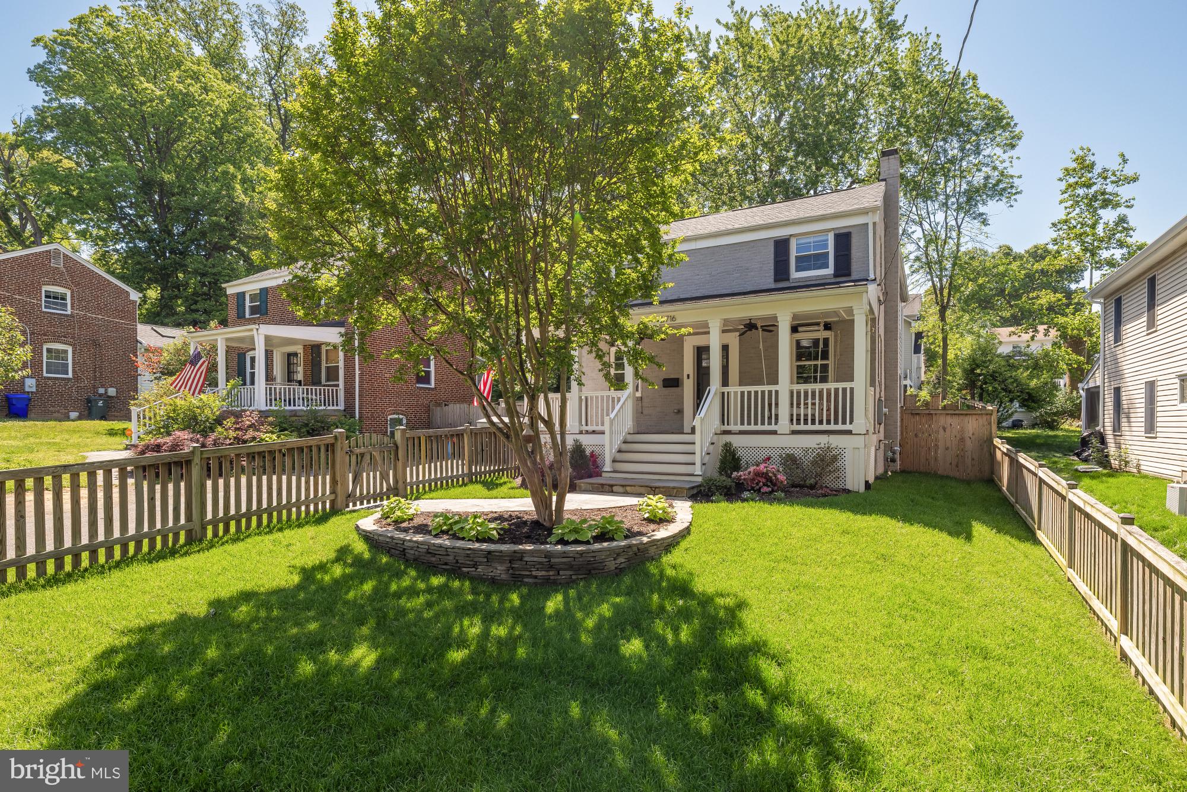
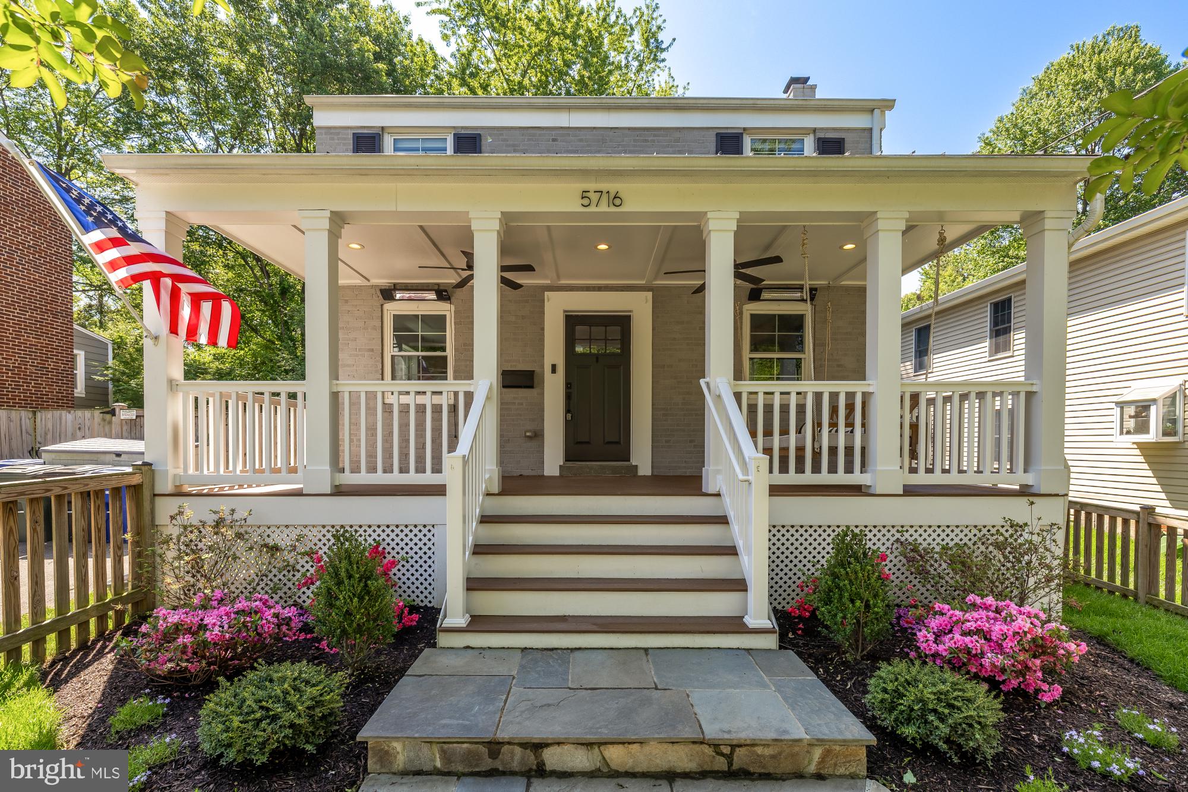
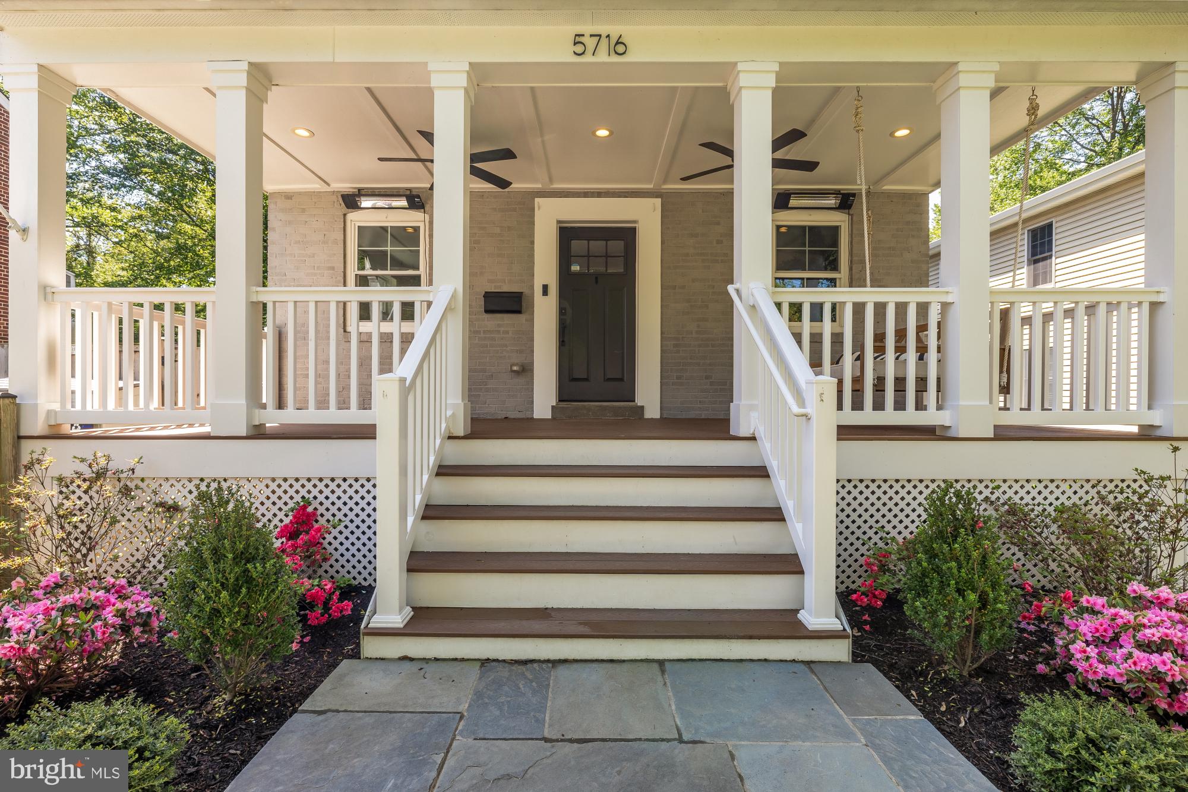
Welcome to 5716 8th Rd N — a beautifully reimagined home tucked into one of Arlington’s most charming and sought-after neighborhoods. Set on a quiet, tree-lined street, this home offers the kind of lifestyle buyers are looking for — where neighbors wave hello and everything you need is just minutes away. Enjoy close proximity to local parks, taking a stroll on the W&O trail to Westover Village shops and dining, and easy commuter access into DC, all while coming home to a peaceful residential setting. The outdoor space truly sets this property apart. A spacious yard provides plenty of room to relax, entertain, and play, complete with a dedicated playground area that makes everyday living feel effortless and fun. The oversized front porch invites slow mornings with coffee and evening unwinding, while the screened-in rear porch offers a comfortable, private retreat — perfect for year-round enjoyment. Inside, the home lives like new. Completely renovated down to the studs and reimagined in 2020, it offers over 3,500 square feet of thoughtfully designed space with 5 bedrooms and 3.5 bathrooms. The open-concept main level creates an easy flow for both daily living and entertaining, with updated finishes, a modern kitchen, and light-filled living areas that feel warm and inviting. Upstairs, spacious bedrooms and a well-appointed primary suite provide a quiet escape at the end of the day. Every detail has been considered, from the layout to the finishes, creating a home that feels both functional and elevated. Major updates provide peace of mind, including a full gut renovation and addition in 2019, with the furnace and water heater installed in 2017. Living here means enjoying the best of Arlington — a true neighborhood feel, exceptional convenience, and a home that’s ready for you from day one.
| a week ago | Listing updated with changes from the MLS® |
Did you know? You can invite friends and family to your search. They can join your search, rate and discuss listings with you.