313 N GRANADA STREET, ARLINGTON, VA, 22203

Save
Ask
Hide
Share
$970,000

313 N GRANADA STREET
ARLINGTON, VA 22203

Single Family Residence|Sold 10/23/2025
4
Beds
2
Total Baths
2
Full Baths
1,284
SqFt
$755
/SqFt
1941
Built
Subdivision:
ARLINGTON FOREST
County:
ARLINGTON
Listing courtesy of Compass
Bought with Todd Kolasch of Samson Properties (571) 407-7497
Call Now: 571-474-3338
Is this the listing for you? We can help make it yours.
571-474-3338
313 N GRANADA STREET313 N GRANADA STREET313 N GRANADA STREET313 N GRANADA STREET
Save
Ask
Hide
Share

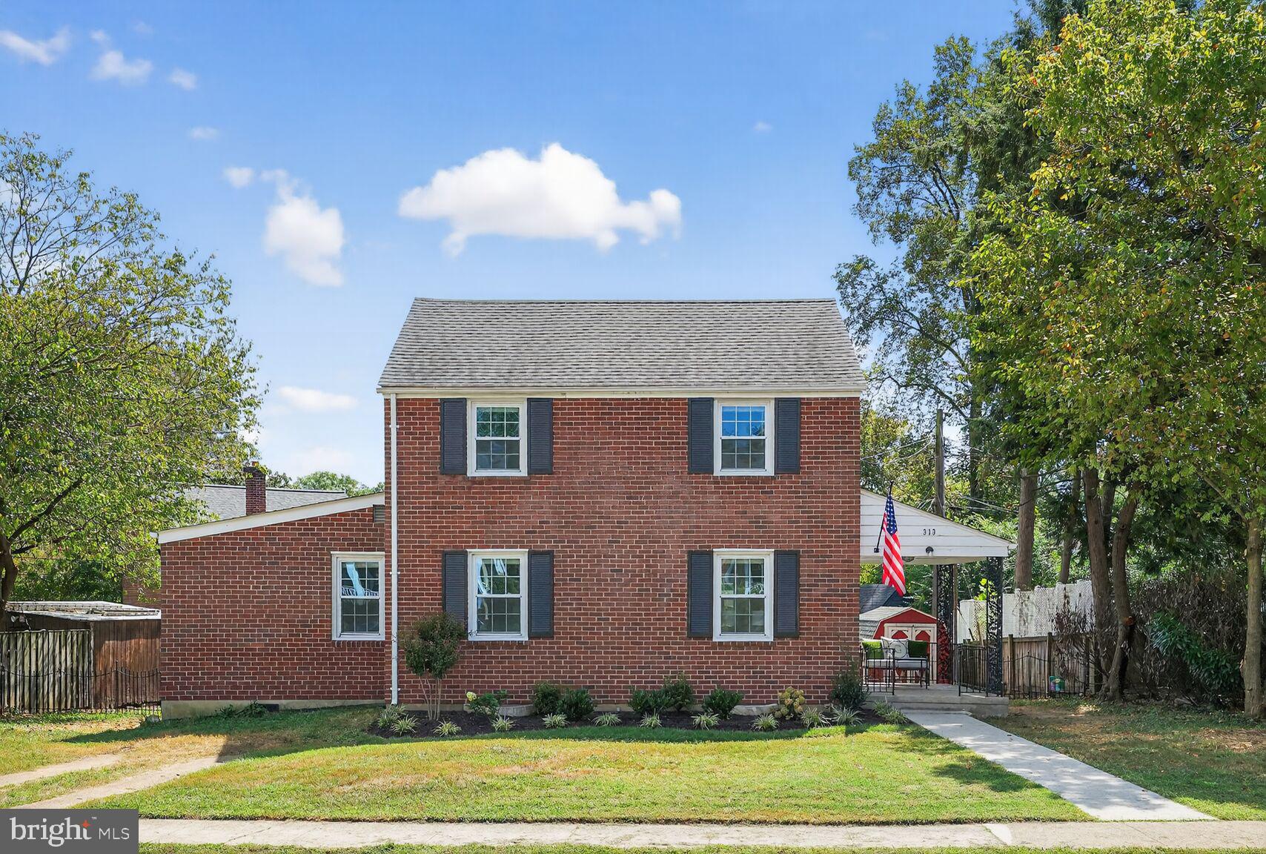
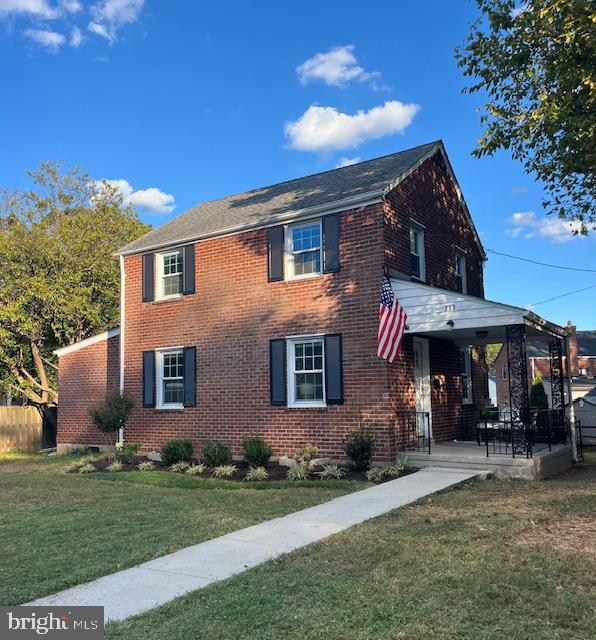
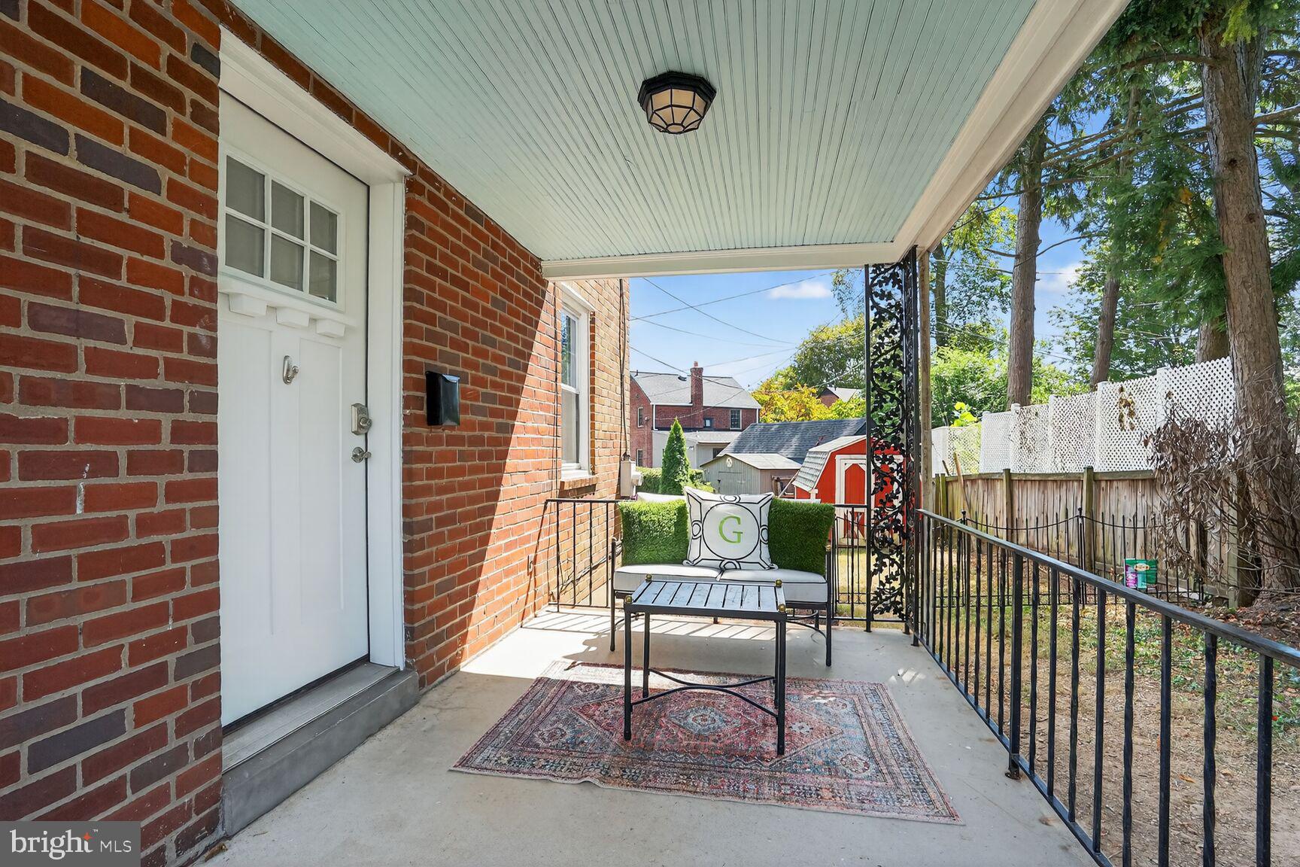
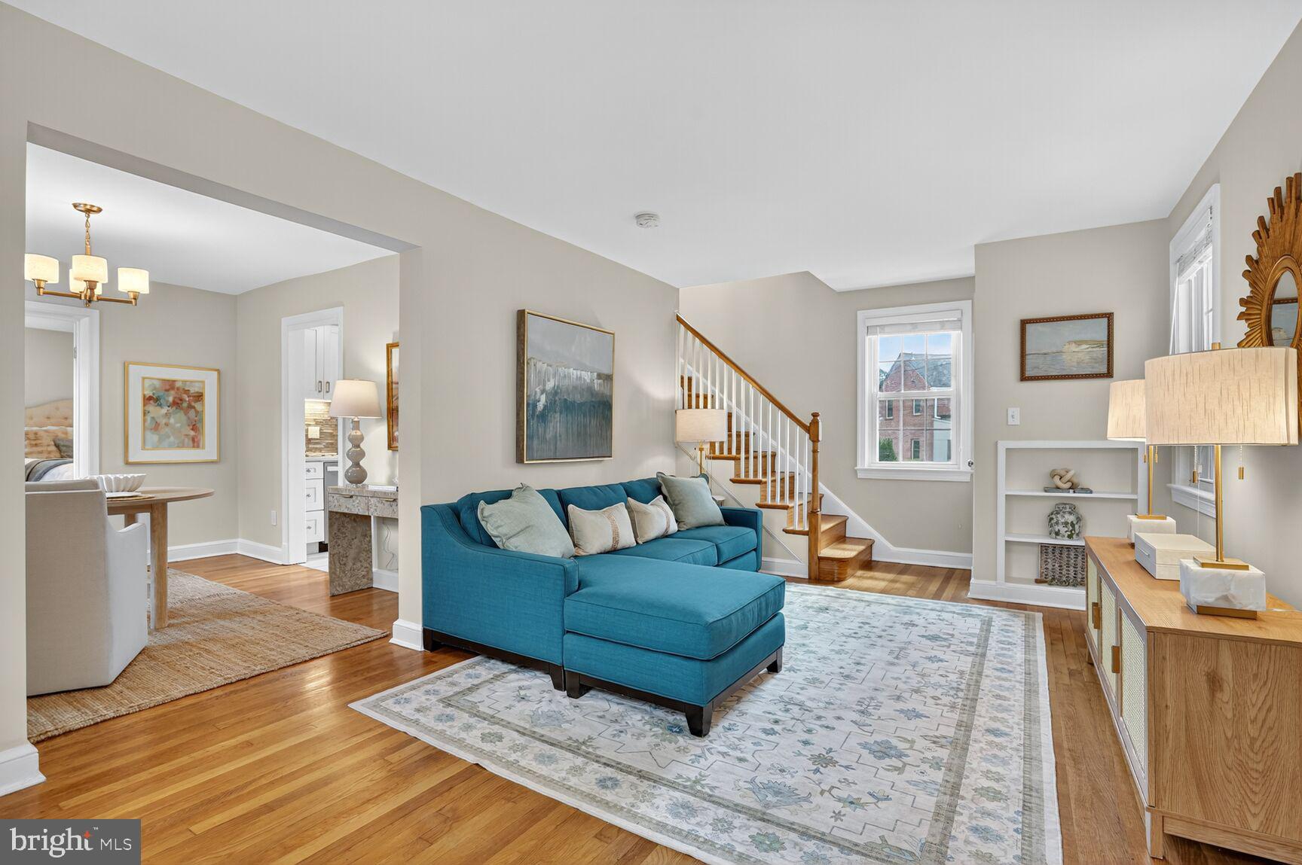
Nestled in the heart of Arlington Forest, this charming 4-bedroom, 2-full-bath home beautifully combines timeless character with thoughtful updates. Step inside to a freshly painted interior featuring a separate living room and a dedicated dining room, perfect for entertaining. The renovated kitchen offers both style and function, while the newly updated primary suite is a true highlight—complete with a spacious ensuite bath and a large walk-in closet, a rare find in Arlington Forest. Upstairs, you’ll find three additional bedrooms and a full bathroom, providing plenty of space for family or guests. The lower level has been professionally waterproofed and comes with a transferable warranty, giving peace of mind for years to come. This versatile space offers endless possibilities for the new owner—whether it becomes a home office, gym, or recreation room. The spacious laundry room adds to the convenience and functionality of this level. Enjoy the inviting front porch, the perfect spot for morning coffee or evening cocktails, and take advantage of the spacious, fenced backyard for outdoor living, gardening, or play. Don’t miss this wonderful opportunity to own in one of Arlington’s most sought-after neighborhoods!

Save
Ask
Hide
Share
Listing Snapshot
Bedrooms 
4
Total Baths 
2
Full Baths 
2
Partial Baths 
N/A
Inside Area (SqFt) 
1,284 sqft
Lot Size 
0.14 Acres
Year Built 
1941
MLS® Number 
VAAR2061584
Status 
Sold
Property Tax 
$8,294
HOA/Condo/Coop Fees 
N/A
Sq Ft Source 
Assessor
Friends & Family
Recent Activity
7 months agoListing updated with changes from the MLS®
General Features
Acres 
0.14
Foundation 
Brick/Mortar
Levels 
Three Or More
Parking 
AsphaltOff Street
Parking Spaces 
1
Property Sub Type 
Single Family Residence
Sewer 
Public Sewer
Special Circumstances 
Standard
SqFt Above 
1284
SqFt Total 
1284
Style 
Traditional
Water Source 
Public
Zoning 
R-6
Interior Features
Appliances 
Gas RangeGas OvenGas Water HeaterRefrigeratorDishwasherDisposalDryerWasherMicrowave
Basement 
FullPartially Finished
Cooling 
Central AirElectric
Flooring 
WoodHardwoodCarpetVinyl
Heating 
Natural GasForced Air
Interior 
Walk-In Closet(s)
Laundry Features 
Lower Level
Main Level Bedrooms 
1
Save
Ask
Hide
Share
Exterior Features
Construction Details 
Brick
Pool Features 
None
Community Features
School District 
ARLINGTON COUNTY PUBLIC SCHOOLS
Schools
School District
ARLINGTON COUNTY PUBLIC SCHOOLS
Elementary School
BARRETT
Middle School
KENMORE
High School
WASHINGTON-LIBERTY
Neighborhood & Commute
Source: Walkscore
Disclosure: Community information and market data powered by Constellation Data Labs. Information is deemed reliable but not guaranteed.
Save
Ask
Hide
Share