
4818 7TH STREET NW, WASHINGTON, DC, 20011
4818 7TH STREET NWWASHINGTON, DC 20011
Mortgage Calculator
Monthly Payment (Est.)
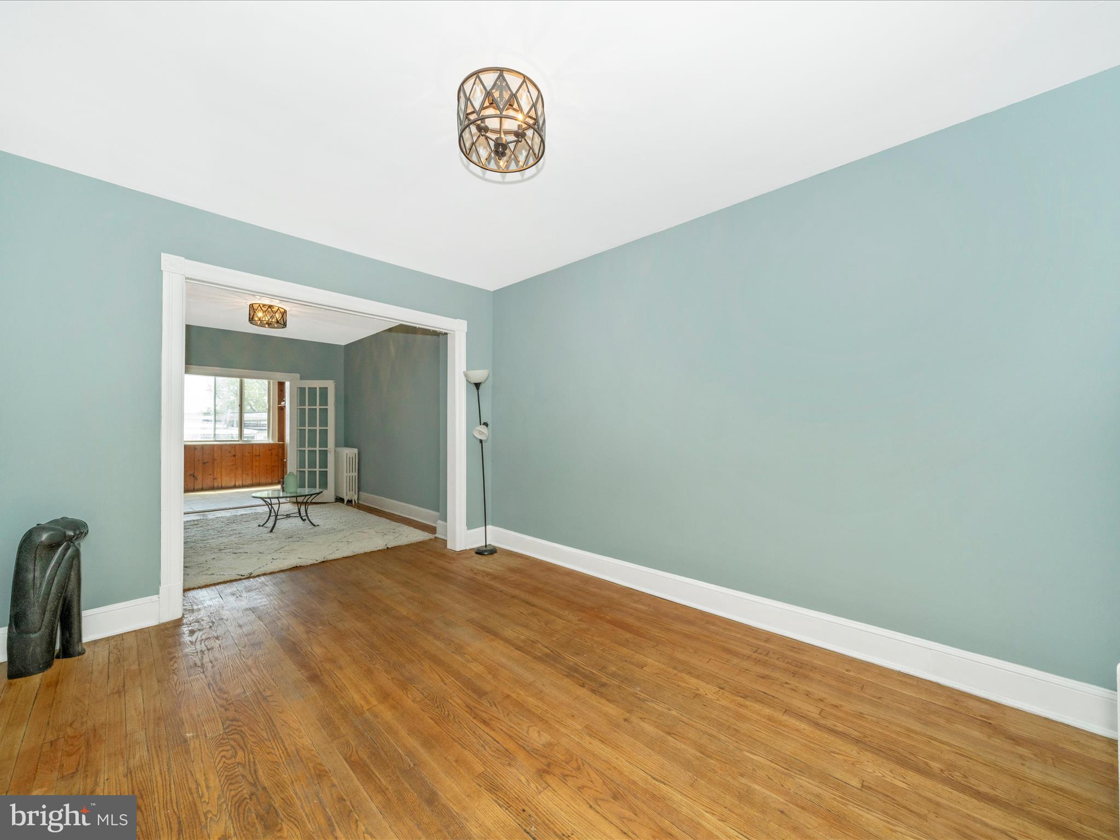
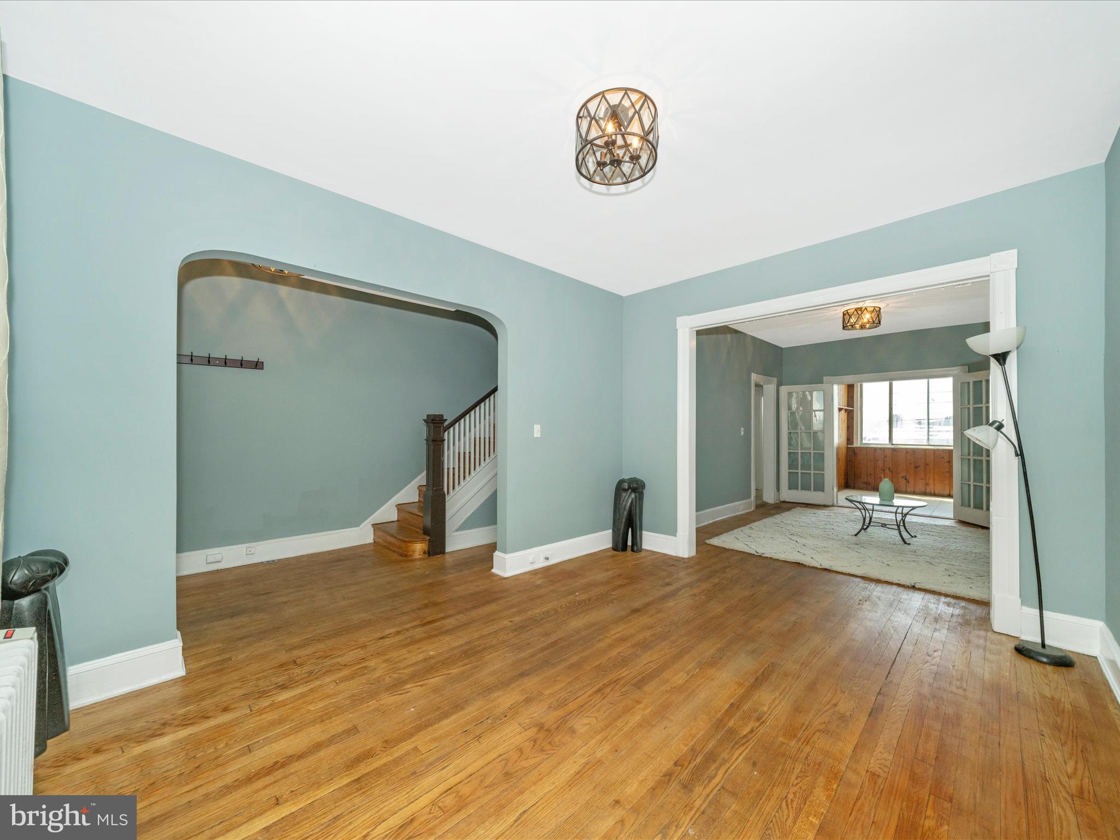
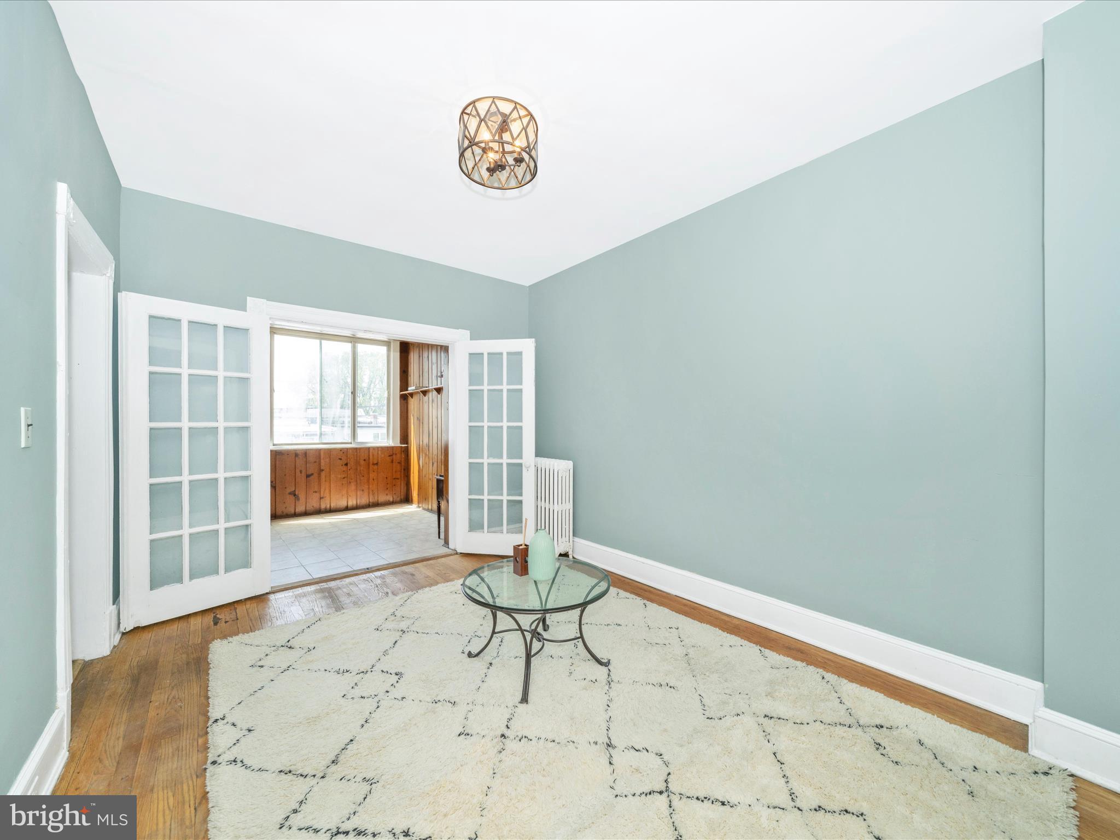
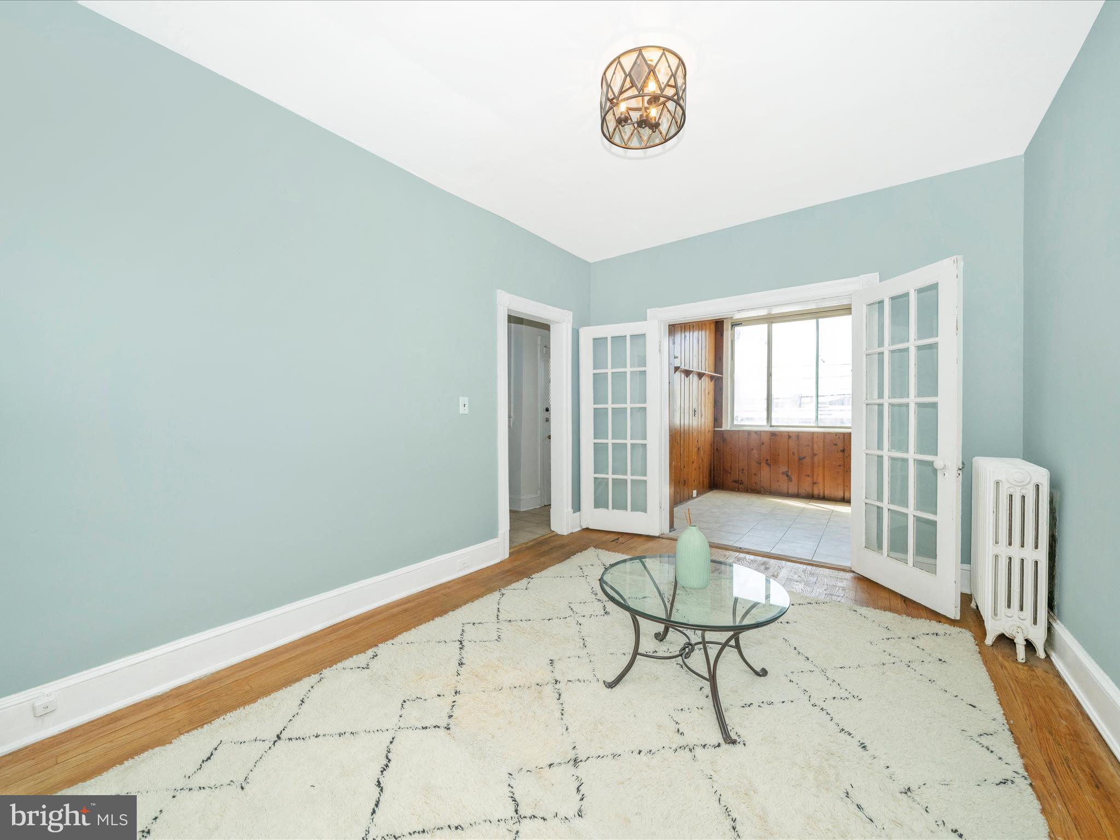
$2,687Welcome to this classic Petworth row home offering space, character, and exceptional value in one of DC’s most sought-after neighborhoods. This light-filled 3-bedroom home features original hardwood floors, inviting living and dining spaces, and timeless architectural details throughout. The kitchen is fully functional with an excellent footprint—ready for your personal updates and the opportunity to build equity over time. Upstairs, you’ll find three well-proportioned bedrooms and a full bath, along with a versatile bonus room off the primary—ideal for a home office, walk-in closet, or private retreat. The lower level expands your possibilities even further, offering an unfinished basement with laundry and direct access to a private one-car garage—an increasingly rare feature in this price range, with very limited comparable options currently available. With approximately 1,850 total square feet including the lower level, this home provides the space and flexibility today’s buyers are looking for—whether moving right in or customizing over time. Enjoy a private backyard with room to garden, relax, or entertain. Ideally located near Metro, Georgia Avenue dining, and neighborhood parks, this home combines everyday convenience with long-term value. At this price point, opportunities offering this combination of size, location, and garage parking are few and far between—schedule your showing early.
| 3 weeks ago | Listing first seen on site | |
| 3 weeks ago | Listing updated with changes from the MLS® |

The real estate listing information is provided by Bright MLS is for the consumer's personal, non-commercial use and may not be used for any purpose other than to identify prospective properties consumer may be interested in purchasing. Any information relating to real estate for sale or lease referenced on this web site comes from the Internet Data Exchange (IDX) program of the Bright MLS. This web site references real estate listing(s) held by a brokerage firm other than the broker and/or agent who owns this web site. The accuracy of all information is deemed reliable but not guaranteed and should be personally verified through personal inspection by and/or with the appropriate professionals. Properties in listings may have been sold or may no longer be available. The data contained herein is copyrighted by Bright MLS and is protected by all applicable copyright laws. Any unauthorized collection or dissemination of this information is in violation of copyright laws and is strictly prohibited. Copyright © 2020 Bright MLS. All rights reserved.