
3016 TILDEN STREET NW 403, WASHINGTON, DC, 20008
3016 TIDEN STREET CO-OP3016 TILDEN STREET NW 403WASHINGTON, DC 20008
Mortgage Calculator
Monthly Payment (Est.)
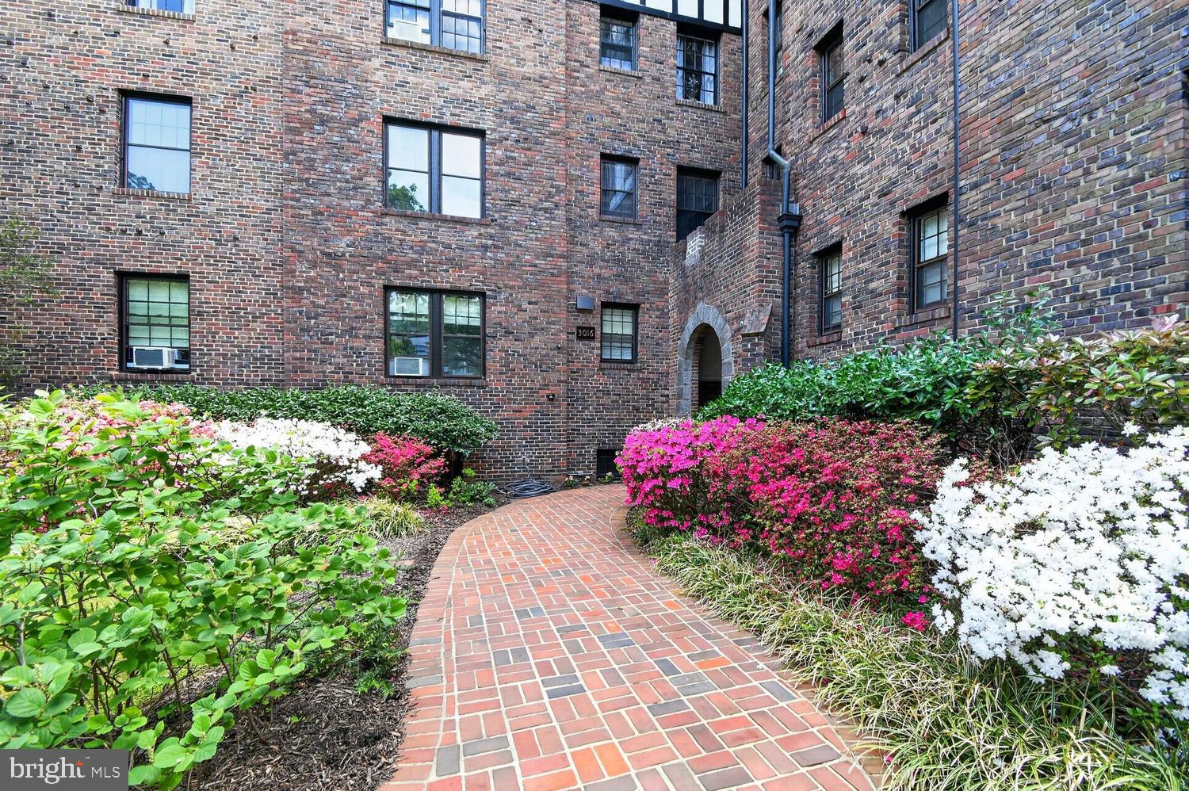
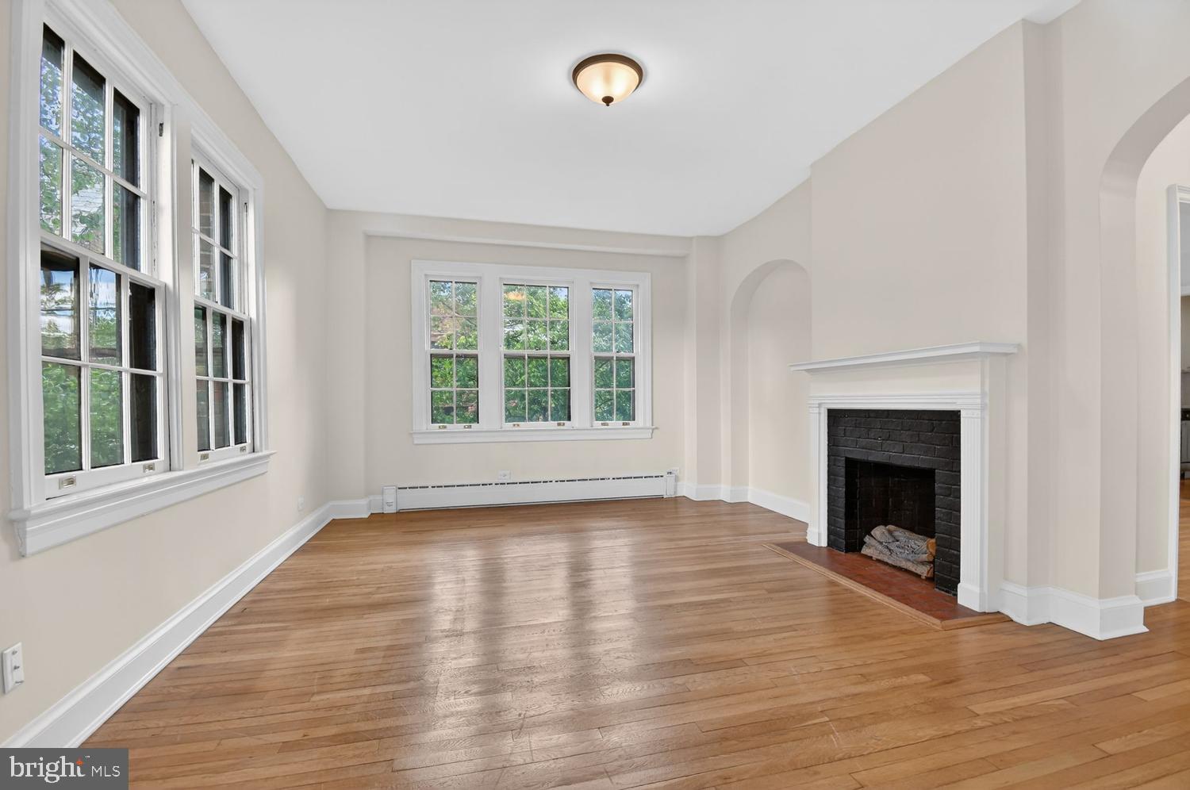
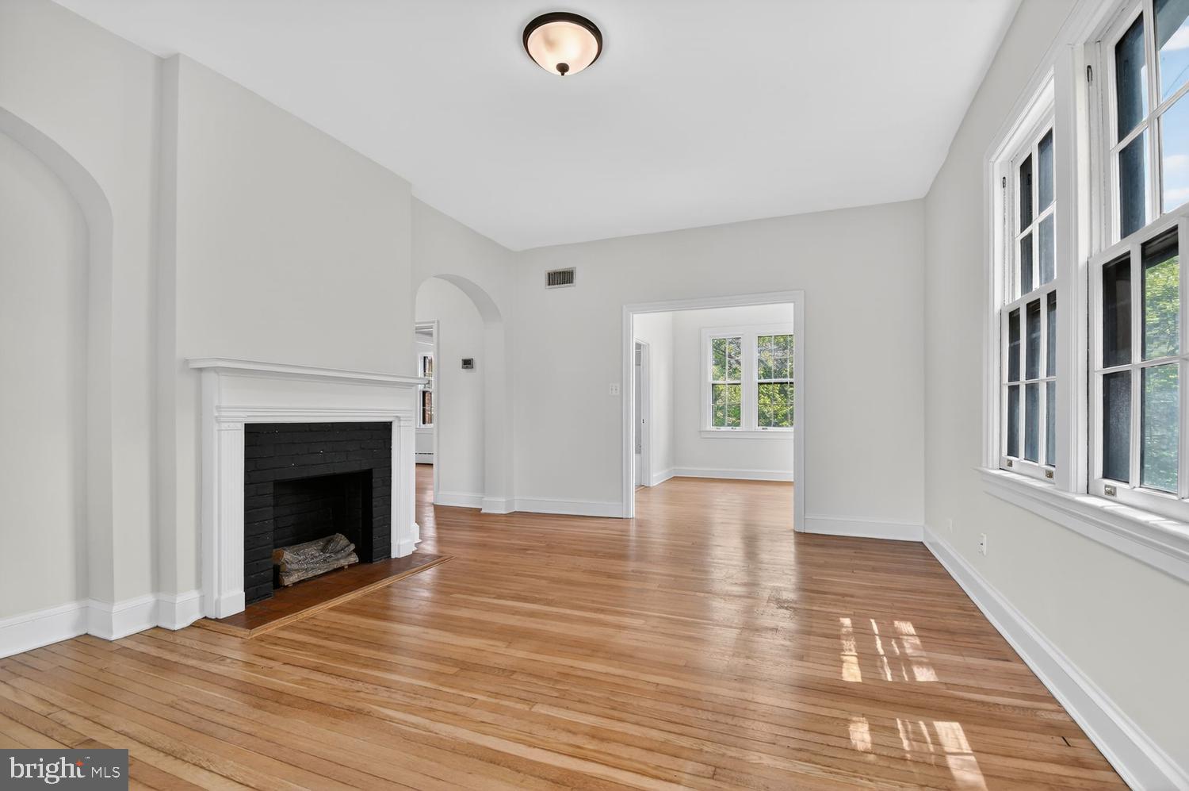
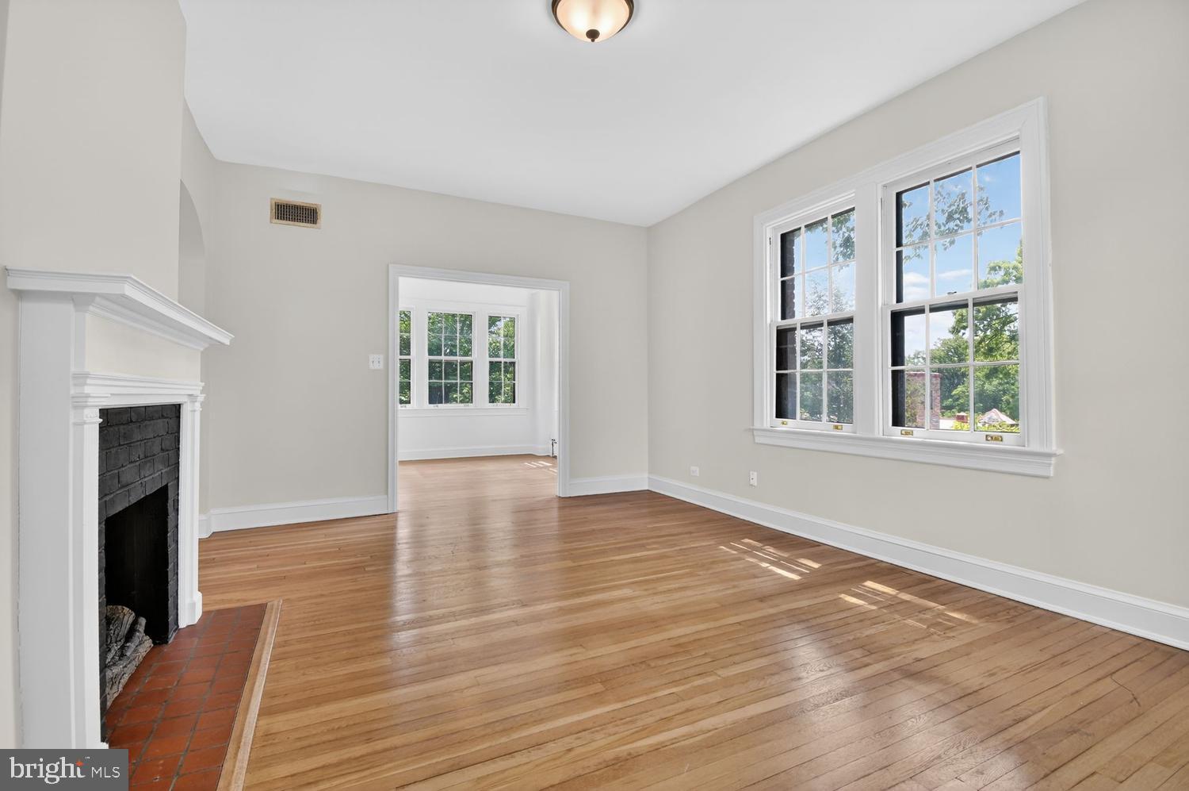
$3,148Spacious 2-bedroom, 2-bath co-op residence offering three exposures, treetop views, and an abundance of natural light throughout. This stunning unit includes an spacious living room with a charming faux fireplace, separate formal dining room, gourmet kitchen with white cabinets, granite countertops and stainless steel appliances, spacious primary bedroom which has its own modern en-suite full bath with sleek walk-in shower, second bedroom (currently used as a study) adjoining living room with access to a charming second full bathroom with white pedestal sink and vintage tub. This bathroom can also be accessed via the hall. Note: Seller purchased maids room which abutted the unit from hallway after they bought the unit to make the main bathroom. Seller also installed a central A/C unit. Conveniently located near the Van Ness- UDC Metro stop, bus routes, Rock Creek Park, Cleveland Park Community Garden, restaurants, shopping and more. Monthly co-op fee includes the property taxes.
| 2 weeks ago | Price changed to $690,000 | |
| 2 weeks ago | Listing updated with changes from the MLS® | |
| 4 weeks ago | Listing first seen on site |

The real estate listing information is provided by Bright MLS is for the consumer's personal, non-commercial use and may not be used for any purpose other than to identify prospective properties consumer may be interested in purchasing. Any information relating to real estate for sale or lease referenced on this web site comes from the Internet Data Exchange (IDX) program of the Bright MLS. This web site references real estate listing(s) held by a brokerage firm other than the broker and/or agent who owns this web site. The accuracy of all information is deemed reliable but not guaranteed and should be personally verified through personal inspection by and/or with the appropriate professionals. Properties in listings may have been sold or may no longer be available. The data contained herein is copyrighted by Bright MLS and is protected by all applicable copyright laws. Any unauthorized collection or dissemination of this information is in violation of copyright laws and is strictly prohibited. Copyright © 2020 Bright MLS. All rights reserved.
Did you know? You can invite friends and family to your search. They can join your search, rate and discuss listings with you.