
1827 ABBOTSFORD DRIVE, VIENNA, VA, 22182
1827 ABBOTSFORD DRIVEVIENNA, VA 22182
Mortgage Calculator
Monthly Payment (Est.)
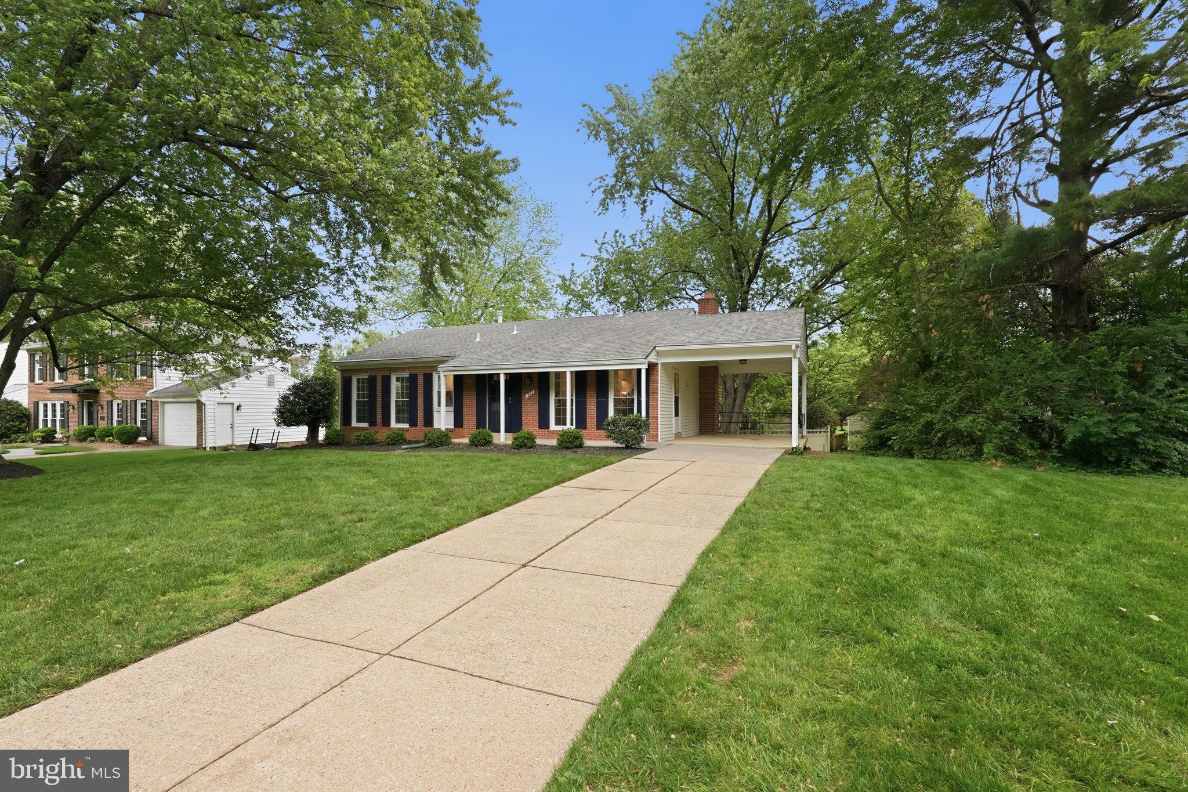
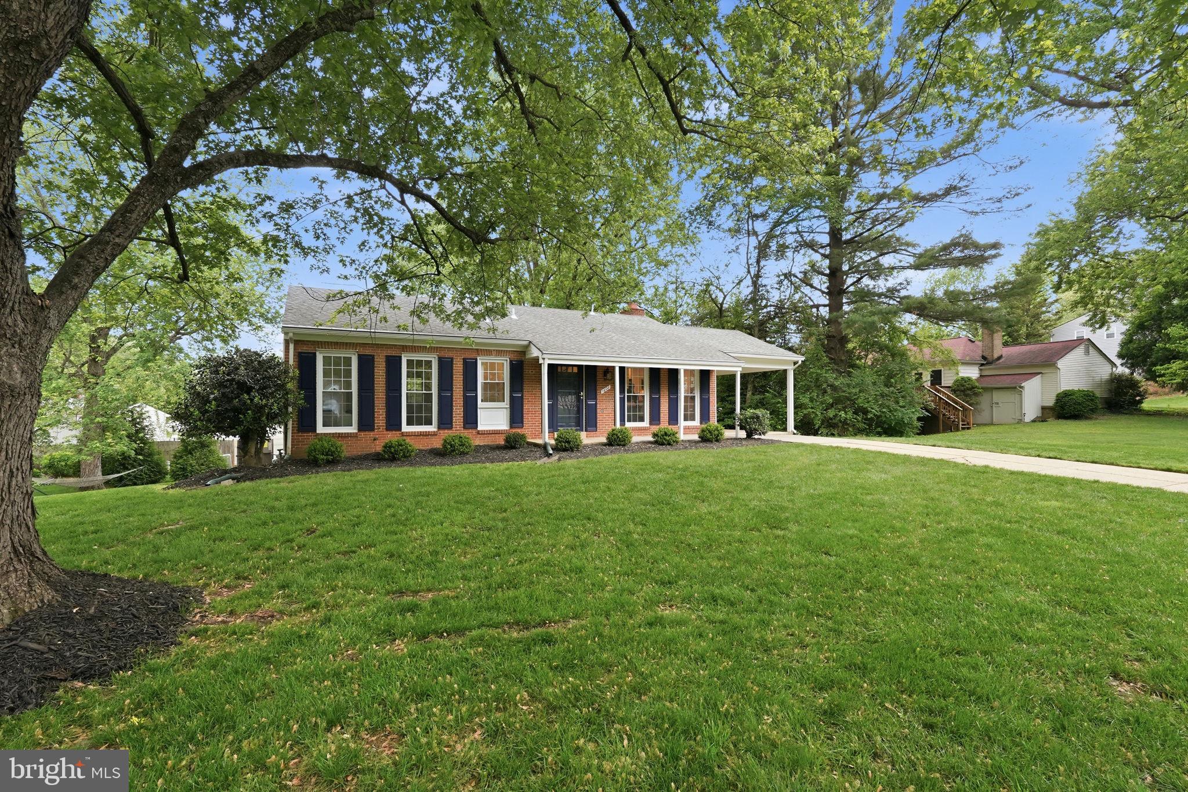
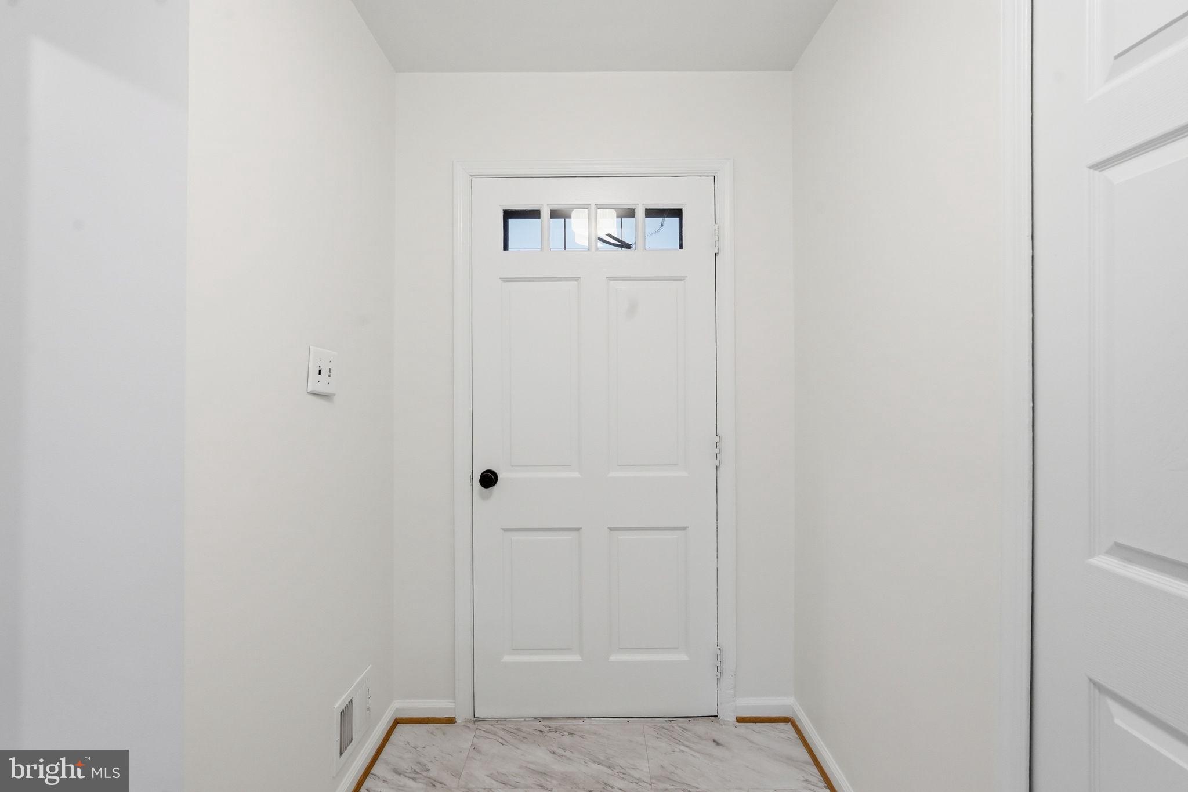
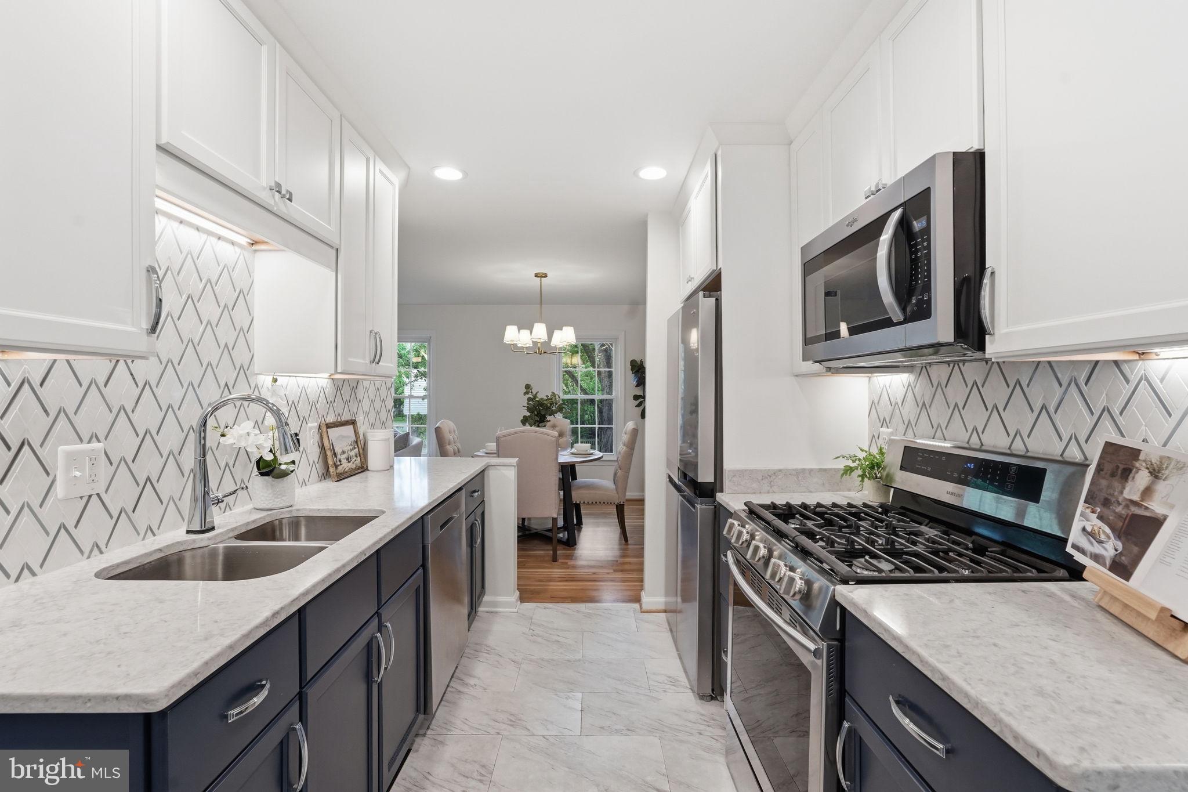
$4,905Pride of ownership soars as this home is offered for sale for the first time since it was built in 1969! Every inch has been lovingly maintained or updated. The charming red brick rambler has blue shutters and a welcoming covered front porch and carport with side entry. The hardwood floors have been refinished to perfection throughout the main level. Upon entering the foyer, you're greeted with sunshine through the living room windows, a coat closet, and the kitchen to your right. The kitchen has two pantries (one with pull out shelving), an eat-in space and access to the carport. The kitchen has been updated with white shaker cabinets on the top and navy blue cabinets on the bottom along with stainless steel appliances, and a custom tile backsplash. The main living space features a dining room, living room, recessed lighting and newer windows. The hallway leads to a primary bedroom with en-suite bathroom featuring a walk-in shower. There are two other bedrooms that share an updated hall bath with new tile and a tub. All of the lighting has been updated. The windows were replaced with double hung vinyl windows that fold forward for easy cleaning. The finished lower walk out level features a rec room with wood burning brick fireplace painted white, sliding door to the yard and recessed lighting. The luxury vinyl plank flooring is brand new. There's a half bath and fourth bedroom with extra built in space heater and closet and a door to the yard. The rest of the unfinished space has the washer and dryer and storage space. The location is hard to beat - walkable to sought after Wolftrap Elementary School. The schools are now Wolftrap, Thoreau and Madison. Vienna is a vibrant city with a small town feel. Enjoy annual events like ViVa Vienna, Chillin on Church, Oktoberfest, The Halloween Parade, and Saturday Farmers Markets. Updates include: new paint, refinished flooring, new tile in bathroom, new light fixtures, 2024 furnace, renovated kitchen, roof approx 10 years old and vinyl windows. Rezoned for Wolftrap, Thoreau and Madison this Fall.
| 6 days ago | Status changed to Pending | |
| 6 days ago | Listing updated with changes from the MLS® | |
| 2 weeks ago | Listing first seen on site |

The real estate listing information is provided by Bright MLS is for the consumer's personal, non-commercial use and may not be used for any purpose other than to identify prospective properties consumer may be interested in purchasing. Any information relating to real estate for sale or lease referenced on this web site comes from the Internet Data Exchange (IDX) program of the Bright MLS. This web site references real estate listing(s) held by a brokerage firm other than the broker and/or agent who owns this web site. The accuracy of all information is deemed reliable but not guaranteed and should be personally verified through personal inspection by and/or with the appropriate professionals. Properties in listings may have been sold or may no longer be available. The data contained herein is copyrighted by Bright MLS and is protected by all applicable copyright laws. Any unauthorized collection or dissemination of this information is in violation of copyright laws and is strictly prohibited. Copyright © 2020 Bright MLS. All rights reserved.