
503 DORCHESTER ROAD, FALLS CHURCH, VA, 22046
503 DORCHESTER ROADFALLS CHURCH, VA 22046
Mortgage Calculator
Monthly Payment (Est.)
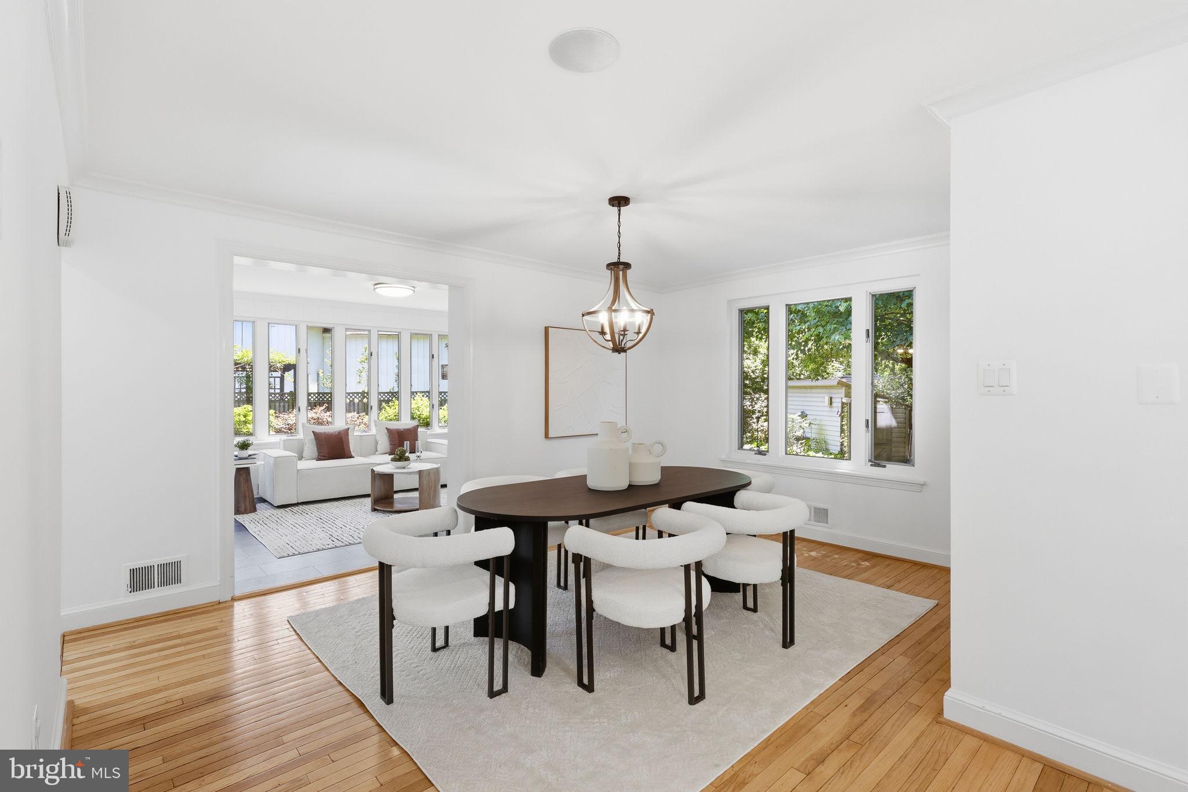
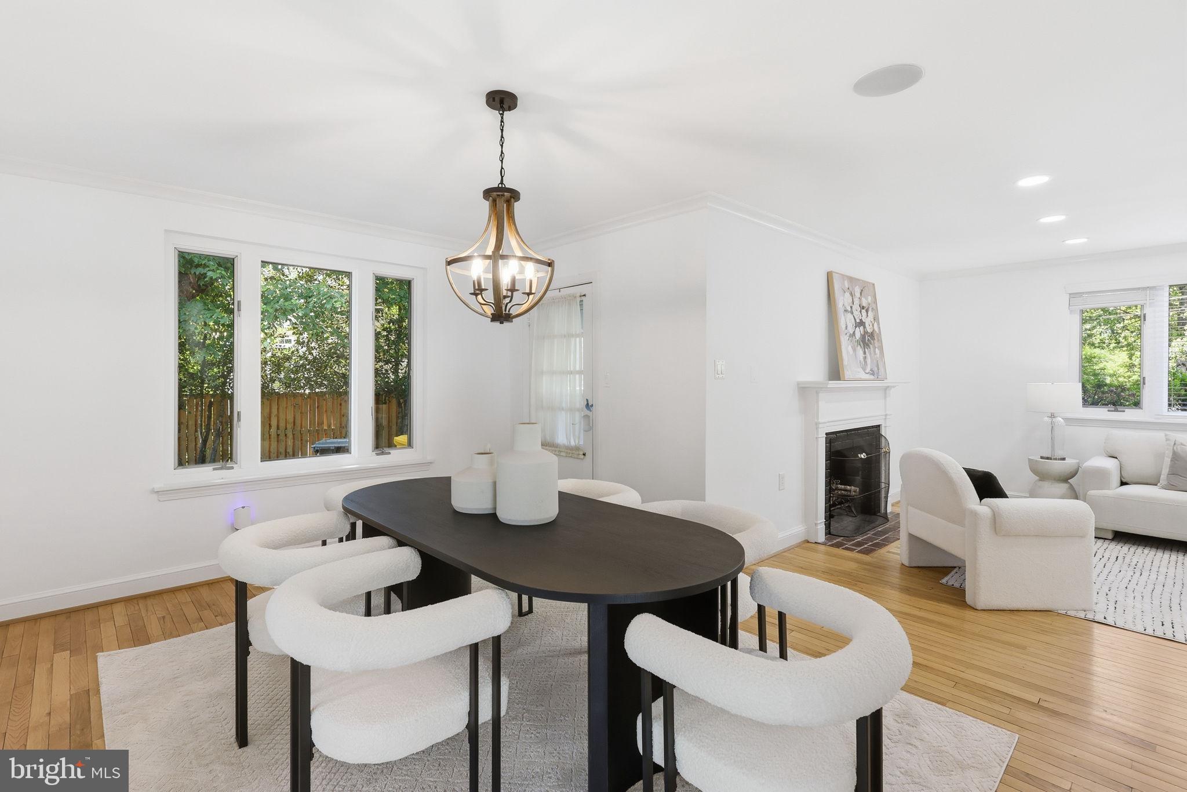
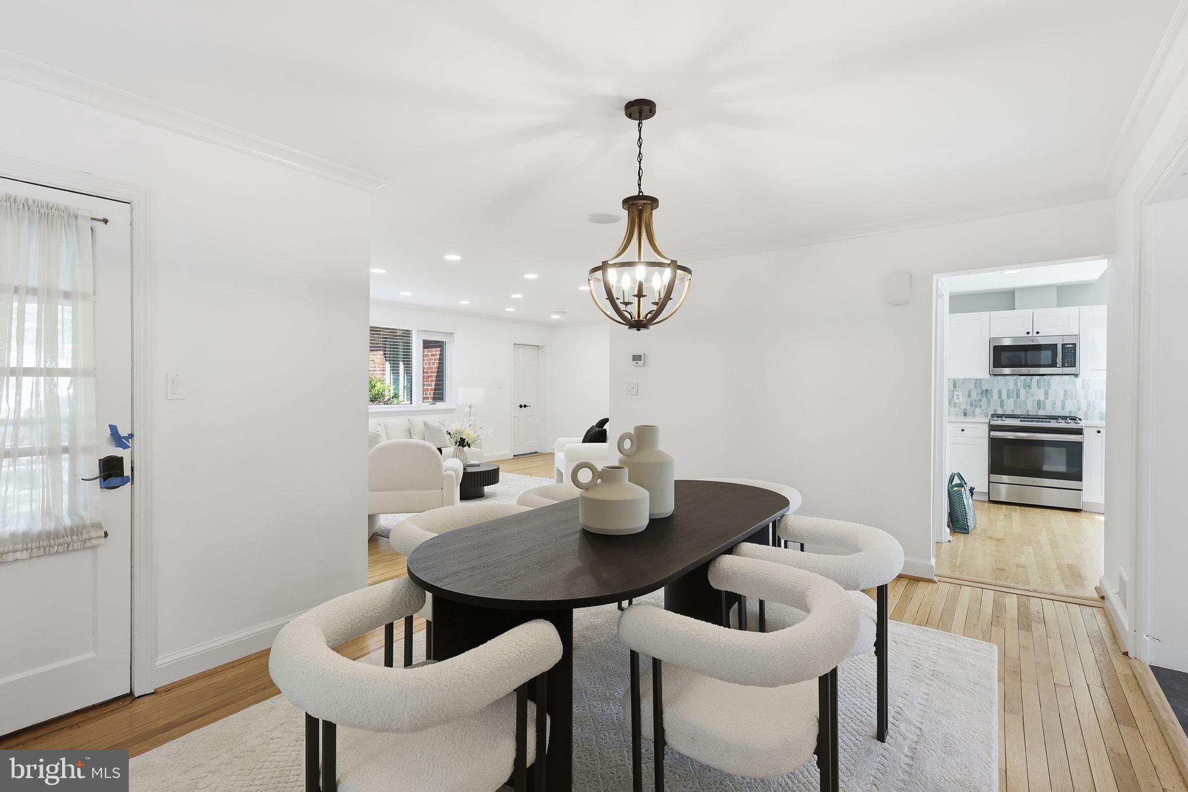
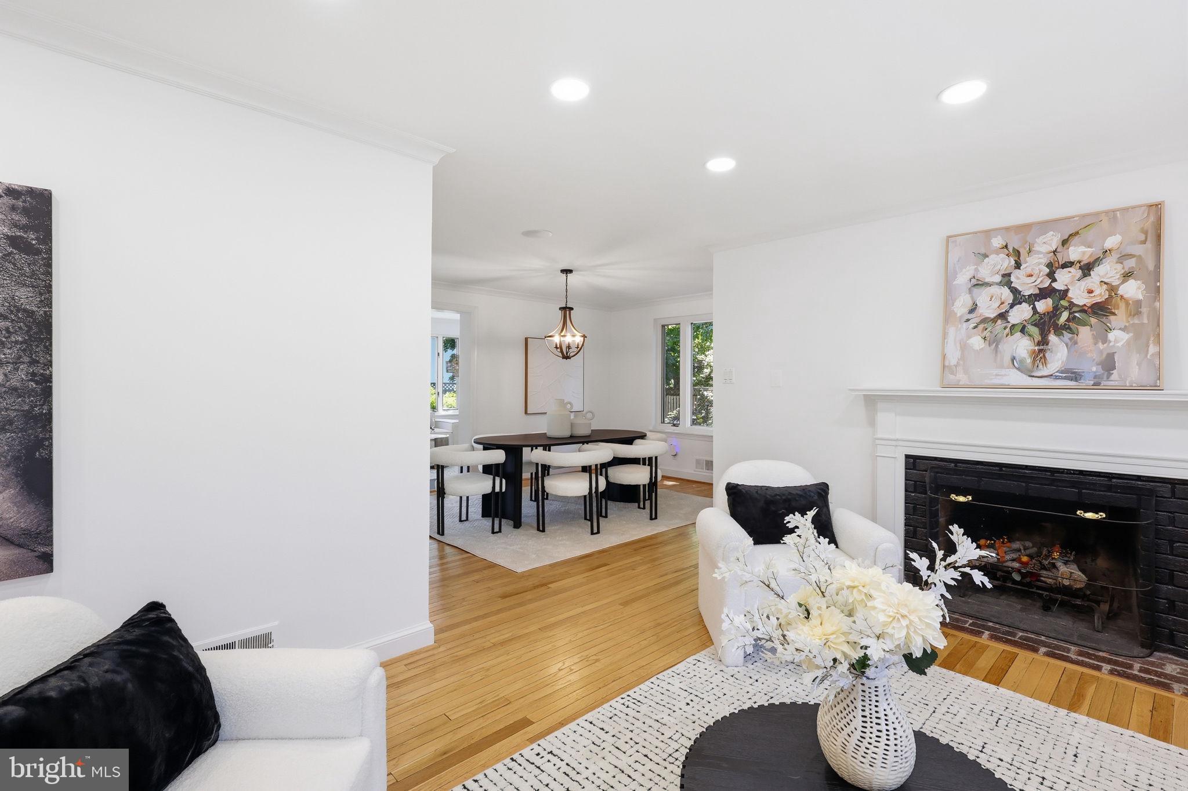
$6,839Set within the highly sought-after Oak Haven neighborhood of Falls Church, this beautifully updated residence presents a rare opportunity to experience the charm, convenience, and community of one of Northern Virginia’s most desirable locations. Blending fully functional main-level living with abundant natural light and a seamless connection to the outdoors, the home offers a lifestyle that is both elevated and effortless. Thoughtfully positioned on a quiet residential street, the property spans more than 3,000 square feet with a warm, flexible layout designed for both comfortable daily living and memorable gatherings. A new roof installed in 2026 further enhances the home’s turnkey appeal and long-term value. Ideally located just 0.8 miles from the Falls Church Community Center, 0.4 miles from the Washington and Old Dominion Trail entrance, and 0.1 miles from Lincoln Park, the property offers exceptional access to the parks, trails, recreation, shops, and restaurants that define Falls Church City living. Large windows throughout fill the home with natural light, creating an airy and welcoming atmosphere across the main living spaces. The layout offers an effortless flow between the living room, dining room, kitchen, breakfast area, and sunroom, creating a strong sense of openness and connectivity throughout the home. The main level is anchored by four bedrooms and two full baths, including a spacious primary suite with vaulted ceilings, generous closet space, and an en-suite bath. Multiple living and gathering spaces further enhance the home’s flexibility for both everyday living and entertaining. The fully finished lower level extends the home with an additional bedroom and full bath, along with a large recreation room, laundry room, and abundant storage. Located moments from the shops, dining, parks, and everyday conveniences of Falls Church, 503 Dorchester Road presents a compelling opportunity to own a turnkey residence with exceptional livability, outdoor experience, and long-term value in one of Northern Virginia’s most sought-after communities.
| 6 days ago | Status changed to Pending | |
| 6 days ago | Listing updated with changes from the MLS® | |
| 2 weeks ago | Listing first seen on site |

The real estate listing information is provided by Bright MLS is for the consumer's personal, non-commercial use and may not be used for any purpose other than to identify prospective properties consumer may be interested in purchasing. Any information relating to real estate for sale or lease referenced on this web site comes from the Internet Data Exchange (IDX) program of the Bright MLS. This web site references real estate listing(s) held by a brokerage firm other than the broker and/or agent who owns this web site. The accuracy of all information is deemed reliable but not guaranteed and should be personally verified through personal inspection by and/or with the appropriate professionals. Properties in listings may have been sold or may no longer be available. The data contained herein is copyrighted by Bright MLS and is protected by all applicable copyright laws. Any unauthorized collection or dissemination of this information is in violation of copyright laws and is strictly prohibited. Copyright © 2020 Bright MLS. All rights reserved.
Did you know? You can invite friends and family to your search. They can join your search, rate and discuss listings with you.