
5410 11TH STREET N, ARLINGTON, VA, 22205
5410 11TH STREET NARLINGTON, VA 22205
Mortgage Calculator
Monthly Payment (Est.)
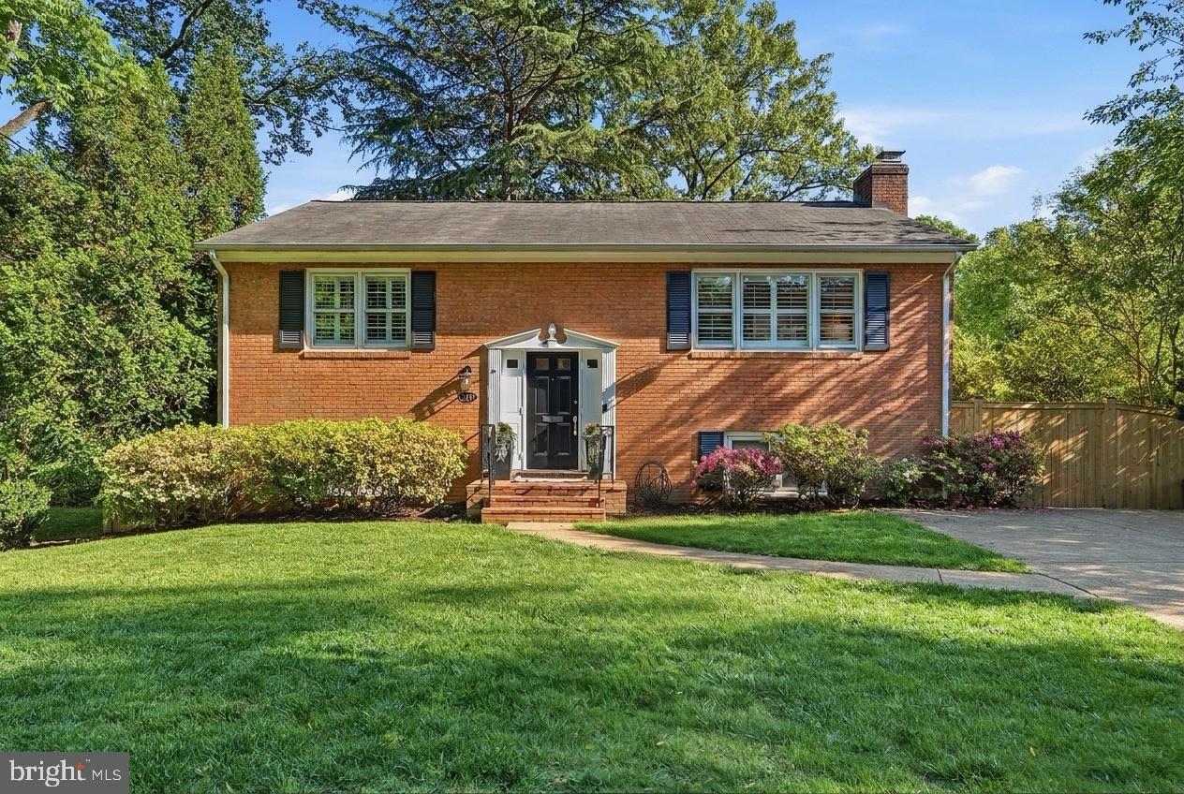
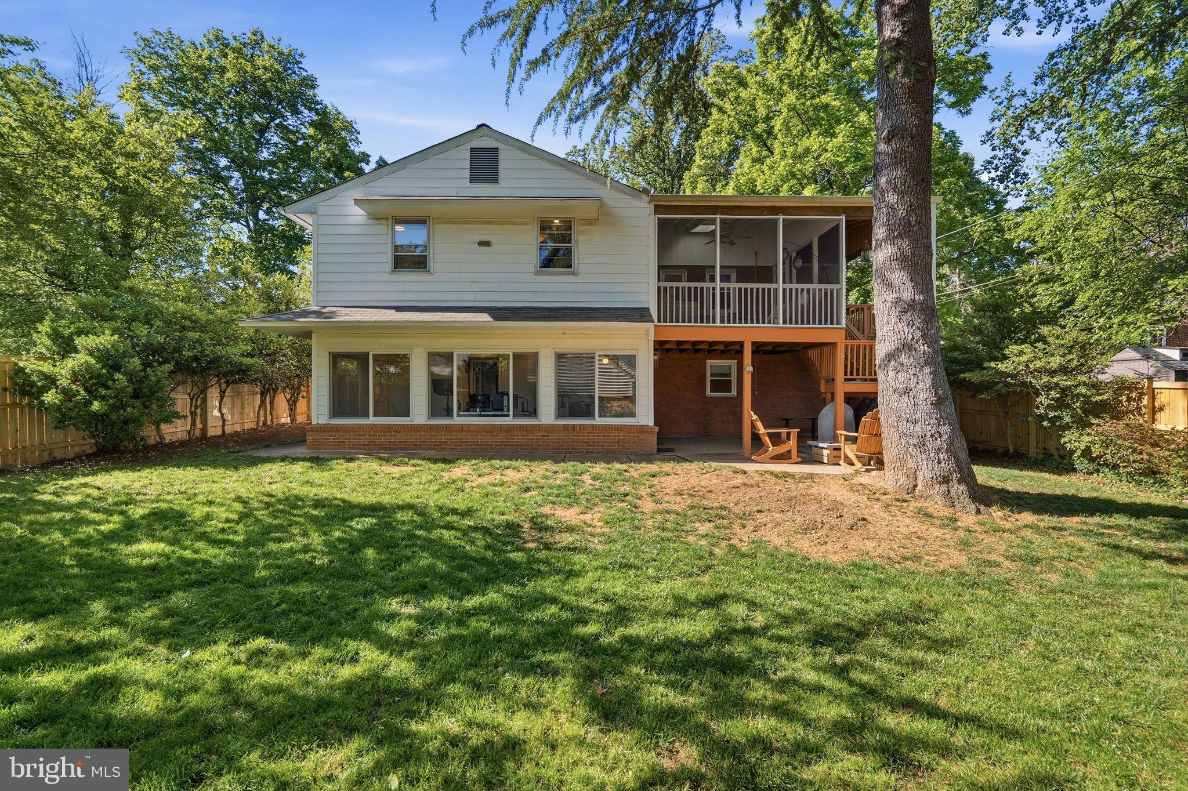
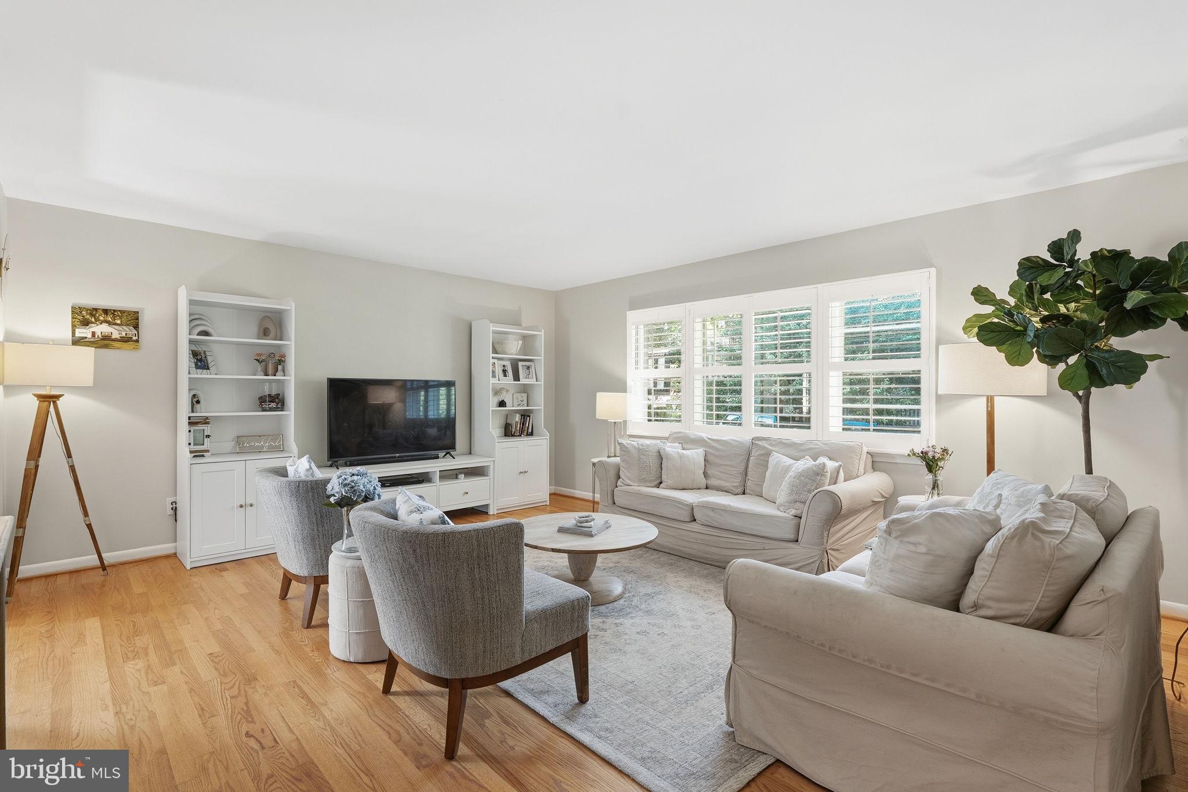
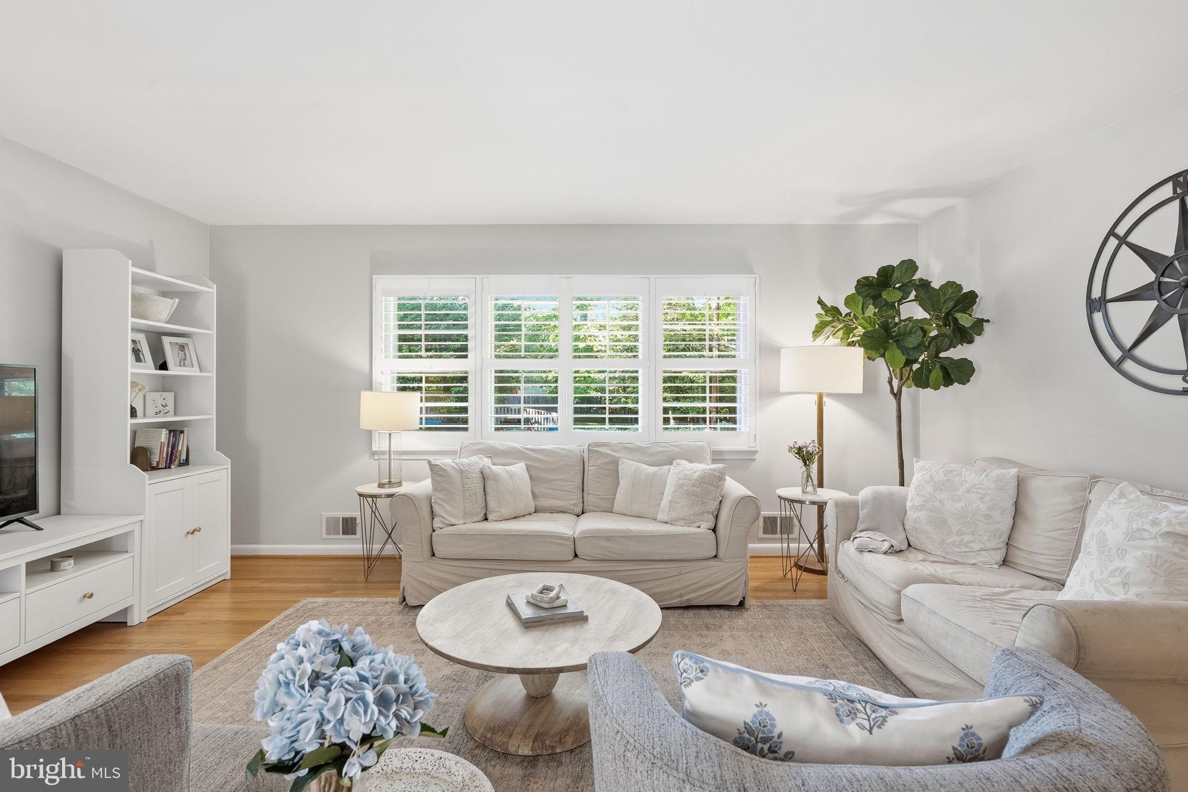
$6,159Welcome to 5410 11th Street N, a beautifully expanded home nestled in the heart of the highly sought-after Lacey Forest neighborhood of North Arlington. Situated on a flat 7,581 square foot lot with a newly fenced backyard completed in March 2025, this spacious four-bedroom home offers nearly 2,800 finished square feet of comfortable living, flexible spaces, and thoughtful updates throughout. The upper-level features solid oak hardwood floors in the light filled living room with plantation shutters and flows into the formal dining room showcasing custom built-ins accented by chair rail & crown molding, creating an inviting space for both entertaining and everyday living. The expansive kitchen is thoughtfully designed with bench seating in the eat-in breakfast area and amazing cabinet space with granite countertops accented by an exposed brick wall, stainless steel appliances and a central butcher block island. A brand-new dishwasher and stove were just installed in 2026. Just off the kitchen, the incredible screened-in porch with vaulted ceilings offers the perfect extension of the living space, overlooking the private backyard and creating an ideal setting for relaxing or entertaining year-round. The upper level includes two spacious bedrooms and a full bath, while the lower level offers remarkable versatility with two additional bedrooms and one-and-a-half baths. All of the bedrooms are spacious and provide ample closet space. Enjoy movie night in the large lower-level family room anchored by a wood-burning fireplace. A generous sunroom/bonus room at the back of the home provides even more flexible living space with a wet bar and windows that look out over the fully fenced backyard, perfect for a home office, playroom, gym, or second lounge area. Additional major updates include a new HVAC system in 2025, new washer and dryer in 2025, and a new backyard fence completed in 2025, providing peace of mind for years to come. Ideally located in Arlington’s desirable Lacey Forest community, this expanded home combines a beautiful, large living space in an exceptional neighborhood setting just a few blocks to the Custis bike trail and close to Westover, Ballston and everything Arlington has to offer. Don’t miss this amazing home!
| a week ago | Listing updated with changes from the MLS® | |
| 2 weeks ago | Status changed to Active | |
| 2 weeks ago | Listing first seen on site |

The real estate listing information is provided by Bright MLS is for the consumer's personal, non-commercial use and may not be used for any purpose other than to identify prospective properties consumer may be interested in purchasing. Any information relating to real estate for sale or lease referenced on this web site comes from the Internet Data Exchange (IDX) program of the Bright MLS. This web site references real estate listing(s) held by a brokerage firm other than the broker and/or agent who owns this web site. The accuracy of all information is deemed reliable but not guaranteed and should be personally verified through personal inspection by and/or with the appropriate professionals. Properties in listings may have been sold or may no longer be available. The data contained herein is copyrighted by Bright MLS and is protected by all applicable copyright laws. Any unauthorized collection or dissemination of this information is in violation of copyright laws and is strictly prohibited. Copyright © 2020 Bright MLS. All rights reserved.
Did you know? You can invite friends and family to your search. They can join your search, rate and discuss listings with you.