
2501 CALVERT STREET NW 711, WASHINGTON, DC, 20008
GARFIELD2501 CALVERT STREET NW 711WASHINGTON, DC 20008
Mortgage Calculator
Monthly Payment (Est.)
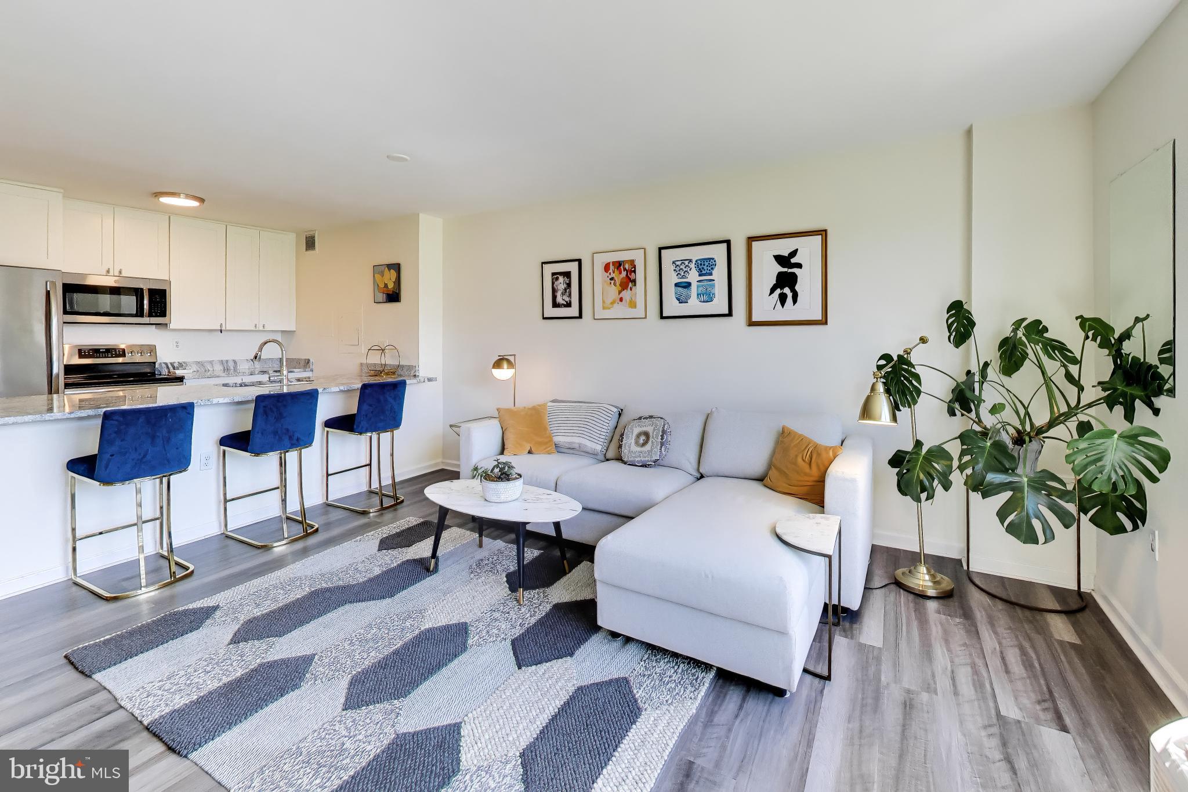
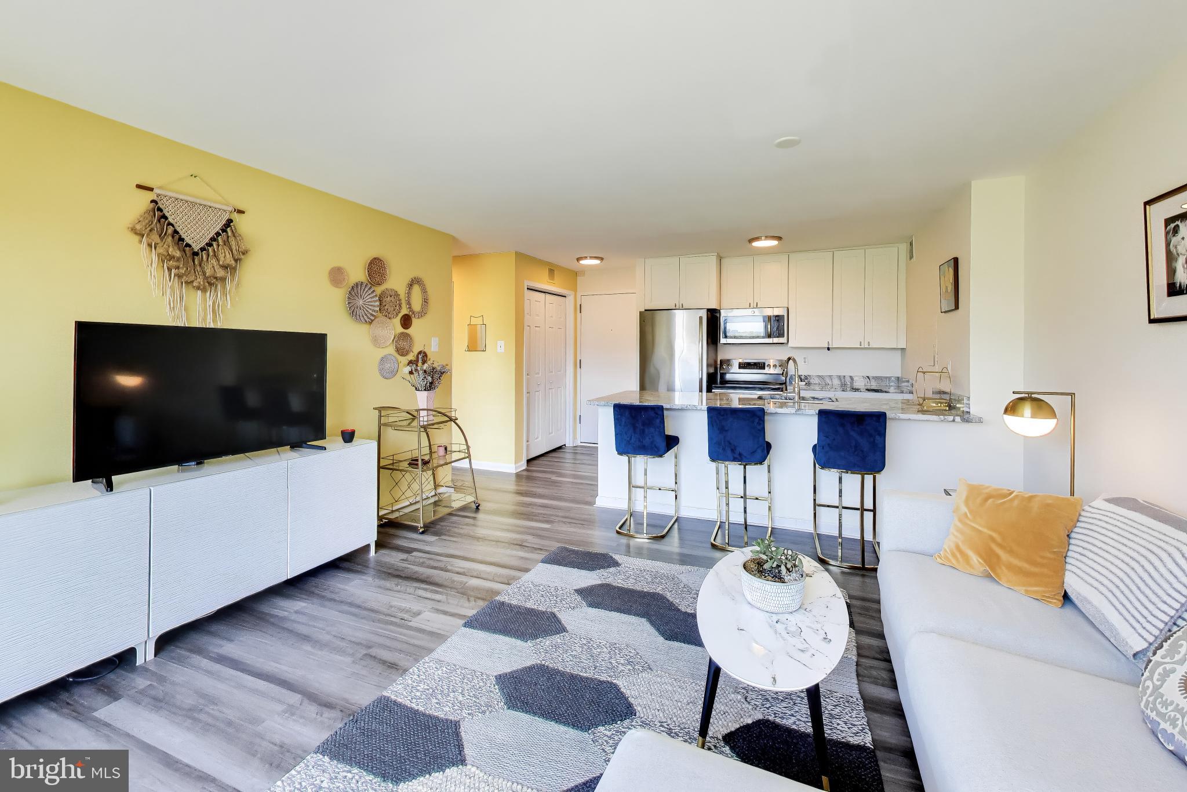
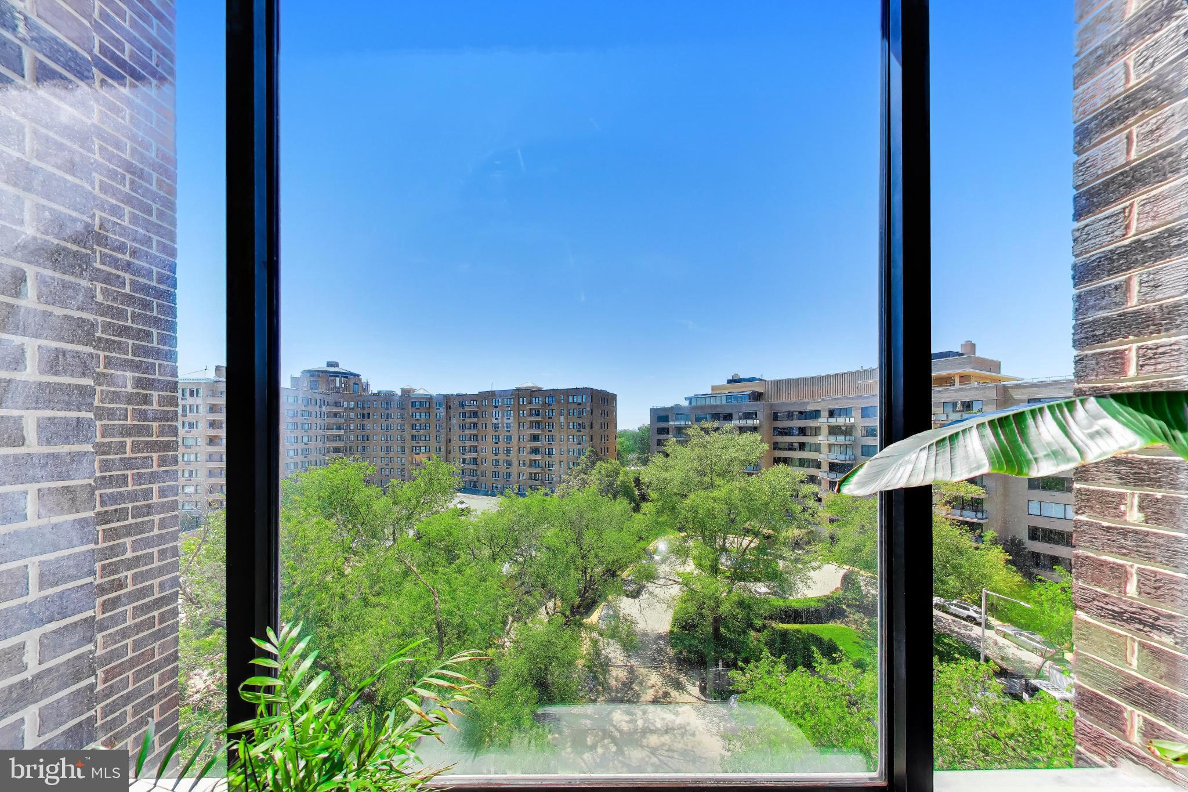
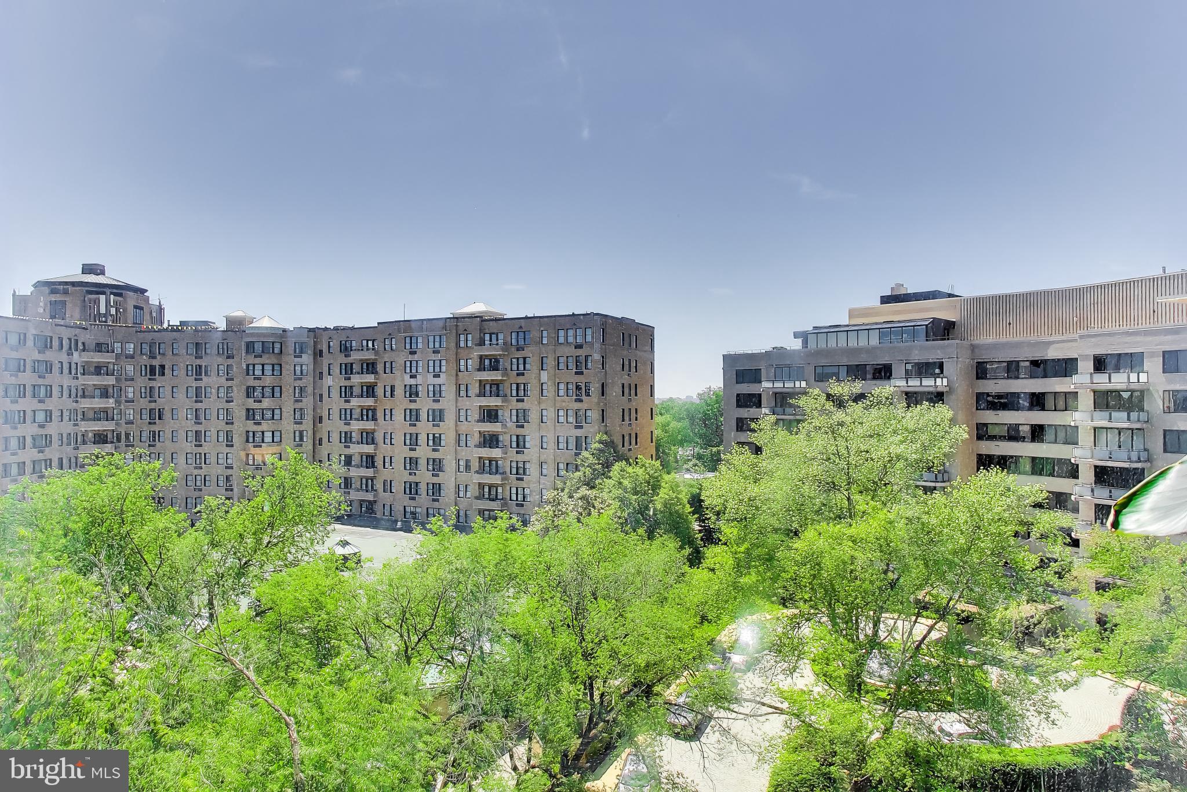
$1,684Perfectly positioned in the heart of Woodley Park, this bright and sun-filled condo offers an exceptional opportunity to enjoy one of DC’s most walkable, connected, and desirable neighborhoods. Located just one block from the Washington Metro Woodley Park Metro Station and directly across the street from the iconic Omni Shoreham Hotel, this beautifully updated residence places restaurants, cafés, grocery stores, parks, nightlife, and everyday conveniences right outside your front door. Inside the home, expansive windows showcase truly spectacular panoramic views that are among the most impressive you will find in a DC condo at this price point. From the moment you walk inside, the elevated outlook creates a bright, open atmosphere that feels both peaceful and dramatic, with natural light pouring throughout the unit all day long. The views become a centerpiece of the home itself, offering a rare sense of space and connection to the city that is difficult to replicate in urban living. Whether enjoying your morning coffee, watching the sunset, or simply relaxing at home, the scenery from inside the unit is genuinely special and one of the home’s most unforgettable features. The thoughtfully updated kitchen features beautiful white cabinetry, stainless steel appliances, elegant granite countertops, modern finishes, and recent improvements. The renovated bathroom features updated fixtures and a full-size bathtub rarely found in many city condos. A spacious walk-in closet and ample storage space throughout the unit provide both comfort and functionality. One of the standout features of this condo is the exceptional value offered by the condominium fee, which includes most utilities — a rare and highly desirable convenience in city living. Residents also enjoy a 24-hour attended concierge lobby, controlled-access entry, mail room and package area, underground parking garage, and bike storage. The building’s rooftop terrace showcases breathtaking panoramic city views, offering the perfect setting to relax, entertain, or take in the skyline. Optional memberships are also available to enjoy the beautiful pool and fitness facilities at the Omni Shoreham Hotel. The location truly sets this home apart. Multiple grocery stores are within walking distance, including Yes! Organic Market and Safeway. Popular neighborhood cafés and restaurants such as Open City, Sofra Mediterranean Grill, Donsak Thai Restaurant, and Thai and Time Again are all just a short stroll away. With Rock Creek Park trails, the Smithsonian National Zoological Park, Metro access, and countless neighborhood amenities nearby, this is city living at its absolute best.
| 4 days ago | Listing updated with changes from the MLS® | |
| a week ago | Status changed to Active | |
| 2 weeks ago | Price changed to $369,000 | |
| 2 weeks ago | Listing first seen on site |

The real estate listing information is provided by Bright MLS is for the consumer's personal, non-commercial use and may not be used for any purpose other than to identify prospective properties consumer may be interested in purchasing. Any information relating to real estate for sale or lease referenced on this web site comes from the Internet Data Exchange (IDX) program of the Bright MLS. This web site references real estate listing(s) held by a brokerage firm other than the broker and/or agent who owns this web site. The accuracy of all information is deemed reliable but not guaranteed and should be personally verified through personal inspection by and/or with the appropriate professionals. Properties in listings may have been sold or may no longer be available. The data contained herein is copyrighted by Bright MLS and is protected by all applicable copyright laws. Any unauthorized collection or dissemination of this information is in violation of copyright laws and is strictly prohibited. Copyright © 2020 Bright MLS. All rights reserved.
Did you know? You can invite friends and family to your search. They can join your search, rate and discuss listings with you.